6960 Country Rd Unit #50, Germantown, TN 38138
- $259,000
- 3
- BD
- 2.1
- BA






- List Price
- $259,000
- Status
- ACTIVE
- MLS#
- 10224537
- Bedrooms
- 3
- Bathrooms
- 2.1
- Lot Size
- 531 sq ft
Property Description
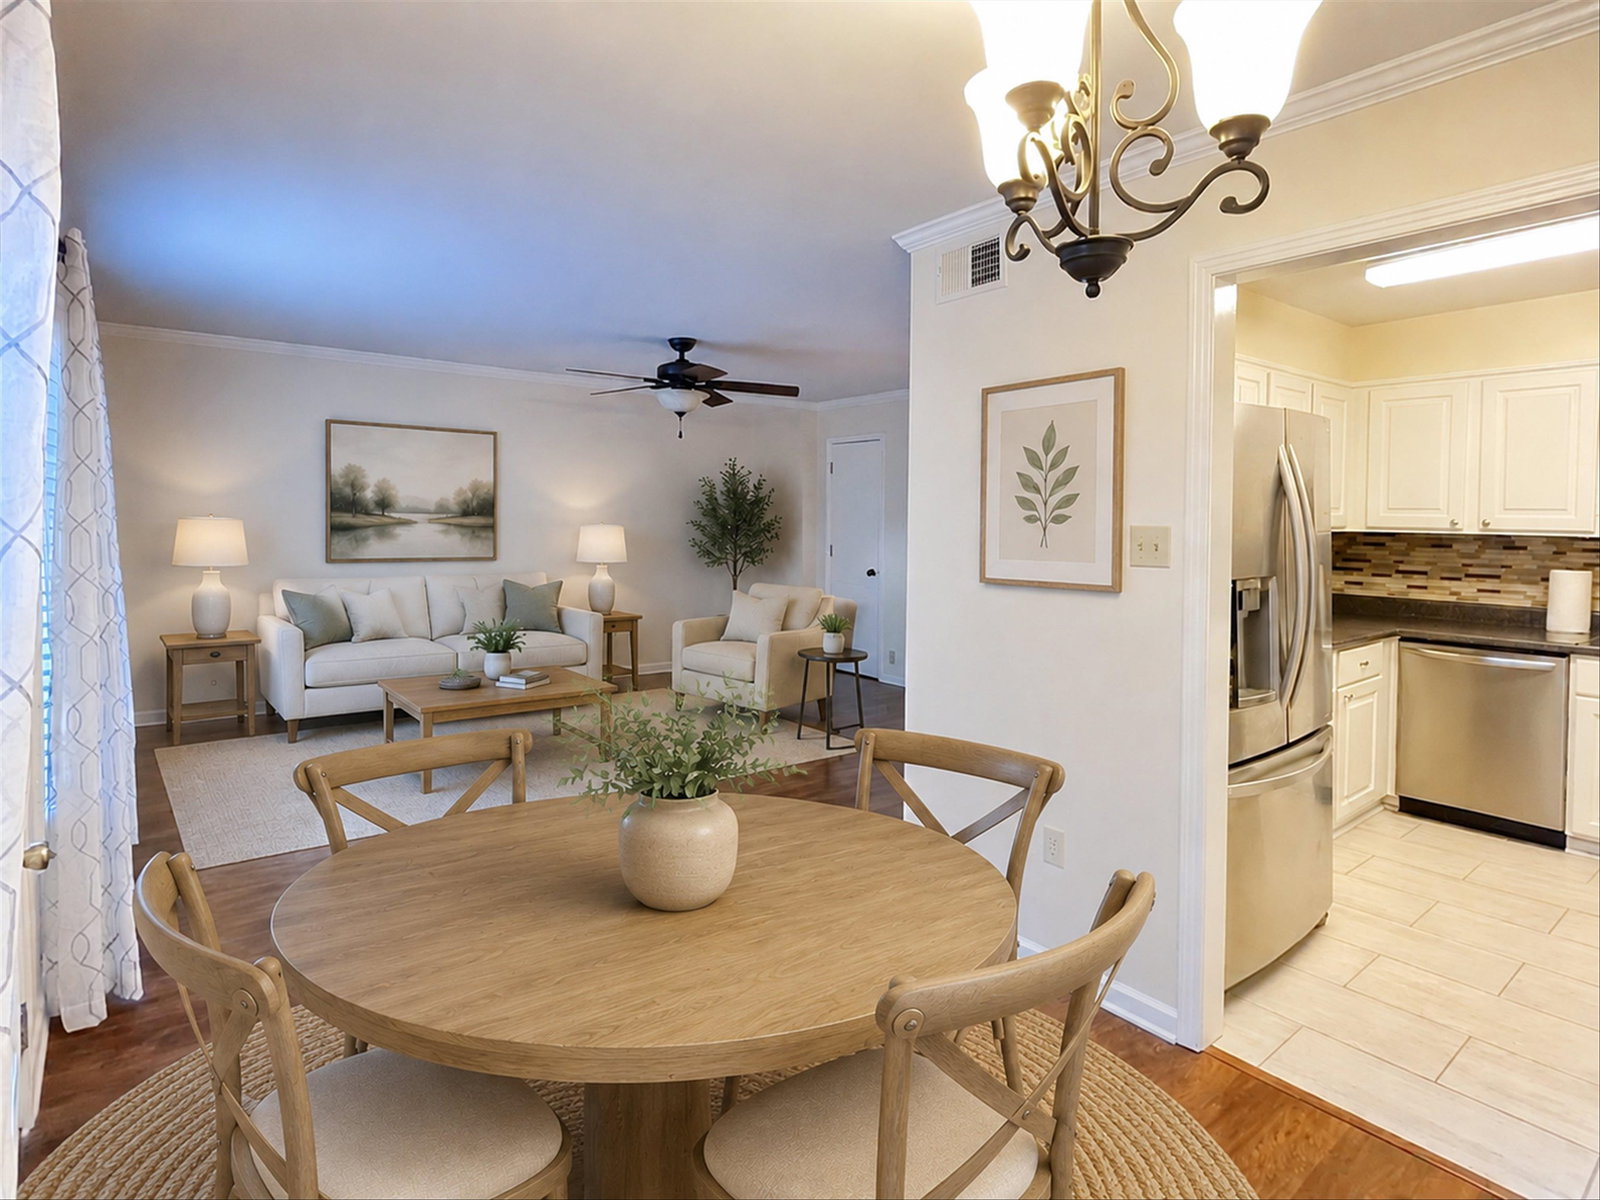
Just RELISTED at a NEW low price - $30000 PRICE ADJUSTMENT, under appraisal with payments less than rent for this 2800 sq.ft. home in Germantown! Tip Top condition! ALL NEW Windows, Wood Flooring, downstairs smooth ceilings, Kitchen updates & newer appliances! NEW Courtyard and fencing! You'll love having 2 living areas, a perfect plan for family or roommates! Surrounded by parks & sought after schools, K-8th Riverdale & Houston High w/ bus transportation. Lots of green space, tennis/pickleball, & POOL, BIKE or WALK to GREENLINE! 3 LARGE BR'S + BONUS (3rd Floor w heating/cooling) 2 1/2 Baths. Relax, travel, work, and play, perfect for single folks of families, kid friendly neighborhood. 2 Car Carport, Storage, EXTRA PARKING AVAILABLE for family/guests on long term basis. Refrig Washer and Dryer STAY. HOA covers maintenance, roof, water, pool/pickleball/tennis, termite and lawn.
/u.realgeeks.media/groomeco/80A47C59-046D-46CD-9C72-A24626F920A1.jpeg)
Additional Information
- Annual City Tax
- 1135
- Annual County Tax
- 1706
- Bedroom Three Description
- Level 2, Shared Bath, Carpet
- Bedroom Two Description
- Level 2, Walk-In Closet, Shared Bath, Carpet
- Condo Association
- Yes
- Cooling
- Central, Ceiling Fan(s), 220 Wiring
- Exterior
- Patio, Courtyard, Wood Fence, Storage, Pet Area
- Exterior Windows
- Brick Veneer, Wood/Composition, Wood Window(s), Storm Door(s)
- Fireplace
- Masonry, In Den/Great Room, Gas Starter, Glass Doors
- Fireplaces
- 1
- Floors Ceilings
- Wood Laminate Floors, Part Carpet, Tile, Smooth Ceiling, Textured Ceiling
- Foundation
- Slab
- Handicap Design
- Other (See REMARKS)
- Heating
- Central
- Interior Equipment
- Range/Oven, Disposal, Dishwasher, Microwave, Refrigerator, Washer, Dryer, Cable Available
- Legal Subdivision
- Riverdale Farms Condominium
- Living Dining Kitchen
- Separate Living Room, Separate Dining Room, Separate Den, Updated/Renovated Kitchen, Pantry, Other (See Remarks)
- Lot
- 50
- Lot Description
- Some Trees, Level, Cove, Landscaped, Wood Fenced, Brick/Iron Fenced
- Lot Size
- 531 sq ft
- Misc Interior
- All Window Treatments, Walk-In Closet(s), Pull Down Attic Stairs, Walk-In Attic, Rear Stairs to Playroom, Security System
- Monthly Maintenance Fee
- 350
- Neighborhood Amenities
- Club House, Pool, Tennis Court, Recreation Facilities, Sports Court(s)
- New Financing
- Conventional, FHA, VA
- Office Description
- Hardwood Floor
- Other Rooms
- Laundry Room, Bonus Room, Attic, Storage Room, Other (See Remarks)
- Parking Storage
- Storage Room(s), Back-Load Garage, Other (See REMARKS)
- Pool Description
- Neighborhood
- Roof
- Composition Shingles
- Stories
- 3
- Style
- Traditional
- Subdivision
- RIVERDALE FARMS
- Subtype
- Attached Single Family
- Unit Number
- 50
- Water Sewer
- Public Water, Public Sewer
- Year Built
- 1974
Mortgage Calculator
Listing courtesy of Heritage Homes Co..
Some or all of the listings displayed may not belong to the firm whose website is being visited
Copyright© 2026 Memphis Area Association of REALTORS®. The information provided is for the consumer's personal, noncommercial use and may not be used for any purpose other than to identify prospective properties that the consumer may be interested in purchasing. Information deemed reliable, but is not guaranteed accurate. Some or all of the listings displayed may not belong to the firm whose web site is being visited.