5330 Walnut Grove Rd, Memphis, TN 38120
- $449,000
- 4
- BD
- 3.1
- BA






- List Price
- $449,000
- Status
- ACTIVE
- MLS#
- 10212772
- Price Change
- ▼ $1,000 1784838044
- Bedrooms
- 4
- Bathrooms
- 3.1
- Lot Size
- 100X178
Property Description
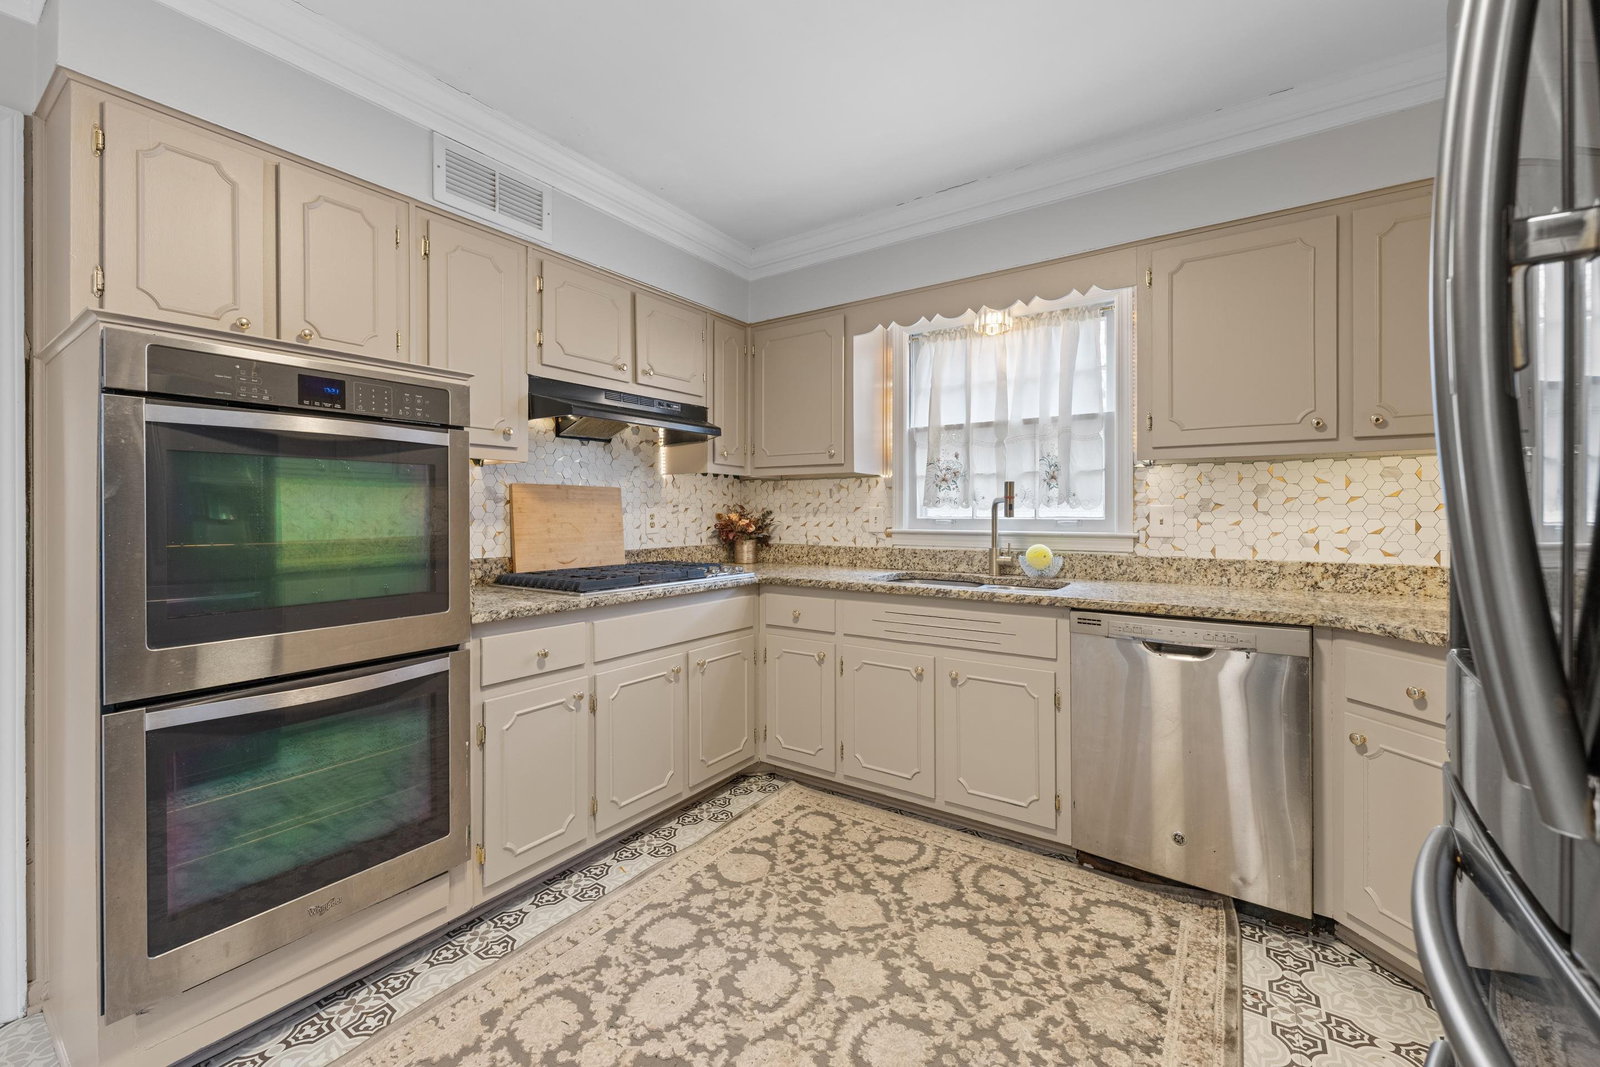
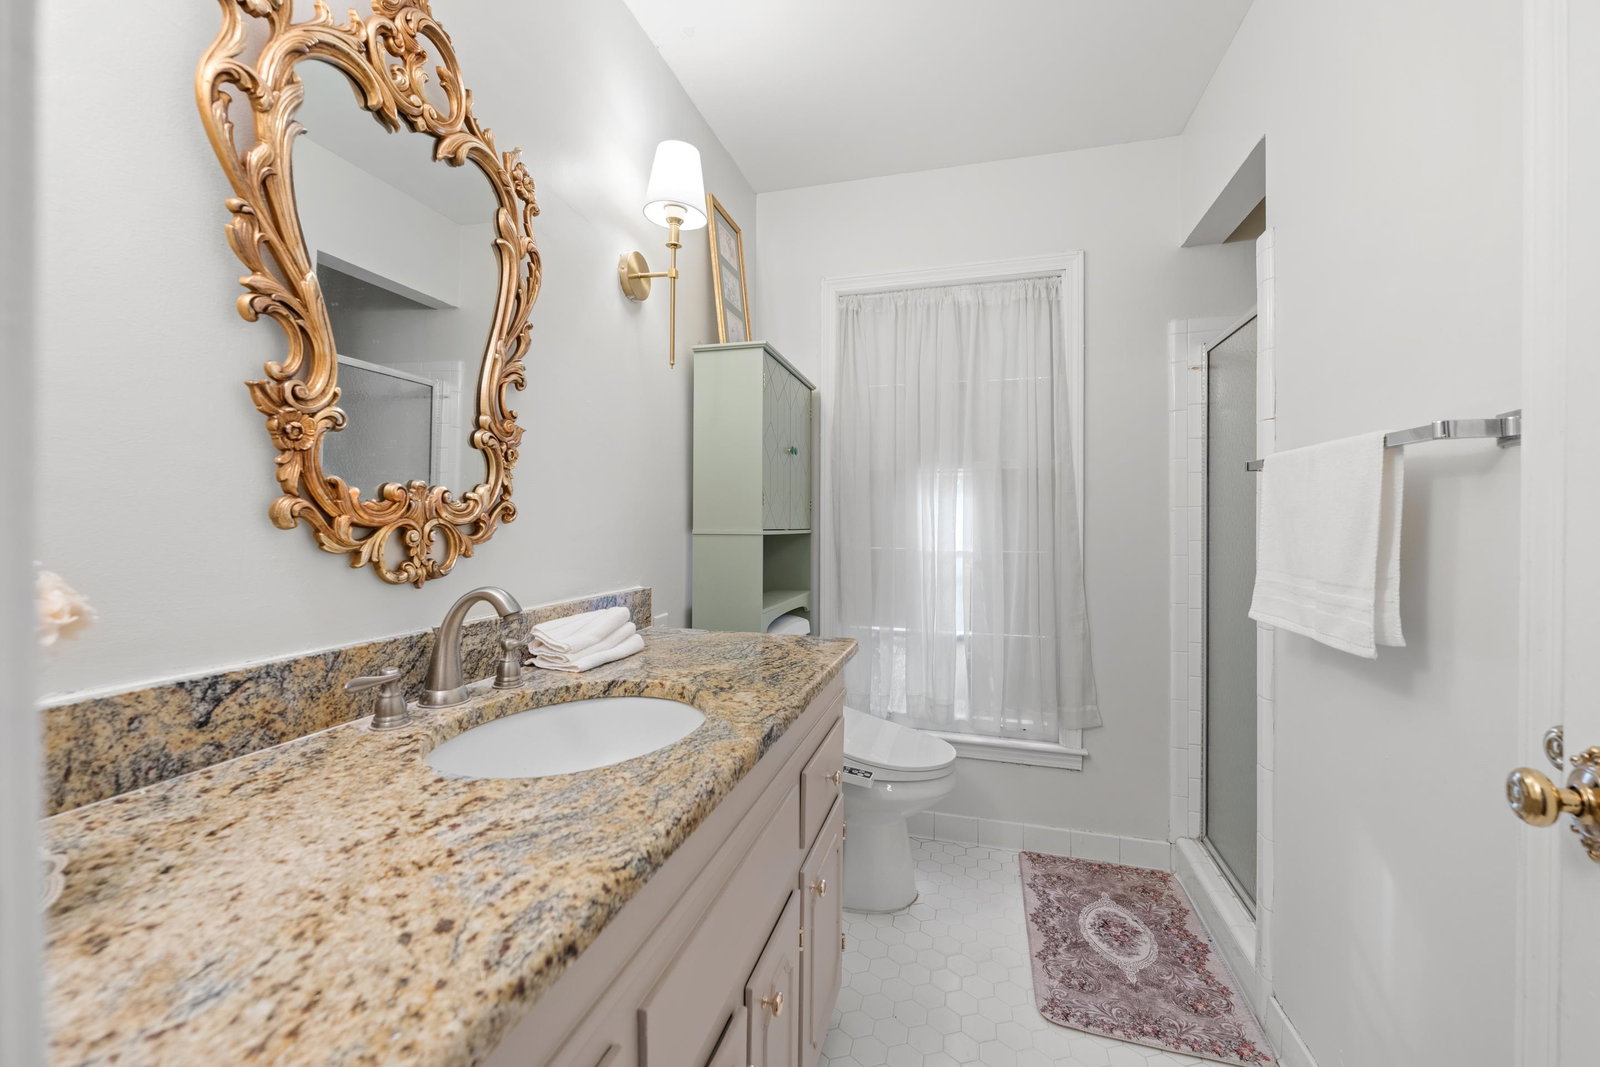
Welcome to 5330 Walnut Grove Rd, a stately yet inviting home in one of Memphis’ most established neighborhoods. A covered front porch and circular drive lead into bright, sun-filled interiors with tall windows, refinished hardwoods, and elegant hardware. The main floor offers a formal living room, cozy den with wet bar, and renovated kitchen made for everyday living. Four spacious bedrooms include a generous primary suite and main-floor guest room, plus two upstairs bedrooms sharing a Jack and Jill bath with walk-in attic storage. Outdoors, the sizable backyard is a true gem, featuring a deck, screened porch with in-ground spa, pergola, and planter boxes - perfect for relaxing or entertaining. Circle drive and gated rear with side-load carport, just minutes from Baptist East, top private schools, and Richland Elementary.
/u.realgeeks.media/groomeco/80A47C59-046D-46CD-9C72-A24626F920A1.jpeg)
Additional Information
- Acres
- 0.40
- Annual City Tax
- 3223
- Annual County Tax
- 3359
- Bedrooms Downstairs
- 2
- Bedroom Three Description
- Level 2, Walk-In Closet, Shared Bath, Hardwood Floor
- Bedroom Two Description
- Level 2, Shared Bath, Hardwood Floor
- Cooling
- Central
- Exterior
- Dog Run, Porch, Screen Porch, Deck, Storage, Pet Area
- Exterior Windows
- Brick Veneer
- Fireplace
- Masonry, In Den/Great Room
- Fireplaces
- 1
- Floors Ceilings
- Hardwood Throughout
- Heating
- Central, Gas
- Interior Equipment
- Range/Oven, Gas Cooking, Disposal, Dishwasher
- Legal Subdivision
- Southwood Terrace 1st Addn
- Living Dining Kitchen
- Separate Living Room, Separate Dining Room, Separate Den, Eat-In Kitchen
- Lot
- 6
- Lot Description
- Some Trees
- Lot Size
- 100X178
- Misc Interior
- All Window Treatments, Wet Bar, Walk-In Attic
- Neighborhood Amenities
- None
- New Financing
- Conventional, FHA, VA
- Other Rooms
- Laundry Room, Attic, Storage Room
- Parking Storage
- Circular Drive, More than 3 Coverd Spaces, Storage Room(s), Gated Parking
- Roof
- Composition Shingles
- Stories
- 1.5
- Style
- Traditional
- Subdivision
- SOUTHWOOD TERRACE 1ST ADD
- Subtype
- Detached Single Family
- Water Sewer
- Public Water, Public Sewer
- Year Built
- 1965
Mortgage Calculator
Listing courtesy of The Porter Group.
Some or all of the listings displayed may not belong to the firm whose website is being visited
Copyright© 2026 Memphis Area Association of REALTORS®. The information provided is for the consumer's personal, noncommercial use and may not be used for any purpose other than to identify prospective properties that the consumer may be interested in purchasing. Information deemed reliable, but is not guaranteed accurate. Some or all of the listings displayed may not belong to the firm whose web site is being visited.