30 Front St, Rossville, TN 38066
- $575,000
- 5
- BD
- 2.1
- BA




- List Price
- $575,000
- Status
- ACTIVE
- MLS#
- 10213446
- Bedrooms
- 5
- Bathrooms
- 2.1
- Lot Size
- 118X139
Property Description
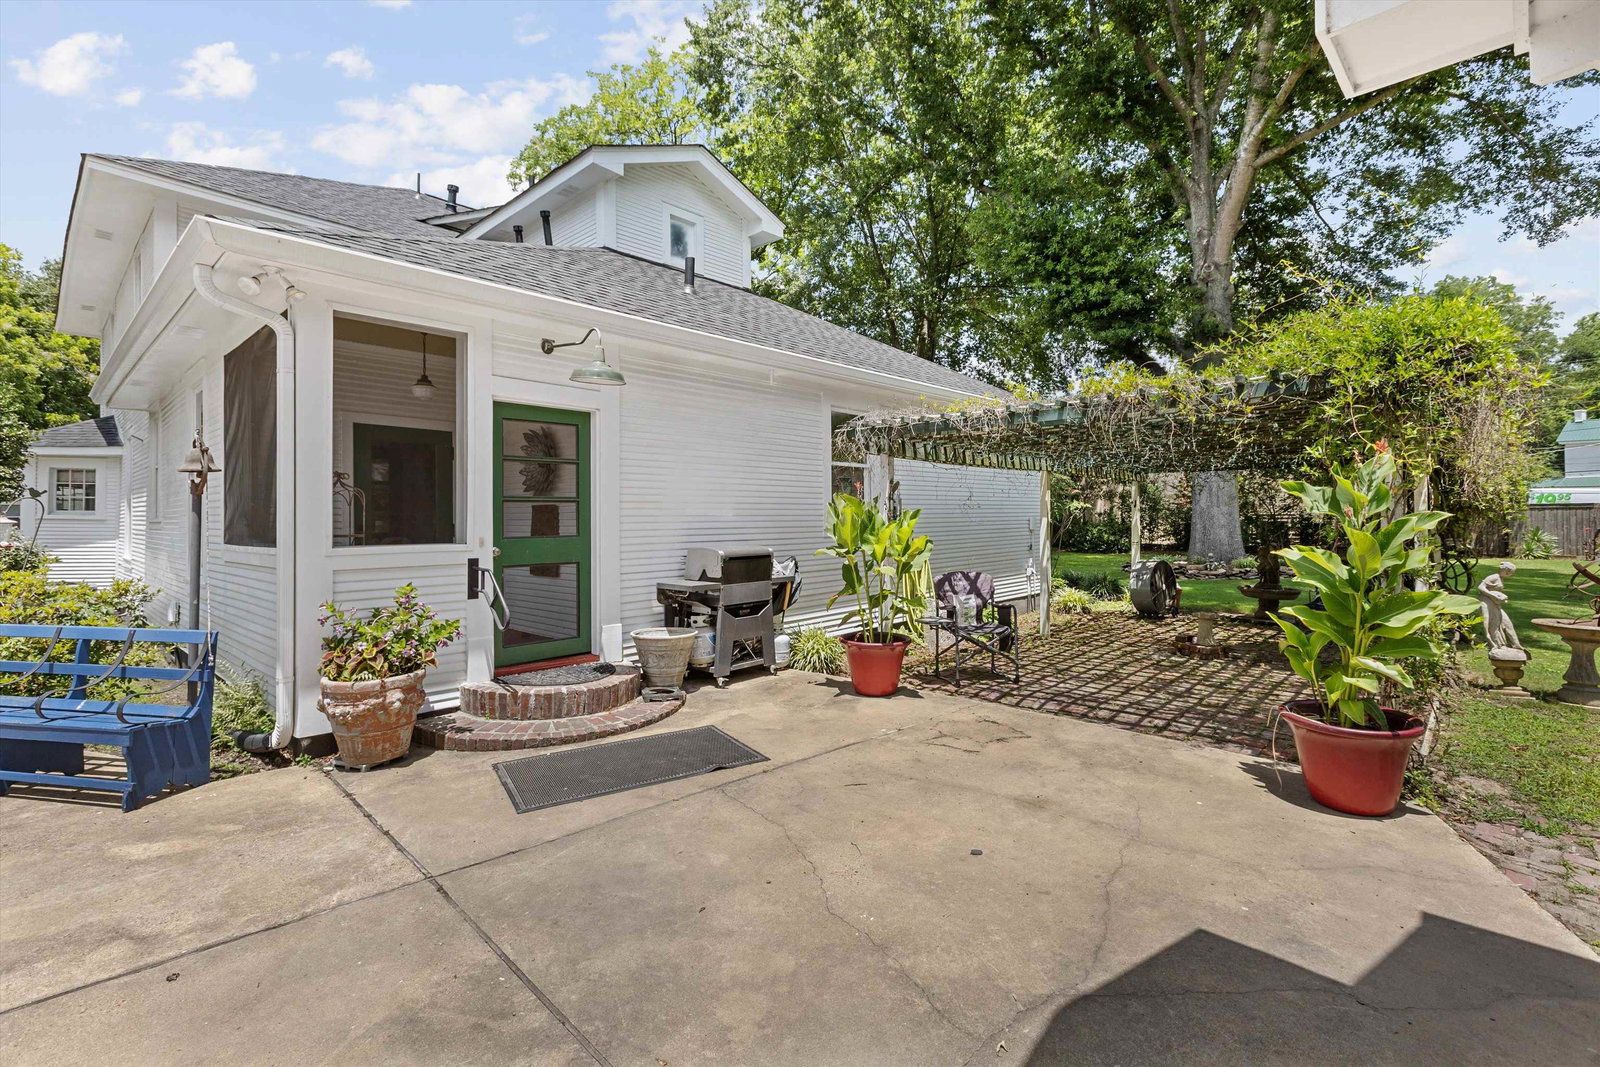
Step back in time without sacrificing modern comfort in this beautifully restored 1923 home, perfectly situated at 30 Front St in the heart of Rossville's historic downtown district. Lovingly renovated with great care, this timeless residence blends classic architectural charm with thoughtful updates for today's lifestyle. One of the home's standout features is the expansive 30-foot screened-in side porch-- an inviting space to relax, entertain or enjoy quiet mornings taking in the character of the historic district. Whether you're drawn to it's rich history, inviting spaces, or unbeatable location, this home is truly special. From the moment you arrive, you'll appreciate the warmth, craftmanship, and story this home tells. A rare opportunity to own a true piece of Rossville history, the Rives-McDaniel Home-schedule your private showing and experience it for yourself.
/u.realgeeks.media/groomeco/80A47C59-046D-46CD-9C72-A24626F920A1.jpeg)
Additional Information
- Acres
- 0.44
- Annual City Tax
- 1115
- Annual County Tax
- 927
- Bedrooms Downstairs
- 1
- Bedroom Three Description
- Level 2, Shared Bath, Smooth Ceiling, Hardwood Floor
- Bedroom Two Description
- Level 2, Shared Bath, Smooth Ceiling, Hardwood Floor
- Cooling
- Central, Ceiling Fan(s), Dual System
- Exterior
- Screen Porch, Patio, Historic District, Sidewalks, Pergola
- Exterior Windows
- Wood/Composition, Wood Window(s), Double Pane Window(s)
- Fireplace
- In Living Room, In Primary Bedroom, Gas Logs
- Fireplaces
- 2
- Floors Ceilings
- Part Hardwood, Tile, Smooth Ceiling, 9 or more Ft. Ceiling
- Foundation
- Conventional
- Heating
- Central, Dual System
- Interior Equipment
- Range/Oven, Double Oven, Gas Cooking, Disposal, Dishwasher
- Legal Subdivision
- Town Of Rossville Historic District
- Living Dining Kitchen
- Separate Living Room, Separate Dining Room, Updated/Renovated Kitchen, Eat-In Kitchen, Pantry, Island In Kitchen
- Lot Description
- Some Trees, Level, Professionally Landscaped
- Lot Size
- 118X139
- Misc Interior
- Walk-In Closet(s), Attic Access, Walk-In Attic, Cat/Dog Free House, Vent Hood/Exhaust Fan
- Neighborhood Amenities
- None
- New Financing
- Conventional, FHA, VA
- Other Rooms
- Laundry Room, Bonus Room, Entry Hall
- Parking Storage
- Driveway/Pad, Front-Load Garage
- Roof
- Composition Shingles
- Stories
- 2
- Style
- Colonial
- Subdivision
- TOWN OF ROSSVILLE HISTORIC DISTRICT
- Subtype
- Detached Single Family
- Water Sewer
- Gas Water Heater, Public Water, Public Sewer
- Year Built
- 1923
Mortgage Calculator
Listing courtesy of Crye-Leike, Inc., REALTORS.
Some or all of the listings displayed may not belong to the firm whose website is being visited
Copyright© 2026 Memphis Area Association of REALTORS®. The information provided is for the consumer's personal, noncommercial use and may not be used for any purpose other than to identify prospective properties that the consumer may be interested in purchasing. Information deemed reliable, but is not guaranteed accurate. Some or all of the listings displayed may not belong to the firm whose web site is being visited.