806 Thistledown Dr Unit #1303, Memphis, TN 38117
- $229,900
- 2
- BD
- 1.1
- BA








- List Price
- $229,900
- Status
- ACTIVE
- MLS#
- 10218585
- Bedrooms
- 2
- Bathrooms
- 1.1
- Lot Size
- NA
- Building Name
- Audubon Square Cond.
Property Description
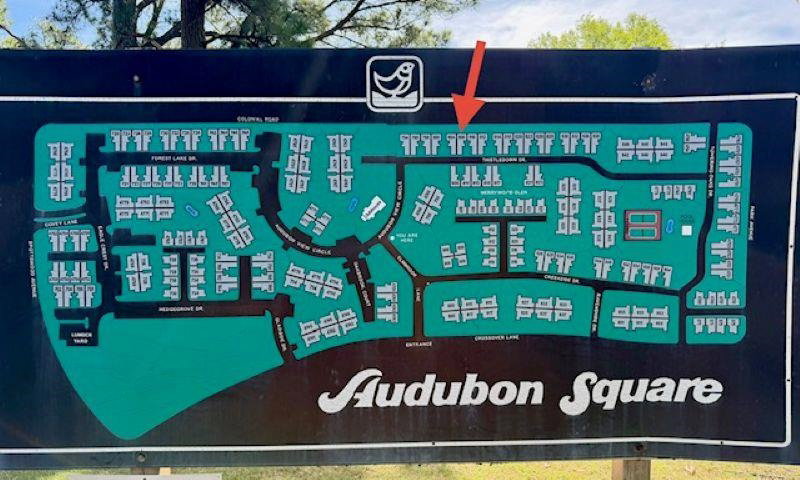
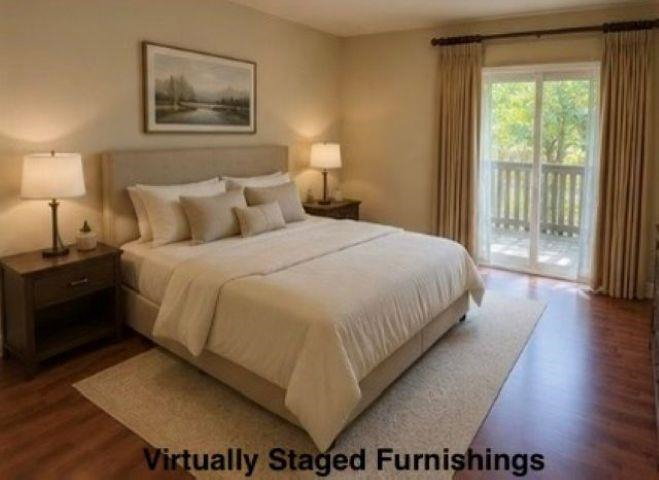
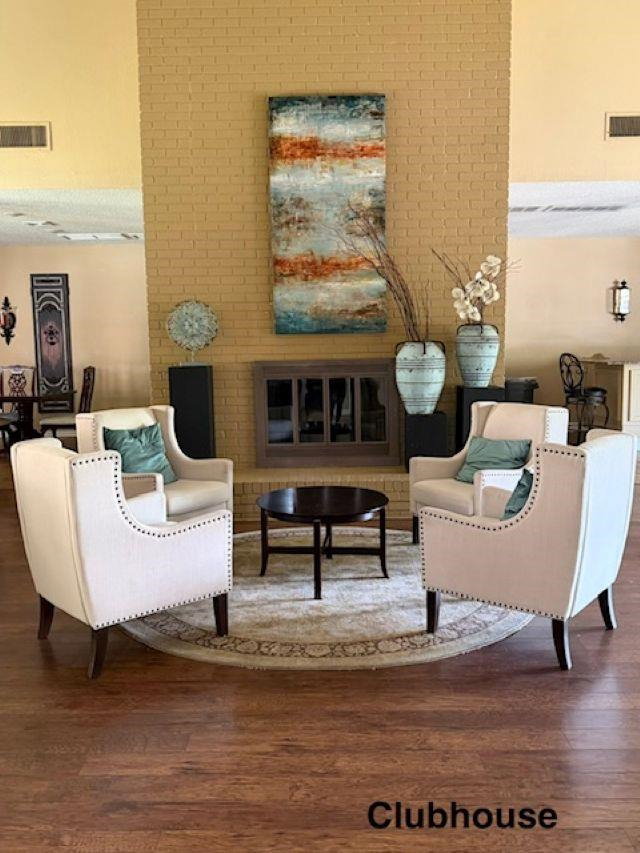
Beautifully updated move-in ready condo in the gated Audubon Square in East Memphis! Open floor plan. Kitchen features granite countertops, breakfast bar, pantry, and ample cabinetry. The oversized den offers gas fireplace and LTV flooring, which is throughout the condo. You’ll love the spacious bedrooms. The primary has 2 large closets 2nd has a large walk-in closet. Stacked laundry center and refrigerator are included. Gorgeous tiled bathrooms with granite tops and glass-enclosed shower/tub. New HVAC in 2025. Enjoy resort-style amenities including 3 pools, tennis courts, clubhouse and guest house (to rent). Beautifully landscaped grounds with a gazebo and a park-like setting. Assigned parking includes 1 attached garage and 1 space at front door. HOA covers water, wood exterior maintenance, roof and pest control. Secure, controlled access to the property. Owner-occupants only.
/u.realgeeks.media/groomeco/80A47C59-046D-46CD-9C72-A24626F920A1.jpeg)
Additional Information
- Annual City Tax
- 1253
- Annual County Tax
- 1306
- Bedroom Two Description
- Walk-In Closet, Vinyl/Luxury Vinyl Floor
- Building Name
- Audubon Square Cond.
- Condo Association
- Yes
- Cooling
- Central
- Exterior
- Patio, Covered Patio
- Exterior Windows
- Wood/Composition, Storm Door(s)
- Fees Include
- Other (See REMARKS)
- Fireplace
- Ventless Gas Fireplace, In Den/Great Room
- Fireplaces
- 1
- Floors Ceilings
- Wood Laminate Floors, Smooth Ceiling
- Heating
- Central
- Interior Equipment
- Range/Oven, Dishwasher, Refrigerator, Washer, Dryer
- Legal Subdivision
- Audubon Square Condo
- Living Dining Kitchen
- Breakfast Bar, Washer/Dryer Connections
- Lot
- UNIT1303
- Lot Size
- NA
- Misc Interior
- Walk-In Closet(s)
- Monthly Maintenance Fee
- 350
- Neighborhood Amenities
- Club House, Gated Neighborhood, Pool, Tennis Court
- New Financing
- Conventional, FHA
- Parking Storage
- Driveway/Pad, Storage Room(s), Front-Load Garage, Other (See REMARKS)
- Pool Description
- Neighborhood
- Stories
- 2
- Style
- Soft Contemporary, Other (See Remarks)
- Subdivision
- COLONIAL ACRES
- Subtype
- Attached Single Family
- Unit Number
- 1303
- Water Sewer
- Public Water, Public Sewer
- Year Built
- 1974
Mortgage Calculator
Listing courtesy of Welch Realty, LLC.
Some or all of the listings displayed may not belong to the firm whose website is being visited
Copyright© 2026 Memphis Area Association of REALTORS®. The information provided is for the consumer's personal, noncommercial use and may not be used for any purpose other than to identify prospective properties that the consumer may be interested in purchasing. Information deemed reliable, but is not guaranteed accurate. Some or all of the listings displayed may not belong to the firm whose web site is being visited.