508 Stonewall St, Memphis, TN 38112
- $565,000
- 5
- BD
- 4
- BA




- List Price
- $565,000
- Status
- ACTIVE
- MLS#
- 10219656
- Price Change
- ▲ $15,000 1782165616
- Bedrooms
- 5
- Bathrooms
- 4
- Lot Size
- 60X190
Property Description
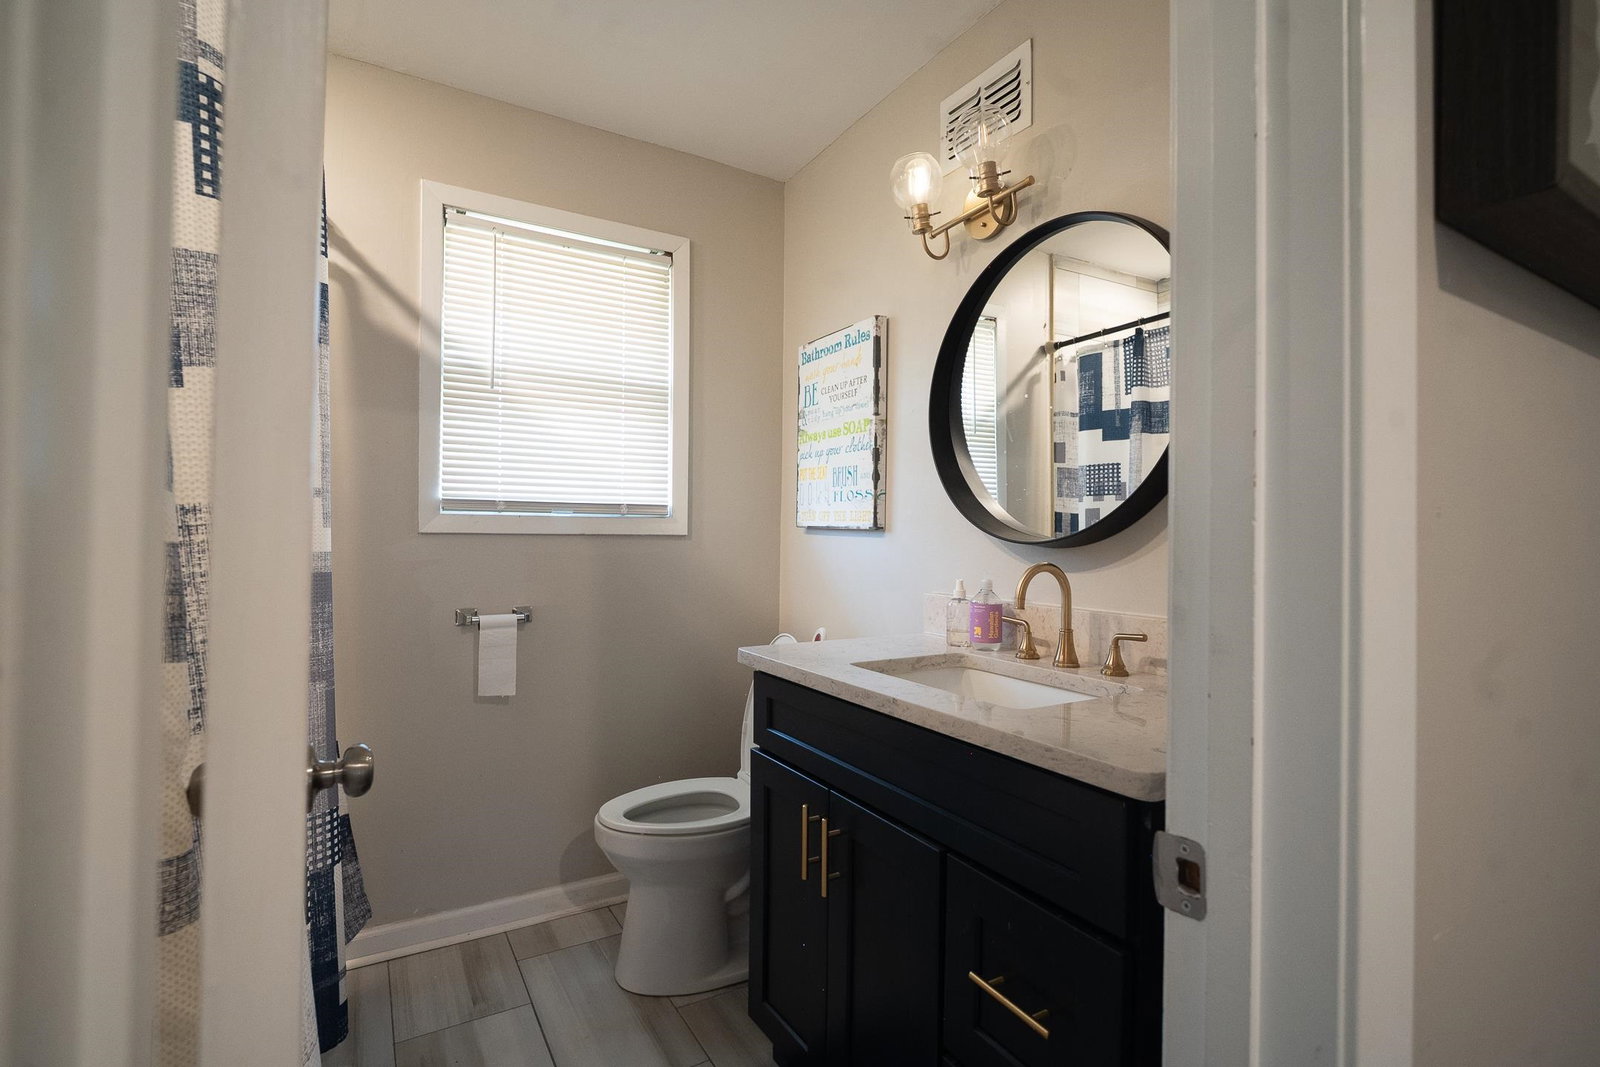
Beautiful and unique home in the Evergreen Historic District. Walkable to Crosstown, the Zoo, and the Shell. Main home features 3BR and 2BA with renovated kitchen, updated baths, stunning hardwood floors, and original Craftsman millwork. Attached full-size renovated apartment with private entrance offers 2BR and 2BA, full kitchen, and flexible use as rental income, guest suite, or expanded living space. Relax on the inviting wraparound front porch and enjoy Midtown living at its best.
/u.realgeeks.media/groomeco/80A47C59-046D-46CD-9C72-A24626F920A1.jpeg)
Additional Information
- Acres
- 0.26
- Annual City Tax
- 4554
- Annual County Tax
- 4747
- Bedrooms Downstairs
- 2
- Bedroom Three Description
- Level 1, Smooth Ceiling, Hardwood Floor
- Bedroom Two Description
- Level 1, Smooth Ceiling, Hardwood Floor
- Cooling
- Central, Window Unit(s), Ceiling Fan(s)
- Exterior
- Wrought Iron Security Drs, Porch, Historic District, Wood Fence, Sidewalks, Iron Fence
- Exterior Windows
- Brick Veneer
- Fireplace
- In Living Room
- Fireplaces
- 2
- Floors Ceilings
- Hardwood Throughout, Vinyl/Luxury Vinyl Floor
- Foundation
- Full Basement
- Heating
- Central, Radiator
- Interior Equipment
- Range/Oven, Self Cleaning Oven, Gas Cooking, Disposal, Dishwasher, Microwave, Refrigerator, Washer, Dryer, Cable Wired
- Legal Subdivision
- Stonewall Addn
- Living Dining Kitchen
- Separate Living Room, Separate Dining Room, Updated/Renovated Kitchen, Island In Kitchen, Washer/Dryer Connections
- Lot
- 32
- Lot Description
- Some Trees, Level
- Lot Size
- 60X190
- Neighborhood Amenities
- None
- New Financing
- Conventional, FHA
- Other Rooms
- Laundry Room, Separate Guest House, 2nd Kitchen, Unfinished Basement
- Parking Storage
- Driveway/Pad, Gated Parking, On-Street Parking
- Roof
- Composition Shingles
- Stories
- 2
- Style
- Bungalow
- Subdivision
- EVERGREEN
- Subtype
- Detached Single Family
- Water Sewer
- Gas Water Heater, Public Sewer
- Year Built
- 1917
Mortgage Calculator
Listing courtesy of C21 Patterson & Assoc. Real Es.
Some or all of the listings displayed may not belong to the firm whose website is being visited
Copyright© 2026 Memphis Area Association of REALTORS®. The information provided is for the consumer's personal, noncommercial use and may not be used for any purpose other than to identify prospective properties that the consumer may be interested in purchasing. Information deemed reliable, but is not guaranteed accurate. Some or all of the listings displayed may not belong to the firm whose web site is being visited.