505 Tennessee St Unit #118, Memphis, TN 38103
- $339,000
- 2
- BD
- 1
- BA






- List Price
- $339,000
- Status
- ACTIVE
- MLS#
- 10219691
- Price Change
- ▼ $10,000 1784227004
- Bedrooms
- 2
- Bathrooms
- 1
- Building Name
- The Lofts
Property Description
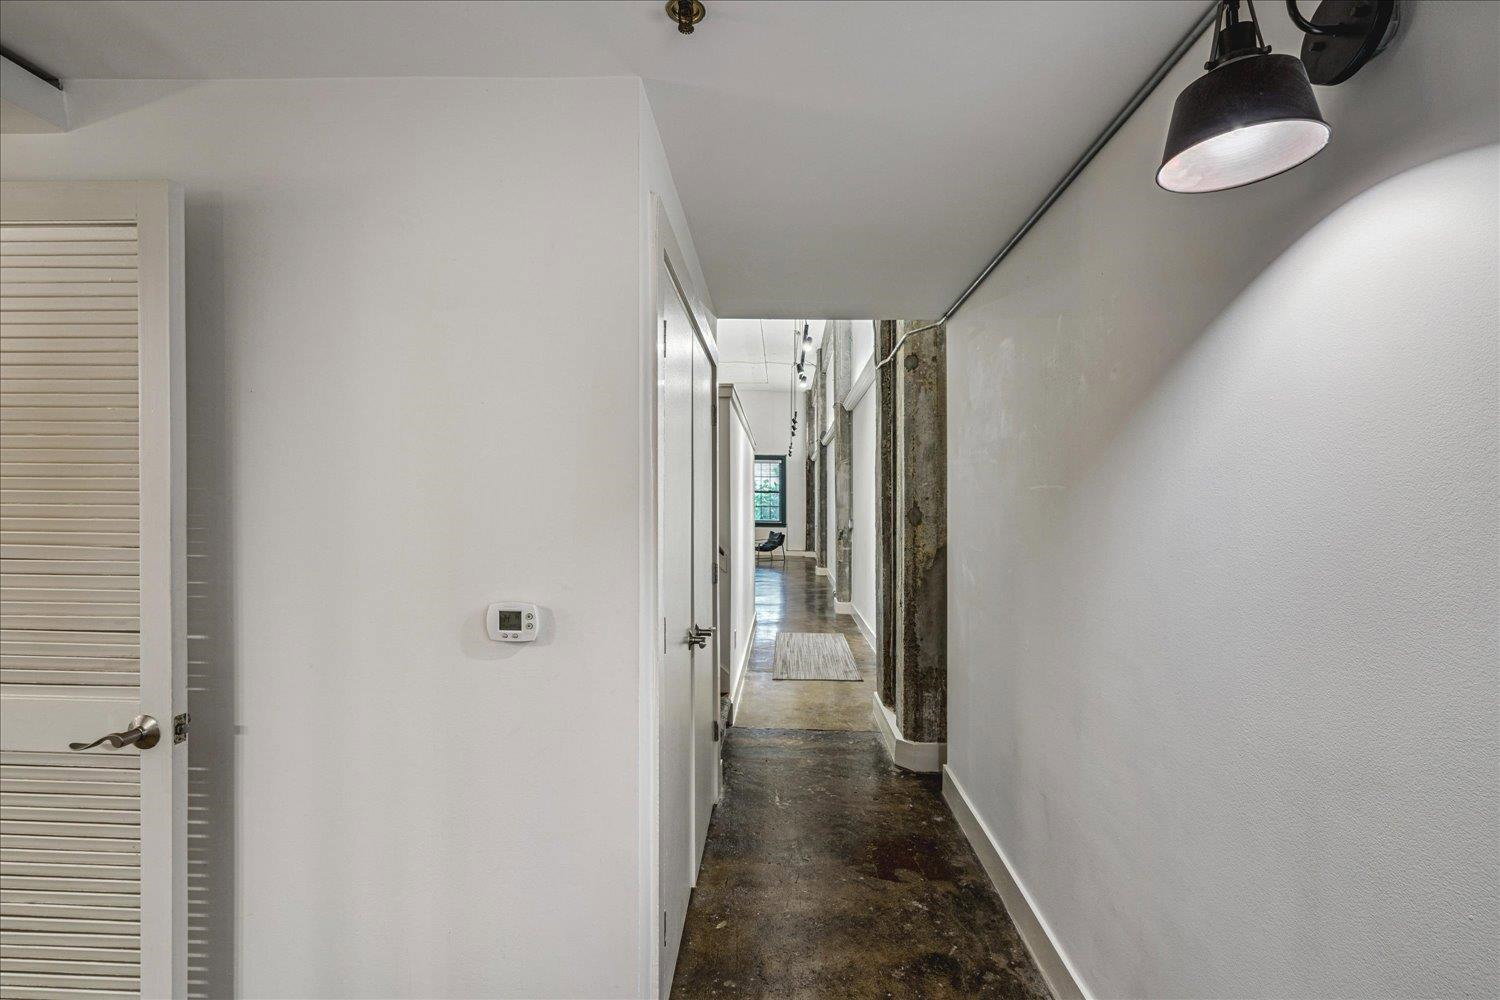
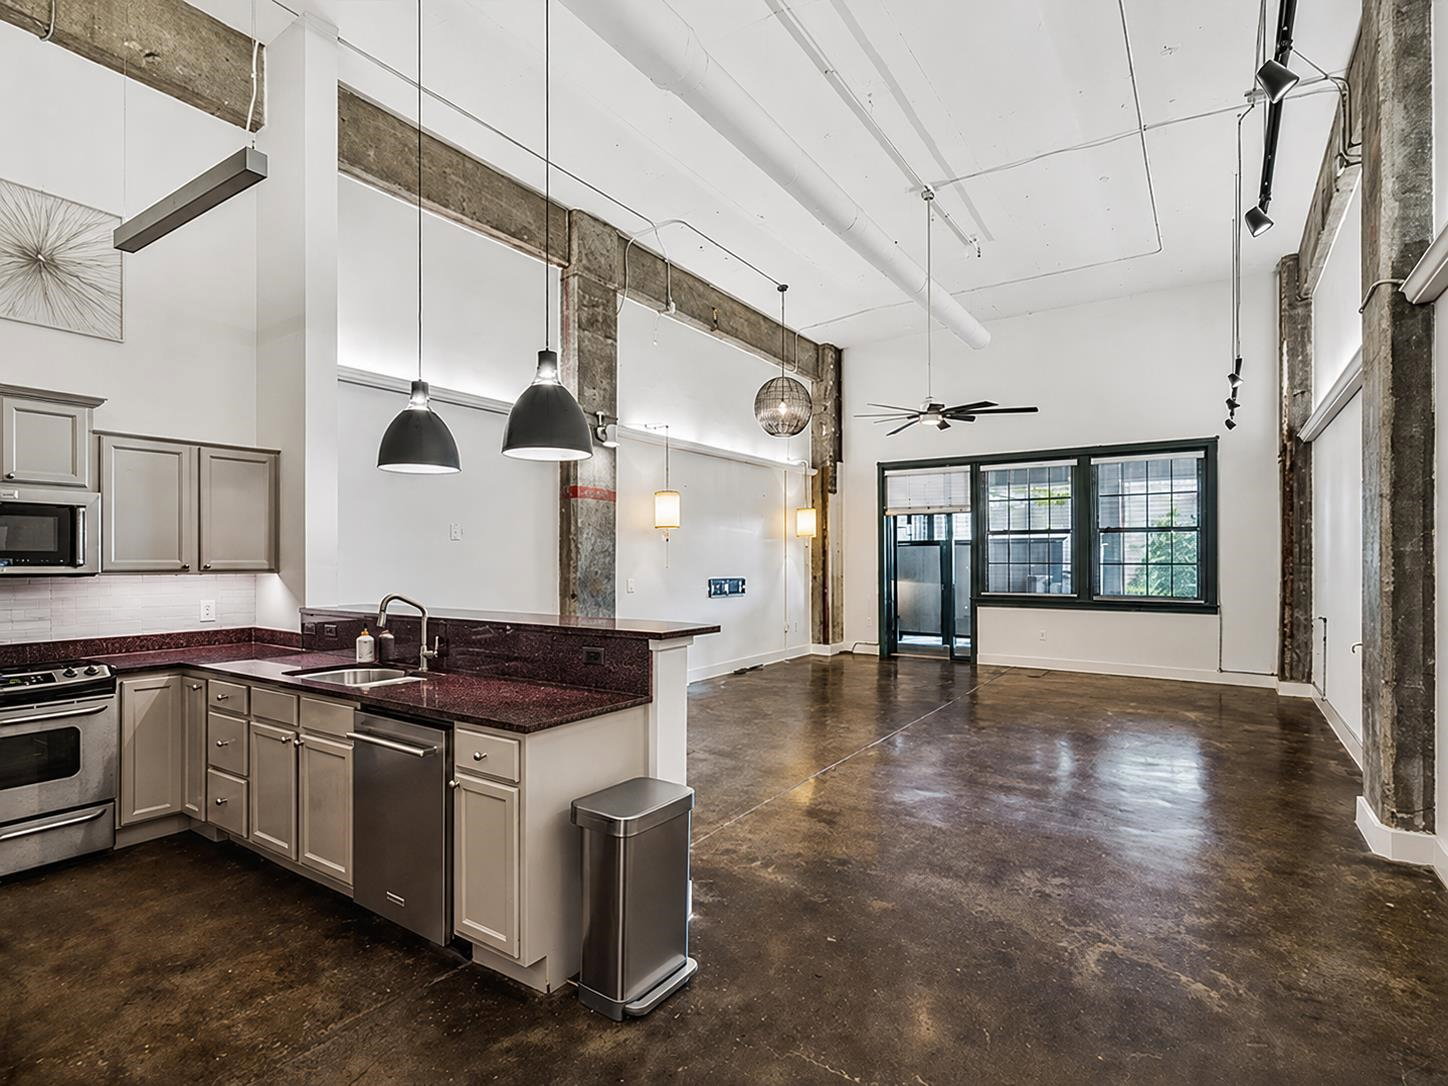
2 bd 1 bath condo offering 1900 sf. Tri-level unit blends warehouse charm with modern renovations, with 17-foot ceilings, warehouse-style windows & original concrete floors. Updated lighting, including picture lights, smart lighting, and vintage wall lamps that add warmth to the space. Unlike many downtown lofts, this condo includes its own covered outdoor space. Convenient for pet owners with easy access outdoors to gated neighborhood, while the rooftop amenities provide the best of downtown living with stunning city and river views. Rooftop amenities include a pool, sauna, refrigerator, gas grills, and fitness center. Early 1800s Louis XV enfilade, valued at $3,500, remains with the condo. Located in the South Main Arts District, you’ll enjoy walkability to restaurants, galleries, theaters, and more. Two deeded garage parking spaces and private storage room included. Quiet and energy efficient unit with utility bill averaging less than $100/mo.
/u.realgeeks.media/groomeco/80A47C59-046D-46CD-9C72-A24626F920A1.jpeg)
Additional Information
- Acres
- 0.04
- Annual City Tax
- 2504
- Annual County Tax
- 2610
- Bedrooms Downstairs
- 1
- Building Name
- The Lofts
- Condo Association
- Yes
- Cooling
- Central, Ceiling Fan(s)
- Exterior
- Gas Grill, Sauna, Historic District, On-Site Storage
- Exterior Windows
- Brick Veneer
- Fees Include
- Water/Sewer, Trash Collection, Exterior Maintenance, Management Fees, Exterior Insurance, Reserve Fund
- Floors Ceilings
- Part Carpet, Concrete Floor, 9 or more Ft. Ceiling
- Foundation
- Full Basement
- Heating
- Central, Electric
- Interior Equipment
- Range/Oven, Disposal, Dishwasher, Microwave, Refrigerator, Washer, Dryer, Cable Wired, Cable Available
- Legal Subdivision
- Lofts @ South Bluffs Condos Third Amend
- Living Dining Kitchen
- LR/DR Combination, Breakfast Bar, Washer/Dryer Connections
- Lot
- UNIT 118
- Lot Description
- Level, Water View, Iron Fenced
- Misc Interior
- All Window Treatments, Fire Sprinklers, Smoke Detector(s), 2 or More Elevators, Trash Chute
- Monthly Maintenance Fee
- 766
- Neighborhood Amenities
- Gated Neighborhood, Pool
- Other Rooms
- Laundry Closet
- Parking Storage
- Storage Room(s), Common Parking Garage
- Pool Description
- In Ground
- Roof
- Built-Up/Flat
- Stories
- 2
- Style
- Soft Contemporary
- Subdivision
- LOFTS AT SOUTH BLUFFS CONDOMINIUMS
- Subtype
- Attached Single Family
- Unit Number
- 118
- Water Sewer
- Common Hot Water
- Year Built
- 1909
Mortgage Calculator
Listing courtesy of Keller Williams.
Some or all of the listings displayed may not belong to the firm whose website is being visited
Copyright© 2026 Memphis Area Association of REALTORS®. The information provided is for the consumer's personal, noncommercial use and may not be used for any purpose other than to identify prospective properties that the consumer may be interested in purchasing. Information deemed reliable, but is not guaranteed accurate. Some or all of the listings displayed may not belong to the firm whose web site is being visited.