225 Freedom Ln, Rossville, TN 38066
- $524,900
- 3
- BD
- 3
- BA










- List Price
- $524,900
- Status
- ACTIVE
- MLS#
- 10219805
- Bedrooms
- 3
- Bathrooms
- 3
- Lot Size
- 0
Property Description
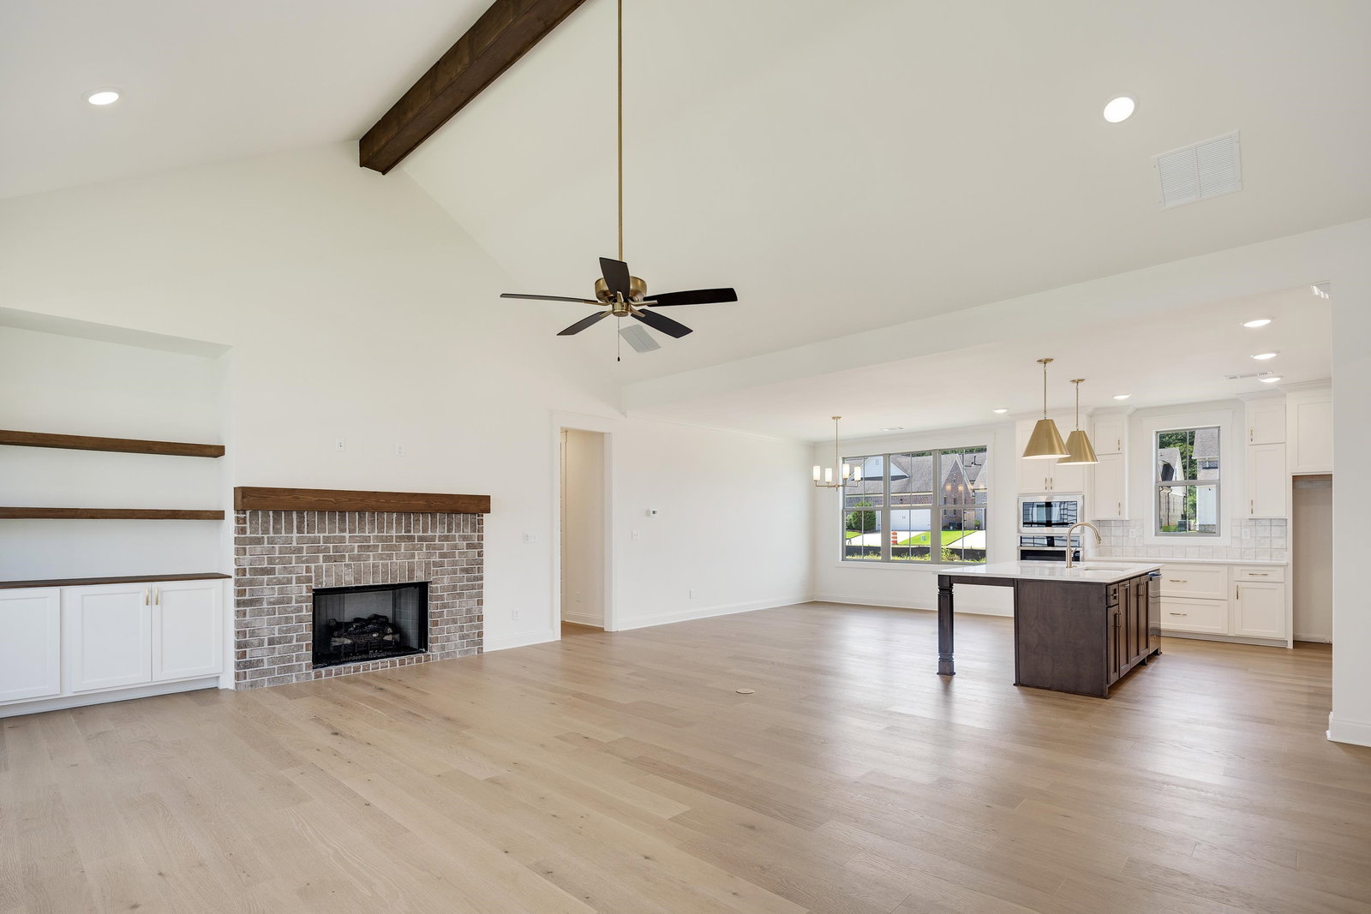
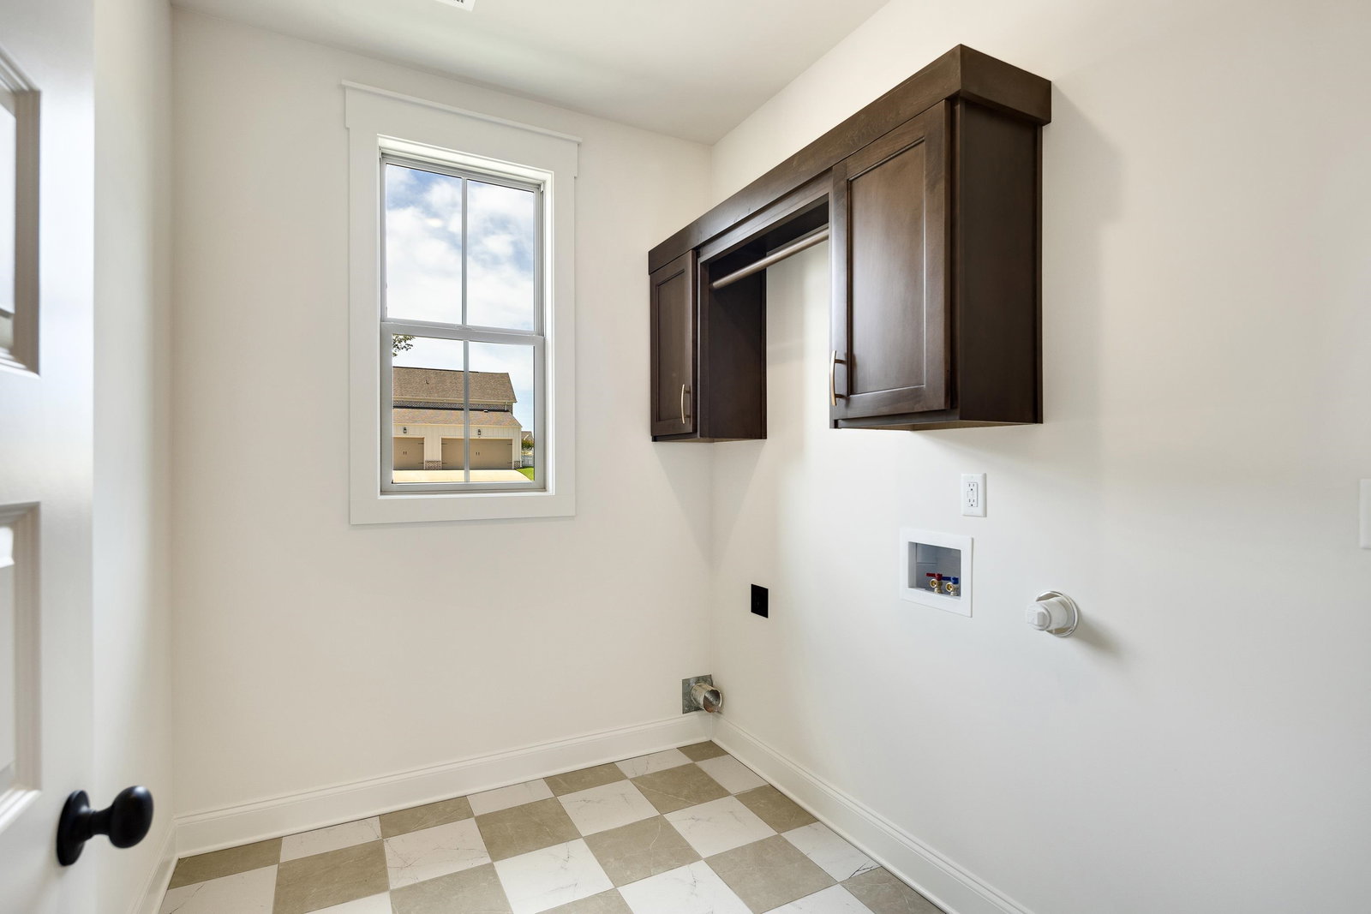
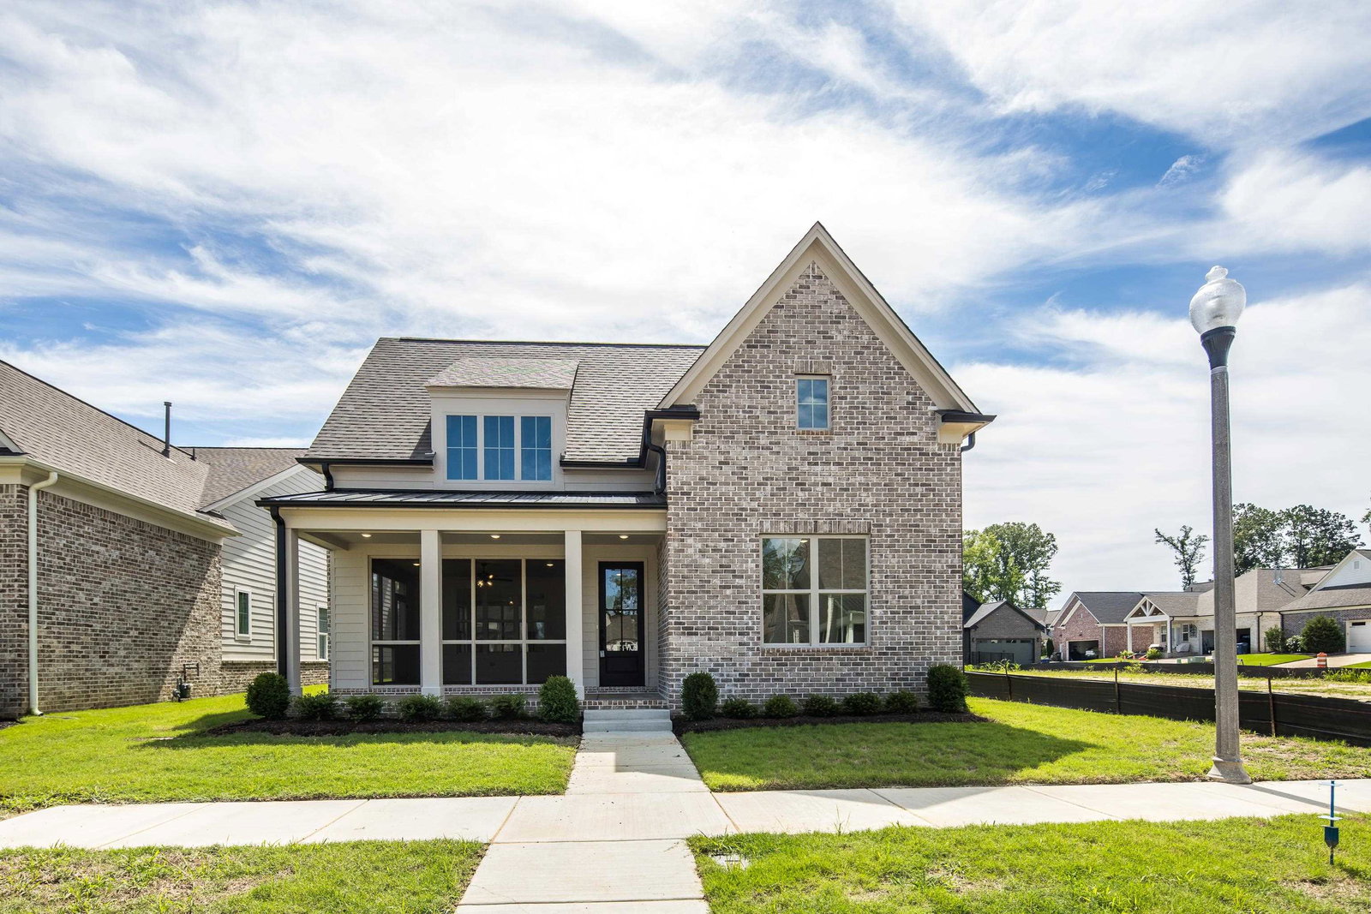
Refined, elegant, and designed with intention—this newly constructed residence by Master Design Builders offers a seamless blend of luxury and livability. The thoughtfully designed open-concept floorplan features 3 spacious bedrooms and 3 beautifully appointed full bathrooms, all conveniently situated on a single level. An expansive, unfinished upper level presents over 500 square feet of opportunity—ideal for a bespoke bonus suite, private office, or additional living space tailored to your vision. The interior showcases rich hardwood flooring throughout the main living areas and bedrooms, complemented by designer tile in the bathrooms and laundry room. Every detail reflects quality craftsmanship and timeless style. A generously sized screened front porch invites quiet mornings and relaxed evenings, extending the home’s living space into the outdoors. Further details and finishes will be revealed soon—this is an exceptional opportunity to own a truly distinguished home.
/u.realgeeks.media/groomeco/80A47C59-046D-46CD-9C72-A24626F920A1.jpeg)
Additional Information
- Annual Association Fee
- 1200
- Bedrooms Downstairs
- 3
- Bedroom Three Description
- Level 1, Walk-In Closet, Shared Bath, Smooth Ceiling, Hardwood Floor
- Bedroom Two Description
- Level 1, Walk-In Closet, Private Full Bath, Smooth Ceiling, Hardwood Floor
- Cooling
- Central, 220 Wiring
- Exterior
- Screen Porch, Covered Patio
- Exterior Windows
- Brick Veneer, Wood/Composition, Double Pane Window(s)
- Fireplace
- Ventless Gas Fireplace, In Living Room, Gas Starter, Gas Logs
- Fireplaces
- 1
- Floors Ceilings
- Hardwood Throughout, Tile, Smooth Ceiling, 9 or more Ft. Ceiling, Vaulted/Coff/Tray Ceiling
- Foundation
- Slab
- Heating
- Central, Gas
- Interior Equipment
- Self Cleaning Oven, Cooktop, Gas Cooking, Disposal, Dishwasher, Microwave, Cable Wired
- Legal Subdivision
- Lafayette Station
- Living Dining Kitchen
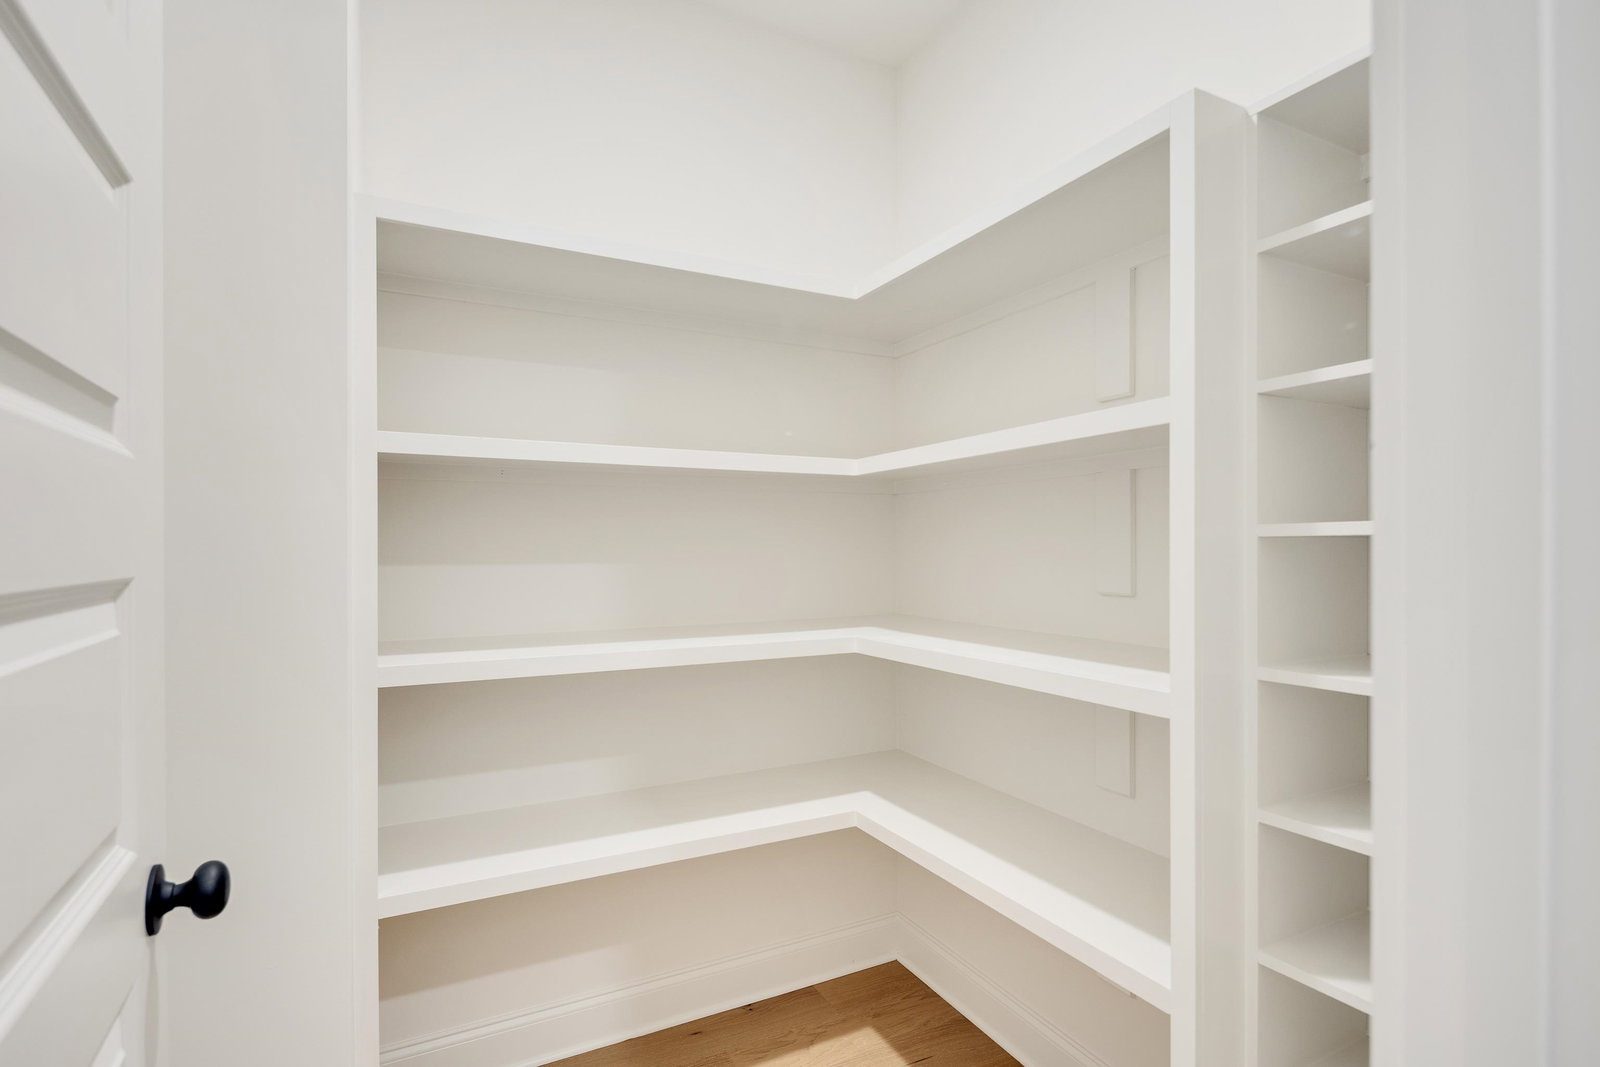
- Separate Living Room, Separate Dining Room, Updated/Renovated Kitchen, Eat-In Kitchen, Breakfast Bar, Pantry, Island In Kitchen, Washer/Dryer Connections
- Lot
- 101
- Lot Description
- Level, Professionally Landscaped
- Lot Size
- 0
- Misc Interior
- Walk-In Closet(s), Permanent Attic Stairs, Attic Access, Cat/Dog Free House, Security System, Smoke Detector(s), Vent Hood/Exhaust Fan
- Neighborhood Amenities
- Lake
- New Financing
- Conventional, FHA, VA
- Other Rooms
- Laundry Room, Internal Expansion Area, Entry Hall, Attic, Scullery
- Parking Storage
- Driveway/Pad, Garage Door Opener(s), Back-Load Garage, On-Street Parking
- Stories
- 1
- Style
- Traditional
- Subdivision
- LAFAYETTE STATION PH3
- Subtype
- Detached Single Family
- Water Sewer
- Gas Water Heater, Public Water, Public Sewer
- Year Built
- 2026
Mortgage Calculator
Listing courtesy of The Firm.
Some or all of the listings displayed may not belong to the firm whose website is being visited
Copyright© 2026 Memphis Area Association of REALTORS®. The information provided is for the consumer's personal, noncommercial use and may not be used for any purpose other than to identify prospective properties that the consumer may be interested in purchasing. Information deemed reliable, but is not guaranteed accurate. Some or all of the listings displayed may not belong to the firm whose web site is being visited.