3487 Classic Dr, Memphis, TN 38125
- $999,000
- 5
- BD
- 3.1
- BA








- List Price
- $999,000
- Status
- ACTIVE
- MLS#
- 10220295
- Bedrooms
- 5
- Bathrooms
- 3.1
- Lot Size
- 114x160x177x77
Property Description
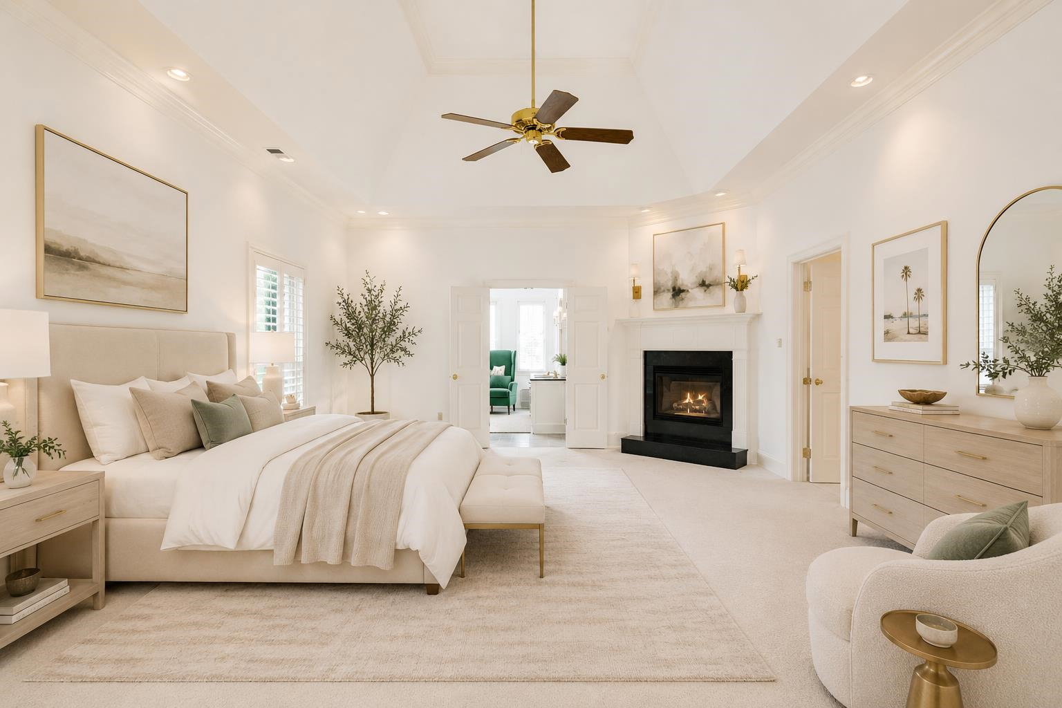
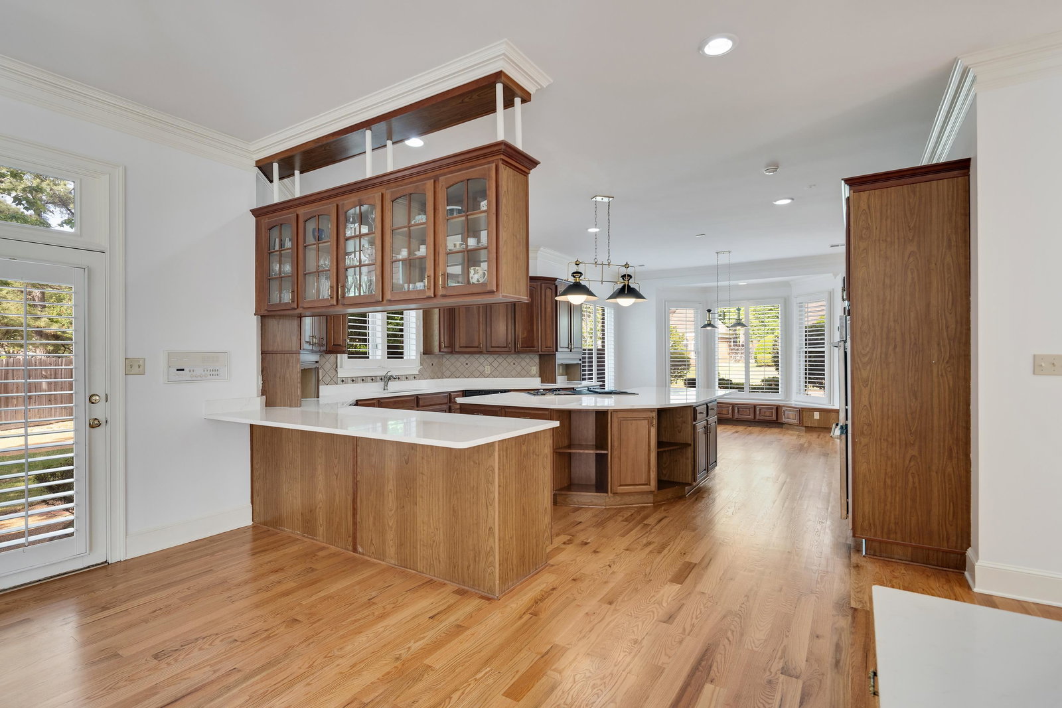
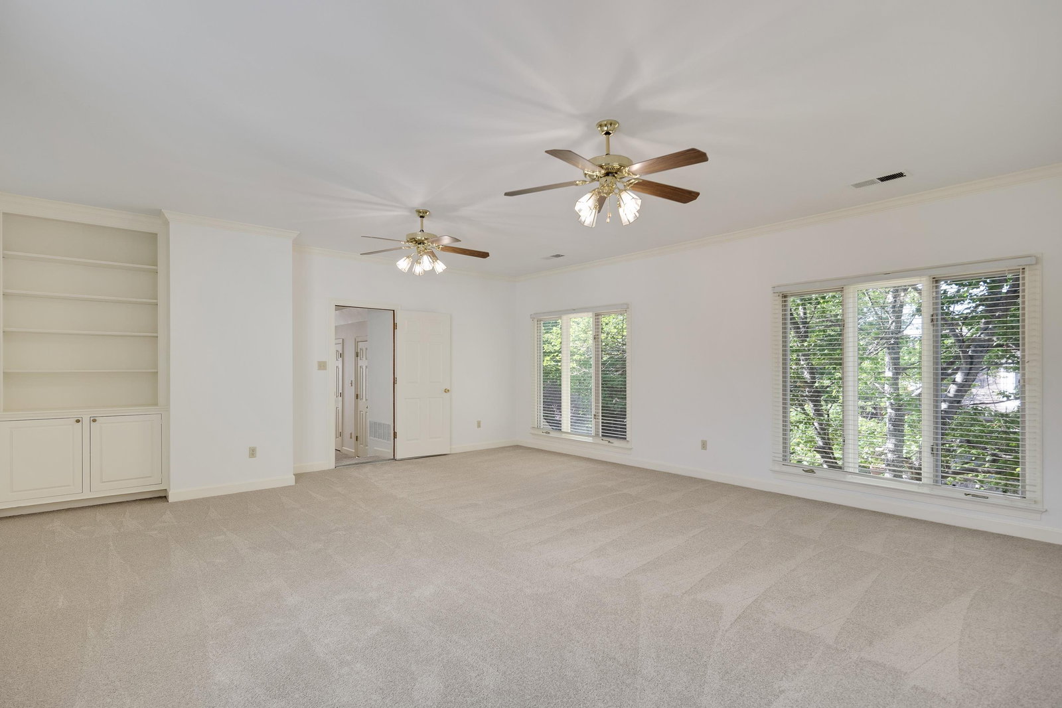
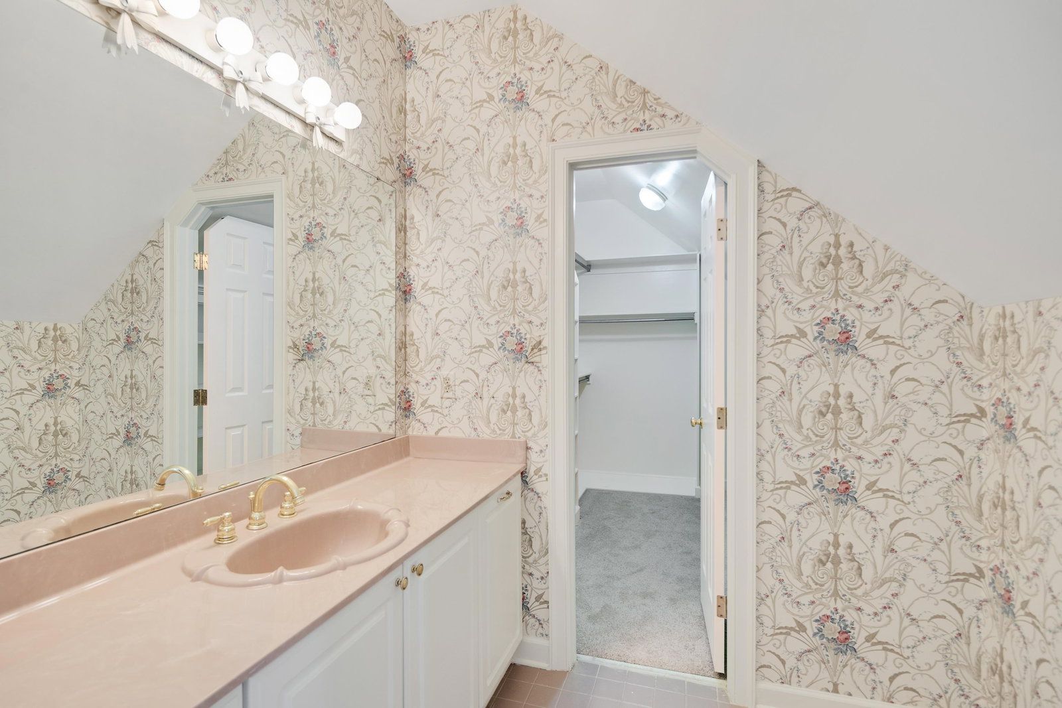
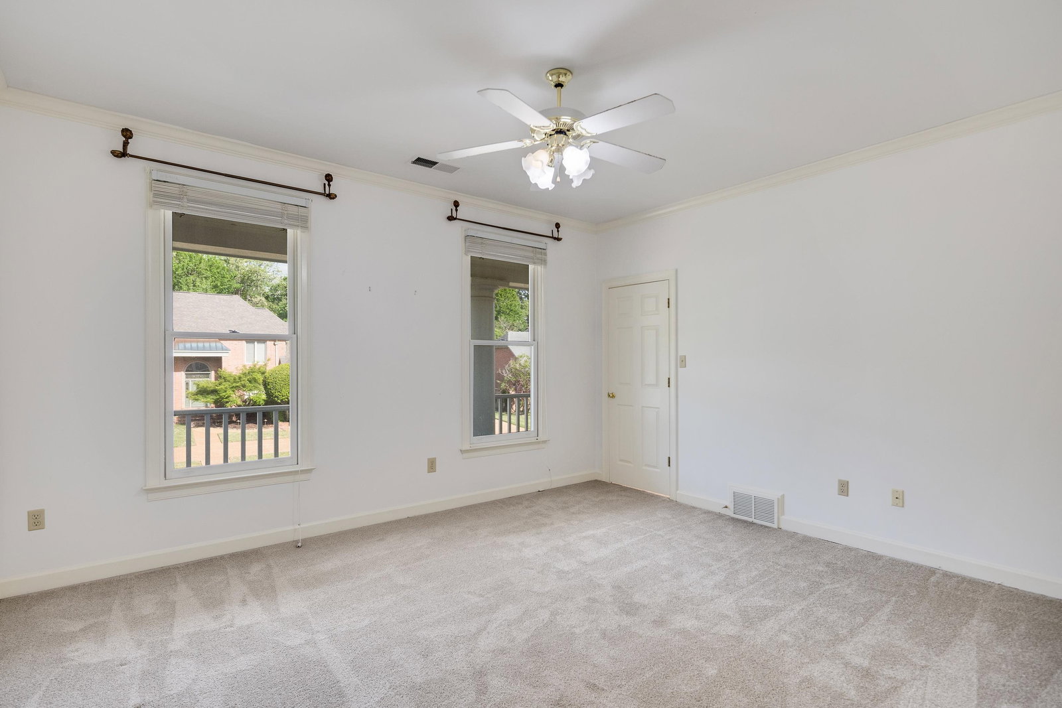
Welcome to 3487 Classic Dr in the prestigious, guard-gated Southwind TPC community home of the FedEx St. Jude Championship. This beautifully maintained home offers a functional layout with primary suites both up and down, 5 bedrooms/4.5 baths ideal for flexibility and privacy. The updated kitchen features quartz countertops and opens to inviting living spaces perfect for everyday living and entertaining. Enjoy added convenience with an extended driveway and gated side parking, providing extra space for vehicles or guests. A perfect blend of comfort, updates, and location in one of Memphis’ most sought-after golf course communities. Schedule your private showing today. Not for rent or lease
/u.realgeeks.media/groomeco/80A47C59-046D-46CD-9C72-A24626F920A1.jpeg)
Additional Information
- Acres
- 0.64
- Annual County Tax
- 8107
- Bedrooms Downstairs
- 1
- Bedroom Three Description
- Level 2, Private Full Bath, Smooth Ceiling, Carpet
- Bedroom Two Description
- Level 2, Walk-In Closet, Private Full Bath, Smooth Ceiling, Carpet
- Cooling
- 3 or More Systems, Attic Fan, Central
- Exterior
- Guarded Gate, Well Landscaped Grounds
- Exterior Windows
- Wood/Composition
- Fireplace
- In Living Room, In Den/Great Room, In Primary Bedroom
- Fireplaces
- 3
- Floors Ceilings
- Part Hardwood, Part Carpet, Tile, Smooth Ceiling
- Foundation
- Slab
- Heating
- Central
- Interior Equipment
- Double Oven, Gas Cooking, Microwave, Refrigerator, Washer, Dryer
- Legal Subdivision
- Southwind Pud Sec D Phase 6 Parcel 13
- Living Dining Kitchen
- Separate Living Room, Separate Dining Room, Great Room, Updated/Renovated Kitchen, Eat-In Kitchen, Breakfast Bar, Pantry, Island In Kitchen
- Lot
- 420
- Lot Description
- Level, Professionally Landscaped
- Lot Size
- 114x160x177x77
- Neighborhood Amenities
- Mandatory
- Office Description
- Level 2, Smooth Ceiling, Carpet
- Office Dimensions
- 18x15
- Other Rooms
- Laundry Room, Media Room
- Parking Storage
- More than 3 Coverd Spaces, Side-Load Garage
- Roof
- Composition Shingles
- Stories
- 2
- Style
- Traditional
- Subdivision
- SOUTHWIND PH6 SEC D
- Subtype
- Detached Single Family
- Water Sewer
- Public Sewer, Public Water
- Year Built
- 1992
Mortgage Calculator
Listing courtesy of Emmett Baird Realty, LLC.
Some or all of the listings displayed may not belong to the firm whose website is being visited
Copyright© 2026 Memphis Area Association of REALTORS®. The information provided is for the consumer's personal, noncommercial use and may not be used for any purpose other than to identify prospective properties that the consumer may be interested in purchasing. Information deemed reliable, but is not guaranteed accurate. Some or all of the listings displayed may not belong to the firm whose web site is being visited.