1621 Lawton Trl, Germantown, TN 38138
- $574,999
- 4
- BD
- 3.1
- BA










- List Price
- $574,999
- Status
- ACTIVE
- MLS#
- 10220935
- Price Change
- ▼ $24,901 1788473133
- Bedrooms
- 4
- Bathrooms
- 3.1
- Lot Size
- 58 X 129.95 IRR
Property Description
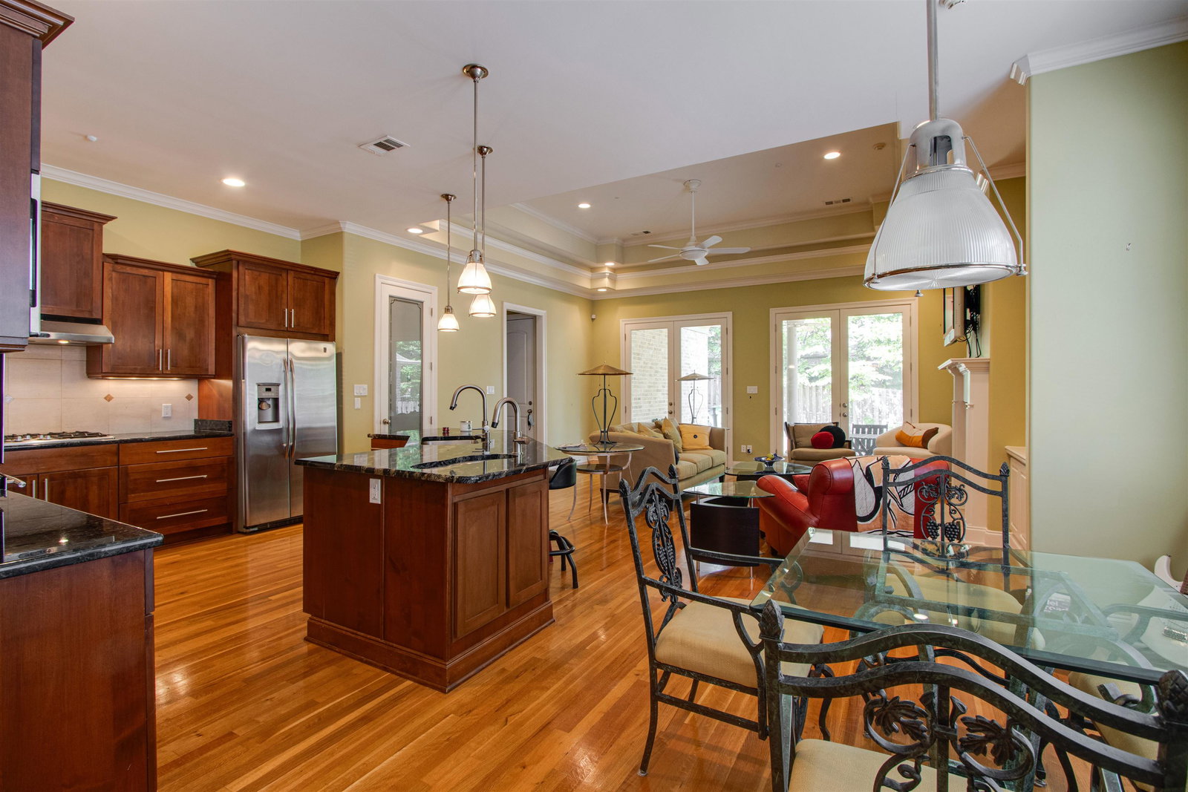
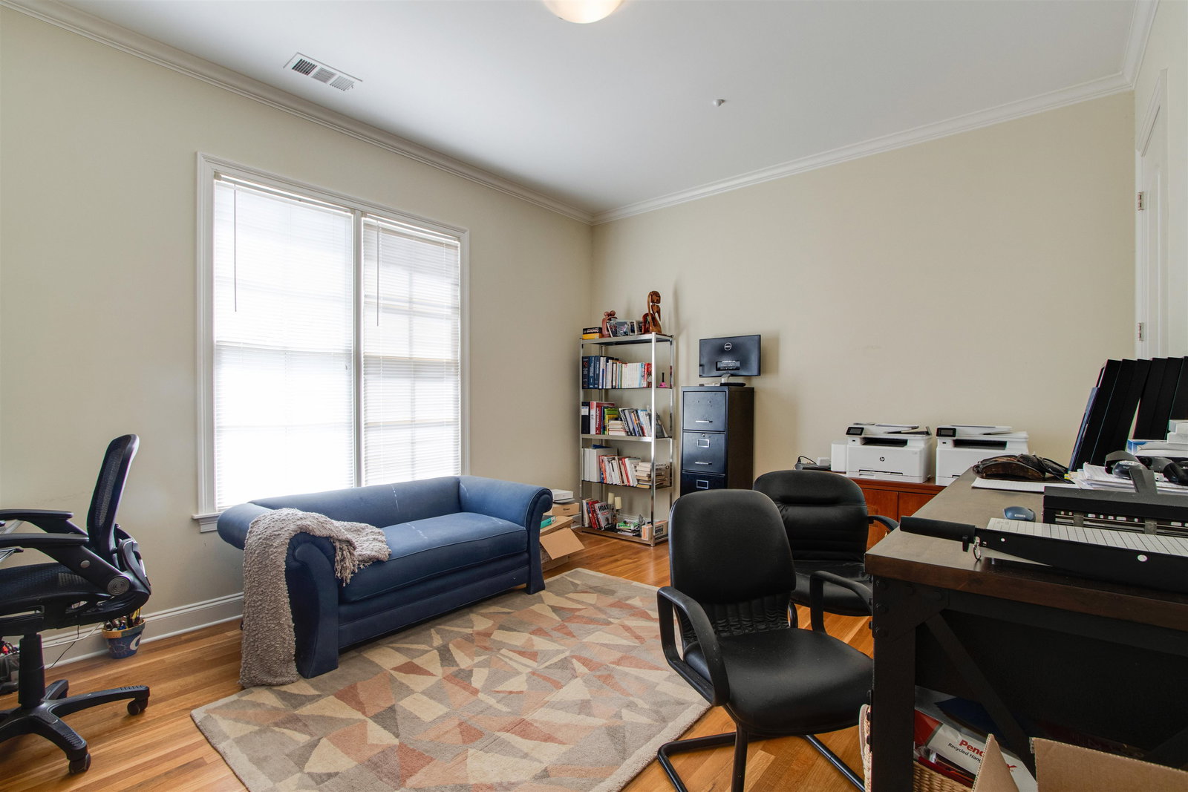
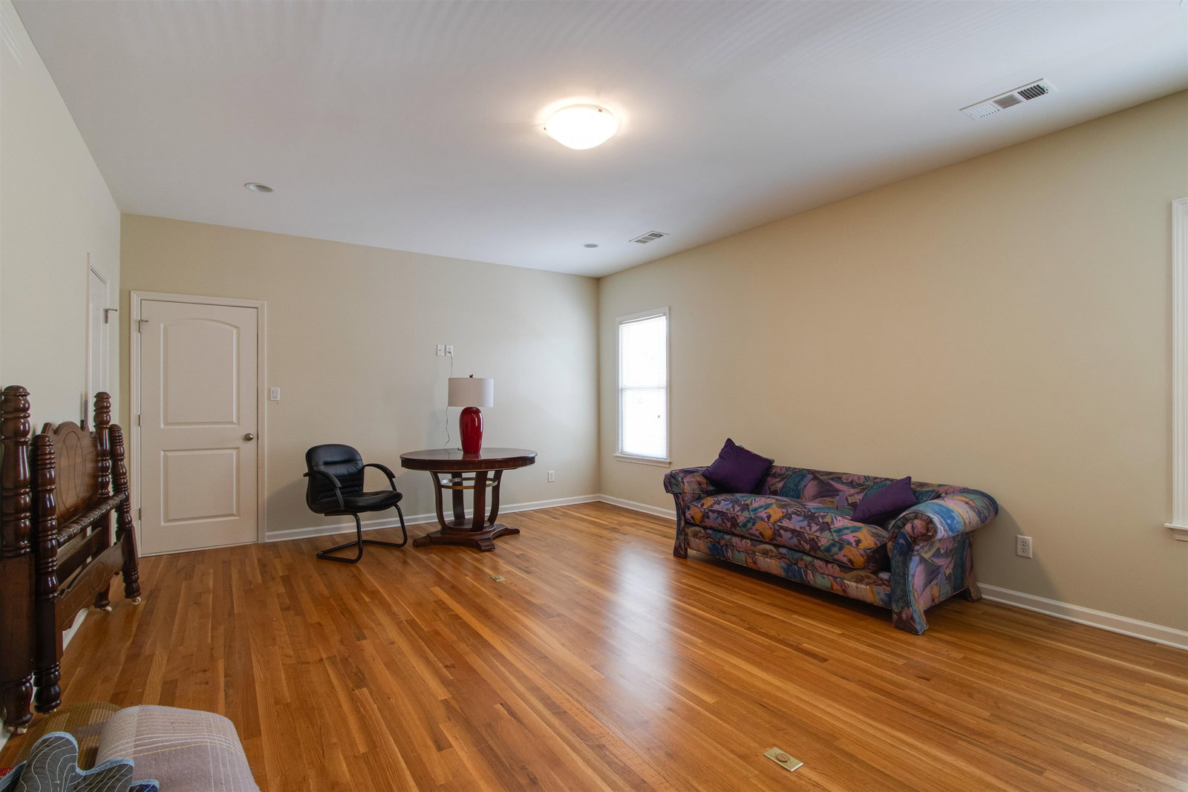
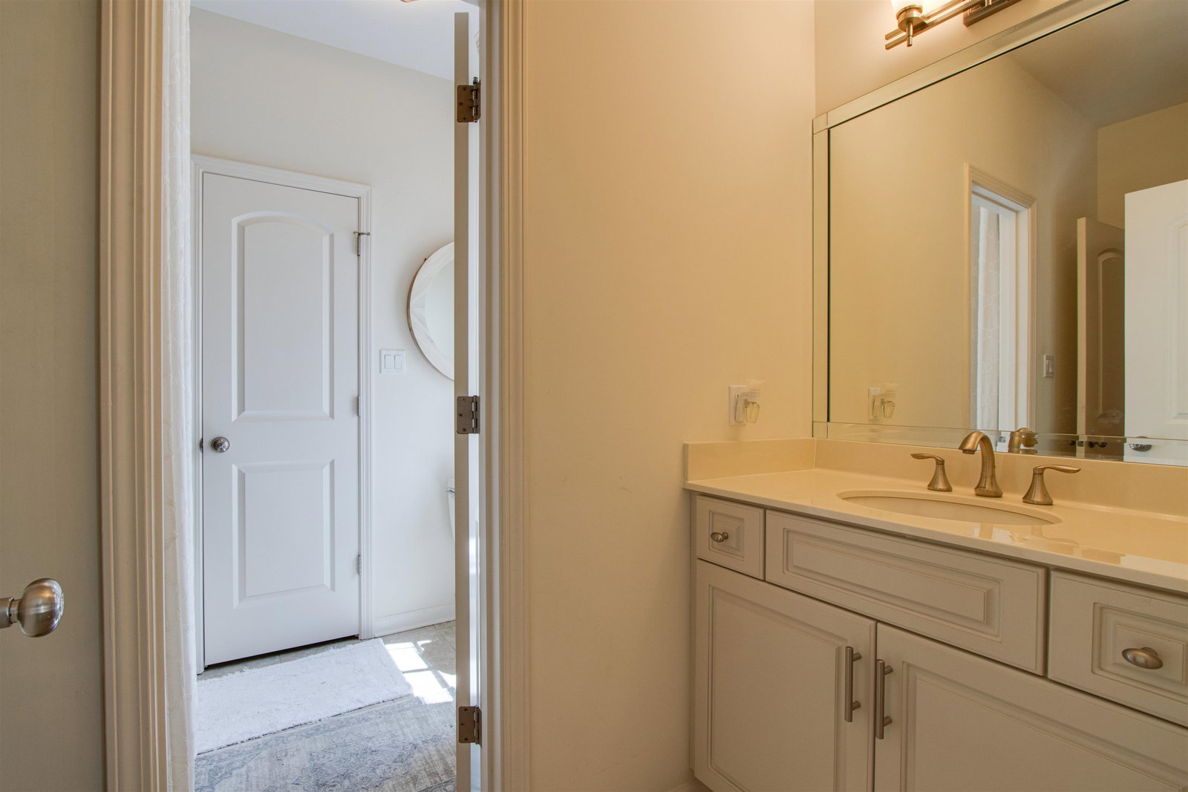
Awesome one owner home built by John Duke. Great location off of Germantown Parkway and convenient to shopping, restaurants and Germantown Athletic Club. Great floorplan with 2 bedrooms down and 2 up with bonus room. Fantastic closet space and a huge walk-in attic. 2 fireplaces with gas logs. 10 foot smooth ceilings through out downstairs with heavy crown molding. 9 ft Ceilings upstairs. Great kitchen with bar, stainless appliances and paring sink. Walk-in Pantry and a huge laundry room with additional counter space and cabinets. Upstairs has 2 large bedrooms and a Jack-N-Jill bathroom plus a large bonus room. This is the only home in the development with a rear entry double garage.
/u.realgeeks.media/groomeco/80A47C59-046D-46CD-9C72-A24626F920A1.jpeg)
Additional Information
- Acres
- 0.17
- Annual Association Fee
- 900
- Annual City Tax
- 2750
- Annual County Tax
- 4133
- Bedrooms Downstairs
- 2
- Bedroom Three Description
- Level 2, Shared Bath, Smooth Ceiling, Carpet
- Bedroom Two Description
- Level 1, Private Full Bath, Smooth Ceiling, Hardwood Floor
- Cooling
- Central, 3 or More Systems, 220 Wiring
- Exterior
- Porch
- Exterior Windows
- Brick Veneer, Wood Window(s), Double Pane Window(s)
- Fireplace
- Prefabricated, In Living Room, In Keeping/Hearth room, Gas Logs
- Fireplaces
- 1
- Floors Ceilings
- Part Hardwood, Part Carpet, Tile, Smooth Ceiling, 9 or more Ft. Ceiling, Vaulted/Coff/Tray Ceiling
- Foundation
- Slab
- Heating
- Central, Gas, 3 or More Systems
- Interior Equipment
- Self Cleaning Oven, Double Oven, Cooktop, Gas Cooking, Disposal, Dishwasher, Microwave, Cable Wired
- Legal Subdivision
- Laurel Oaks P.U.D. Final Plat
- Living Dining Kitchen
- Separate Living Room, Separate Dining Room, Updated/Renovated Kitchen, Eat-In Kitchen, Breakfast Bar, Pantry, Keeping/Hearth Room
- Lot
- 17
- Lot Description
- Some Trees, Level, Professionally Landscaped, Wood Fenced
- Lot Size
- 58 X 129.95 IRR
- Misc Interior
- Excl Some Window Treatmnt, Walk-In Closet(s), Walk-In Attic, Security System, Smoke Detector(s)
- Neighborhood Amenities
- Other (See Remarks)
- Other Rooms
- Laundry Room, Bonus Room, Entry Hall, Attic
- Parking Storage
- Garage Door Opener(s), Back-Load Garage, Gated Parking
- Roof
- Composition Shingles
- Stories
- 2
- Style
- Traditional
- Subdivision
- LAUREL OAKS
- Subtype
- Detached Single Family
- Water Sewer
- Gas Water Heater, 2+ Water Heaters, Public Water, Public Sewer
- Year Built
- 2007
Mortgage Calculator
Listing courtesy of 901 Real Estate Services.
Some or all of the listings displayed may not belong to the firm whose website is being visited
Copyright© 2026 Memphis Area Association of REALTORS®. The information provided is for the consumer's personal, noncommercial use and may not be used for any purpose other than to identify prospective properties that the consumer may be interested in purchasing. Information deemed reliable, but is not guaranteed accurate. Some or all of the listings displayed may not belong to the firm whose web site is being visited.