5442 N Rolling Oaks Dr, Memphis, TN 38119
- $499,000
- 5
- BD
- 4.1
- BA








- List Price
- $499,000
- Status
- ACTIVE
- MLS#
- 10220946
- Price Change
- ▼ $35,000 1786598077
- Bedrooms
- 5
- Bathrooms
- 4.1
- Lot Size
- 95X150
Property Description
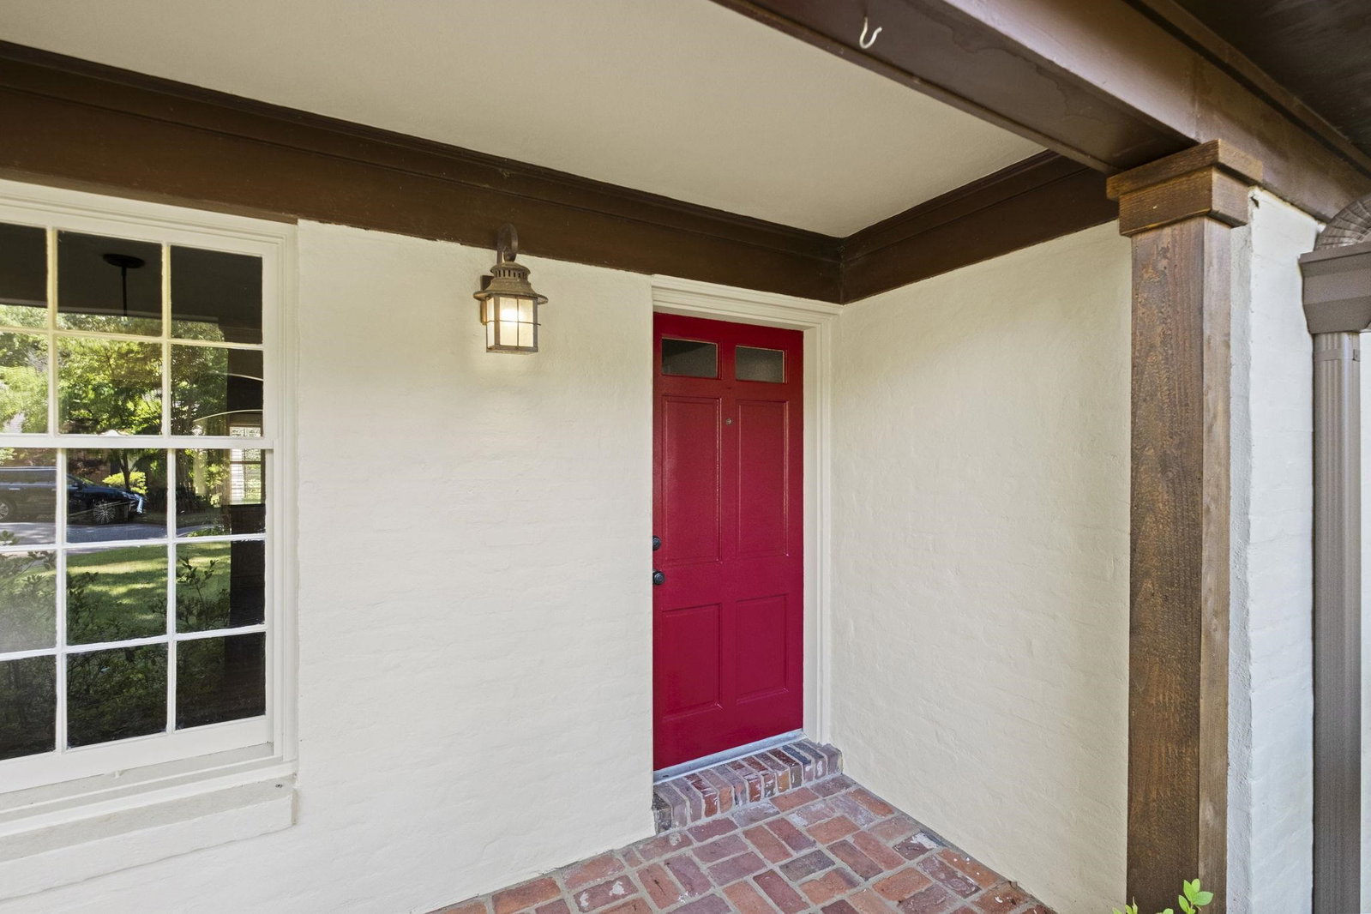
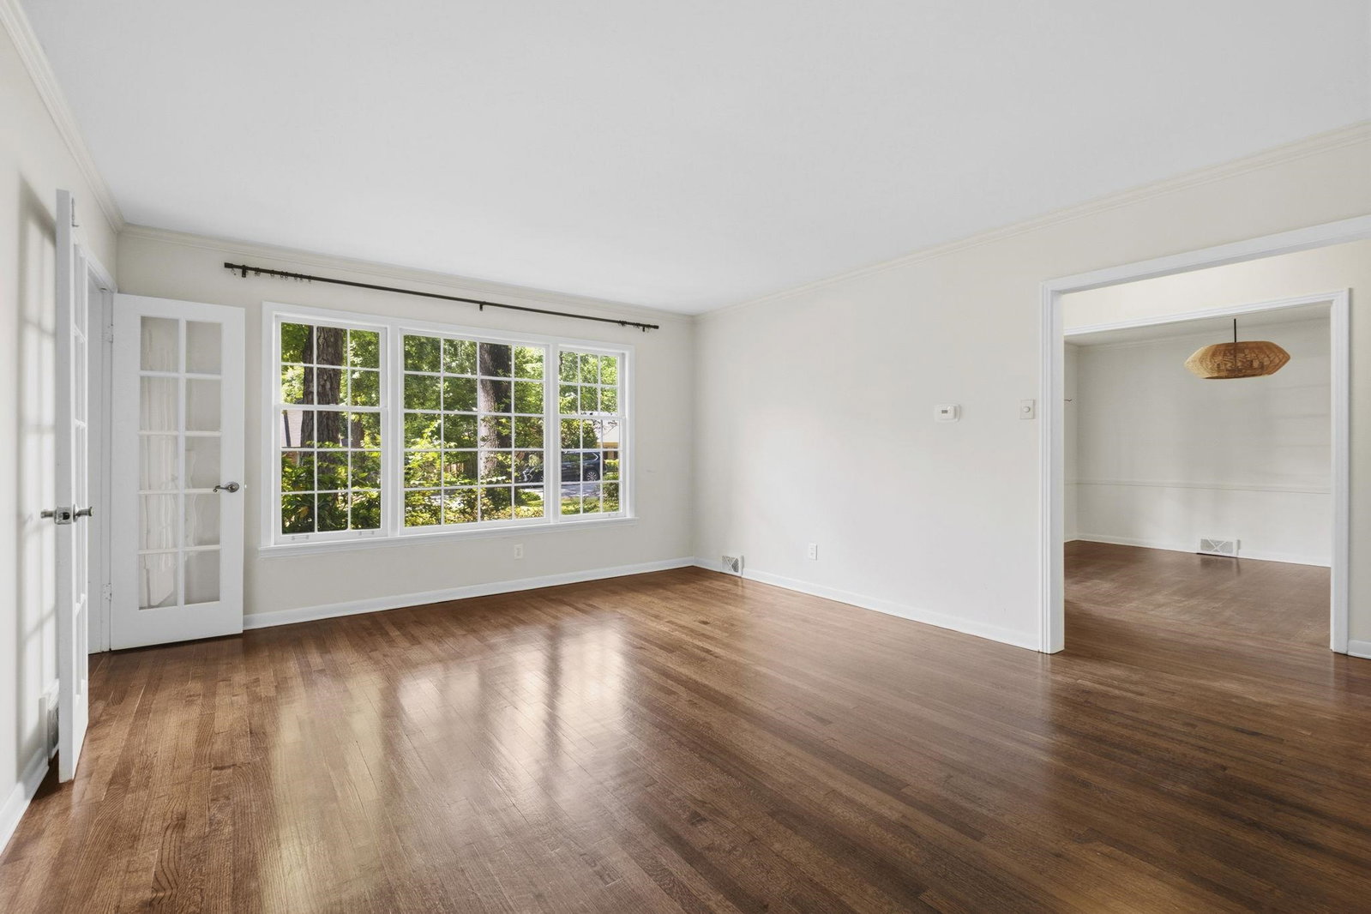
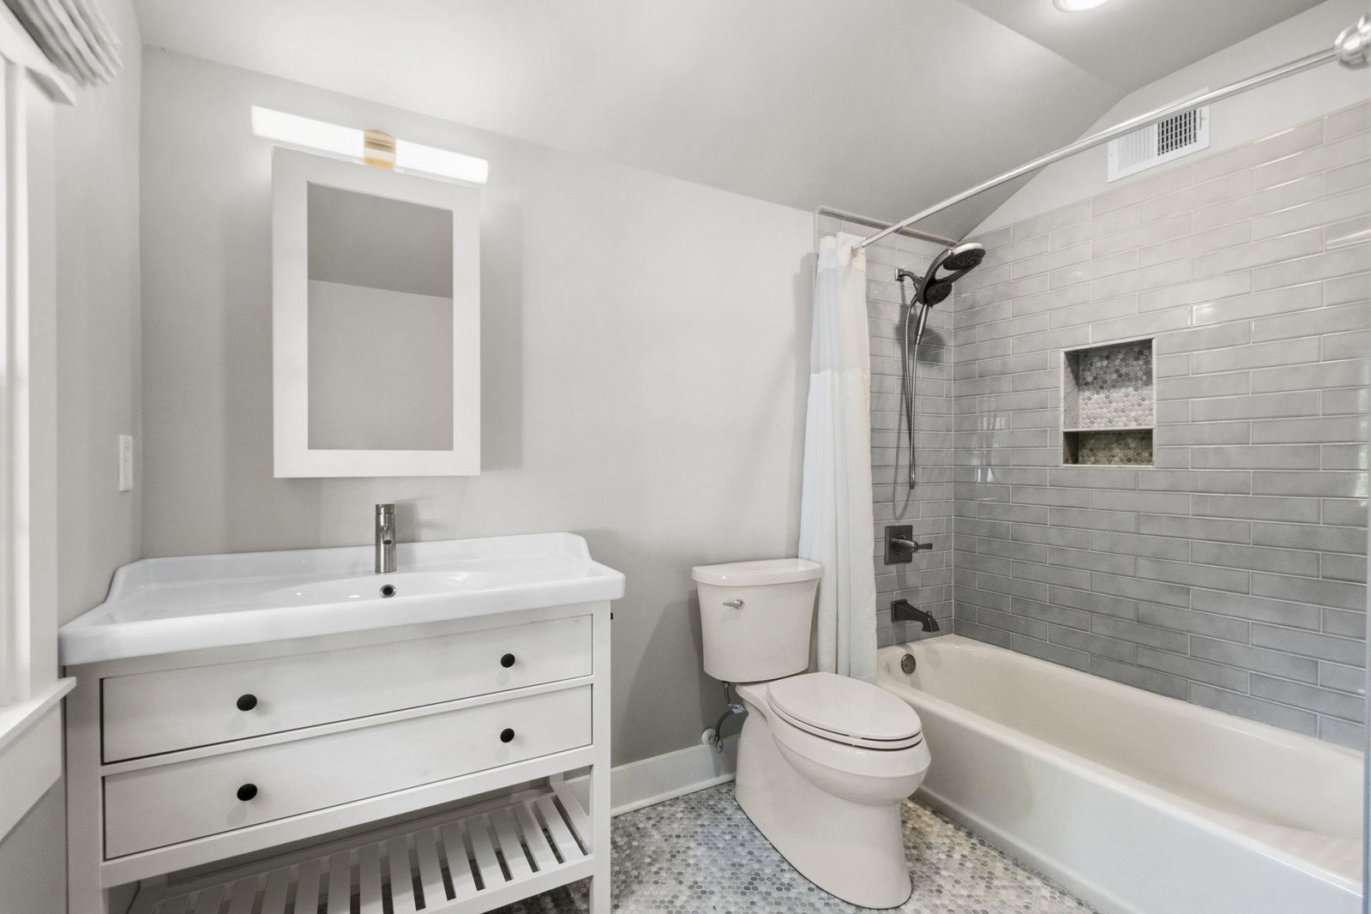
Rare opportunity to own a fully expanded and thoughtfully upgraded home in the heart of Yorkshire. Offering 5 bedrooms/4.5 baths, including two primary suites on both the main and upper level, this home delivers a level of space and flexibility rarely found in the neighborhood, an ideal layout for comfortable family living. The upper level adds significant living space, complete with a second primary suite, additional bedroom, and dedicated playroom. Extensive improvements provide peace of mind, including new HVAC systems, spray foam insulation, updated electrical panel, gas tankless hot water heater, fresh paint, mulch, and refinished hardwood. Step outside to a fully fenced backyard designed for enjoyment, complete with a newly constructed patio and a heated and cooled playhouse, perfect for a home office, studio, or private escape. Additional highlights include a garage conversion, irrigation system, updated kitchen w/ ample storage. Perfect Family Home!
/u.realgeeks.media/groomeco/80A47C59-046D-46CD-9C72-A24626F920A1.jpeg)
Additional Information
- Acres
- 0.32
- Annual City Tax
- 2494
- Annual County Tax
- 2600
- Bedrooms Downstairs
- 3
- Bedroom Three Description
- Hardwood Floor, Level 1, Private Full Bath, Smooth Ceiling
- Bedroom Two Description
- Hardwood Floor, Level 1, Shared Bath, Smooth Ceiling
- Cooling
- Central, Dual System
- Exterior
- Auto Lawn Sprinkler, Pool Cleaning Equipment, Gas Grill, Storage Building, Porch, Patio, On-Site Storage, Well Landscaped Grounds, Wood Fence, Storage, Sidewalks
- Exterior Windows
- Brick Veneer, Wood Window(s), Wood/Composition
- Fireplace
- In Keeping/Hearth room, Masonry
- Fireplaces
- 1
- Floors Ceilings
- 9 or more Ft. Ceiling, Hardwood Throughout, Smooth Ceiling, Tile, Vaulted/Coff/Tray Ceiling
- Foundation
- Conventional
- Heating
- Central, Dual System, Gas
- Interior Equipment
- Cooktop, Dishwasher, Disposal, Dryer, Microwave, Refrigerator, Washer
- Legal Subdivision
- Rolling Oaks Sec C Re
- Living Dining Kitchen
- Eat-In Kitchen, Island In Kitchen, Keeping/Hearth Room, Separate Dining Room, Separate Living Room
- Lot
- E PT 23
- Lot Description
- Landscaped, Level, Some Trees, Wood Fenced
- Lot Size
- 95X150
- Misc Interior
- All Window Treatments, Attic Access, Smoke Detector(s), Vent Hood/Exhaust Fan, Walk-In Attic, Walk-In Closet(s)
- Neighborhood Amenities
- None
- Other Rooms
- Attic, Entry Hall, Laundry Room, Play Room, Storage Room
- Parking Storage
- Driveway/Pad, Front-Load Garage, Garage Door Opener(s), Storage Room(s)
- Roof
- Composition Shingles
- Stories
- 1
- Style
- Traditional
- Subdivision
- YORKSHIRE
- Subtype
- Detached Single Family
- Water Sewer
- Electric Water Heater, Public Sewer, Public Water
- Year Built
- 1958
Mortgage Calculator
Listing courtesy of Marx-Bensdorf, REALTORS.
Some or all of the listings displayed may not belong to the firm whose website is being visited
Copyright© 2026 Memphis Area Association of REALTORS®. The information provided is for the consumer's personal, noncommercial use and may not be used for any purpose other than to identify prospective properties that the consumer may be interested in purchasing. Information deemed reliable, but is not guaranteed accurate. Some or all of the listings displayed may not belong to the firm whose web site is being visited.