335 Blain Rd, Rossville, TN 38066
- $1,200,000
- 4
- BD
- 4
- BA




- List Price
- $1,200,000
- Status
- ACTIVE
- MLS#
- 10221138
- Bedrooms
- 4
- Bathrooms
- 4
- Lot Size
- 114x1272x452x589
Property Description
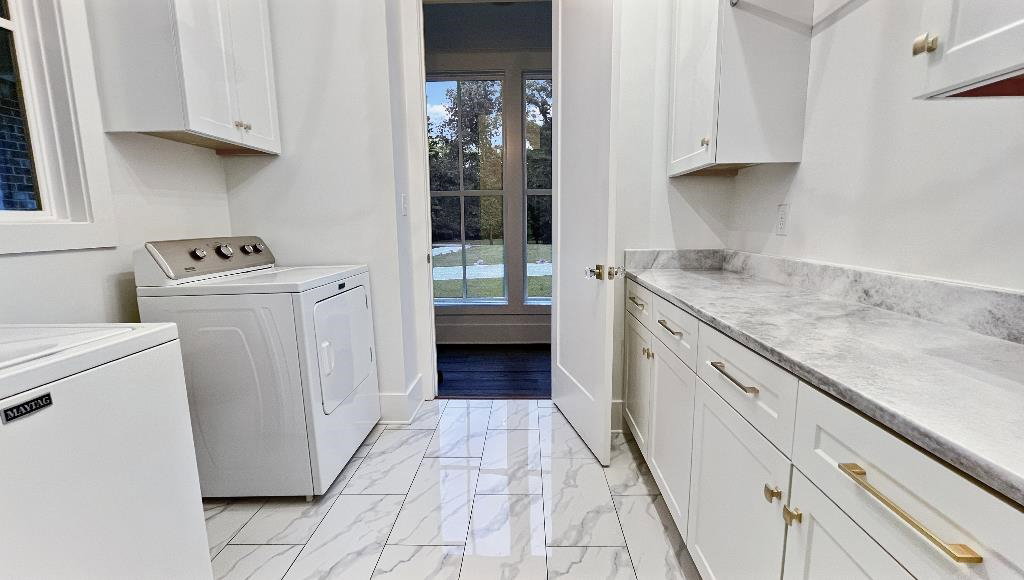
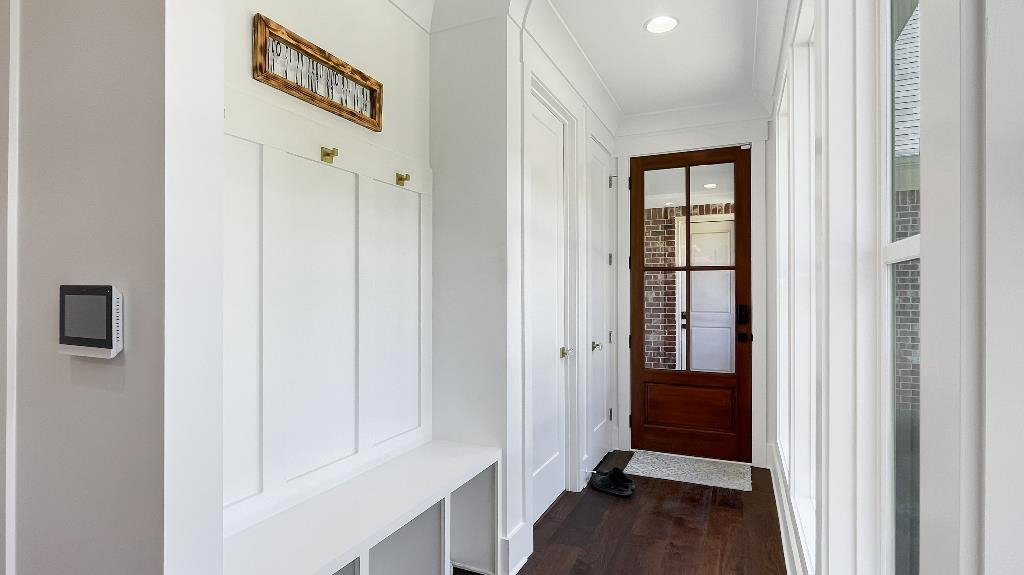
RARE FIND! 3 yr old, custom built home on 8 secluded acres just 15 mins from Collierville! Meandering 1200 ft drive w/mature trees & rolling hills. Stocked pond w/fountain. Floor plan designed to optimize views from each rm with aging in mind. 3 brs, 3 baths down, plus 1 br, 1 bath, & bonus rm up which could be used as private apt w/external access. Vaulted living, dining, & primary. 4 car garage, 1 bay heated/cooled. Full house generator. Additional expandable space up. LOW Fayette Co tax only!
/u.realgeeks.media/groomeco/80A47C59-046D-46CD-9C72-A24626F920A1.jpeg)
Additional Information
- Acres
- 8.03
- Annual County Tax
- 2500
- Cooling
- Central
- Exterior
- Covered Patio
- Exterior Windows
- Other (See Remarks)
- Fireplaces
- 1
- Floors Ceilings
- Part Hardwood, Tile
- Foundation
- Slab
- Heating
- Central, Gas
- Living Dining Kitchen
- Separate Living Room, Separate Dining Room
- Lot Description
- Level
- Lot Size
- 114x1272x452x589
- Neighborhood Amenities
- None
- Parking Storage
- Other (See REMARKS)
- Roof
- Composition Shingles
- Stories
- 1.5
- Style
- Traditional
- Subdivision
- NONE
- Subtype
- Detached Single Family
- Water Sewer
- Well Water, Septic Tank
- Year Built
- 2022
Mortgage Calculator
Listing courtesy of List With Freedom.Com, Inc..
Some or all of the listings displayed may not belong to the firm whose website is being visited
Copyright© 2026 Memphis Area Association of REALTORS®. The information provided is for the consumer's personal, noncommercial use and may not be used for any purpose other than to identify prospective properties that the consumer may be interested in purchasing. Information deemed reliable, but is not guaranteed accurate. Some or all of the listings displayed may not belong to the firm whose web site is being visited.