8651 Baylor Rd, Bartlett, TN 38002
- $500,000
- 3
- BD
- 3
- BA





- List Price
- $500,000
- Status
- ACTIVE
- MLS#
- 10221162
- Price Change
- ▼ $49,000 1781837103
- Bedrooms
- 3
- Bathrooms
- 3
- Lot Size
- 5AC 189.41/163.21X801.24+388.98
Property Description
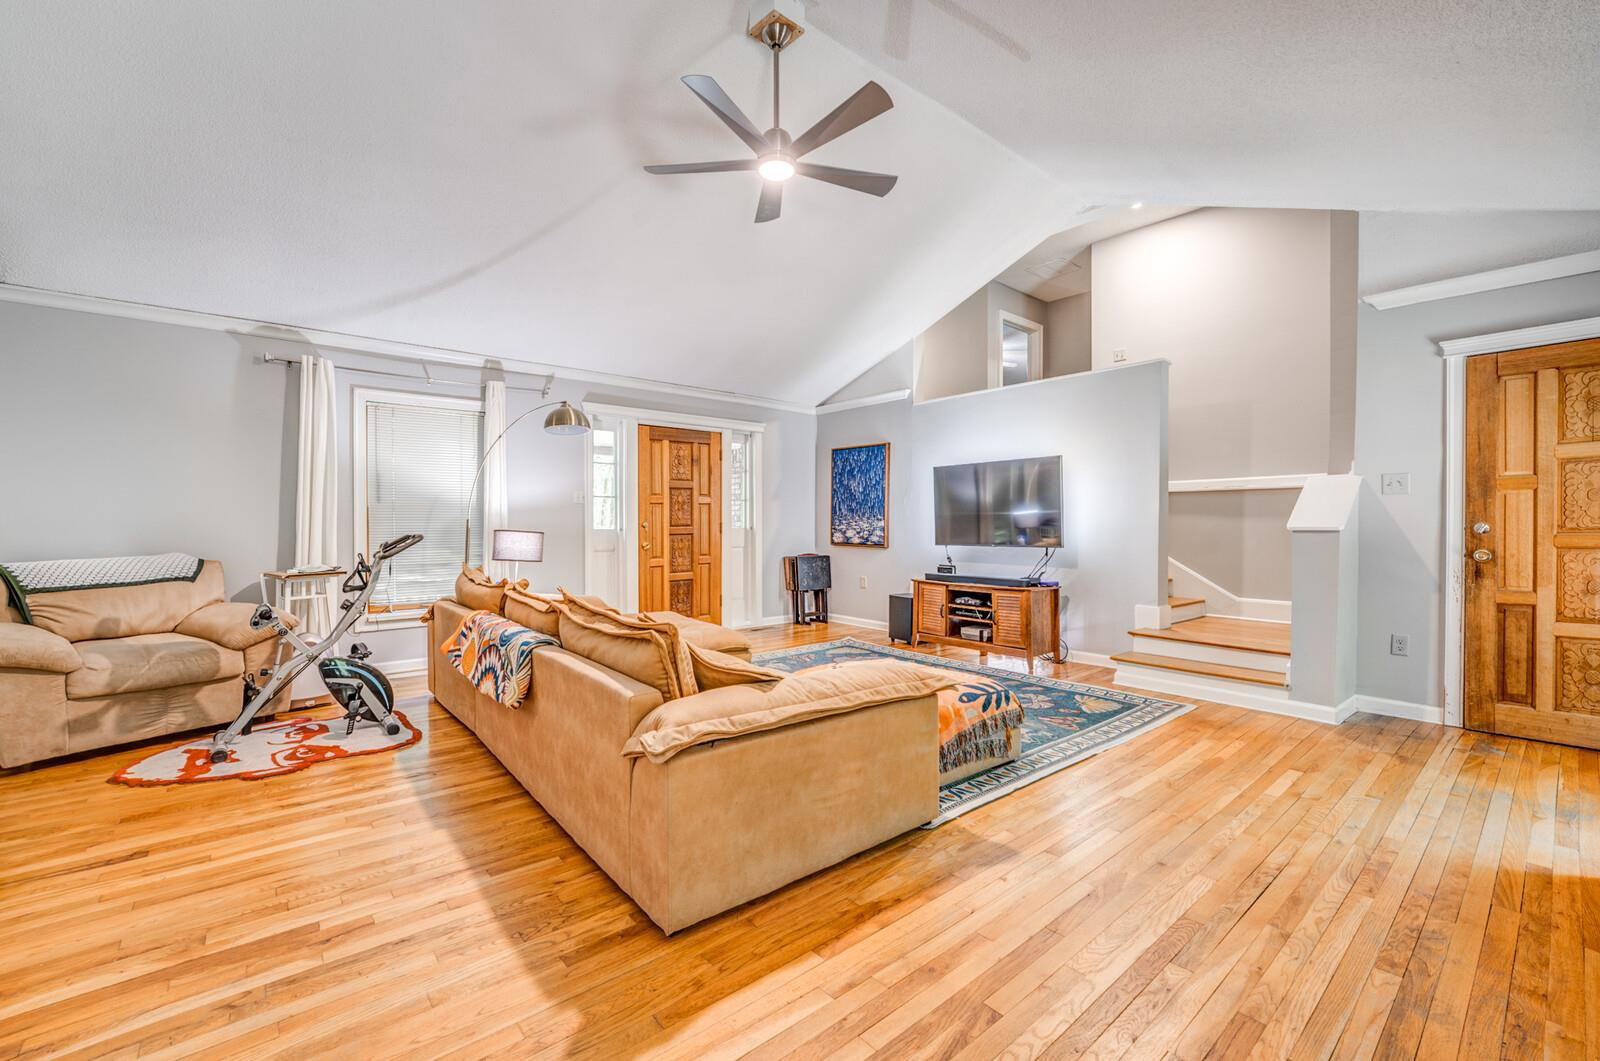
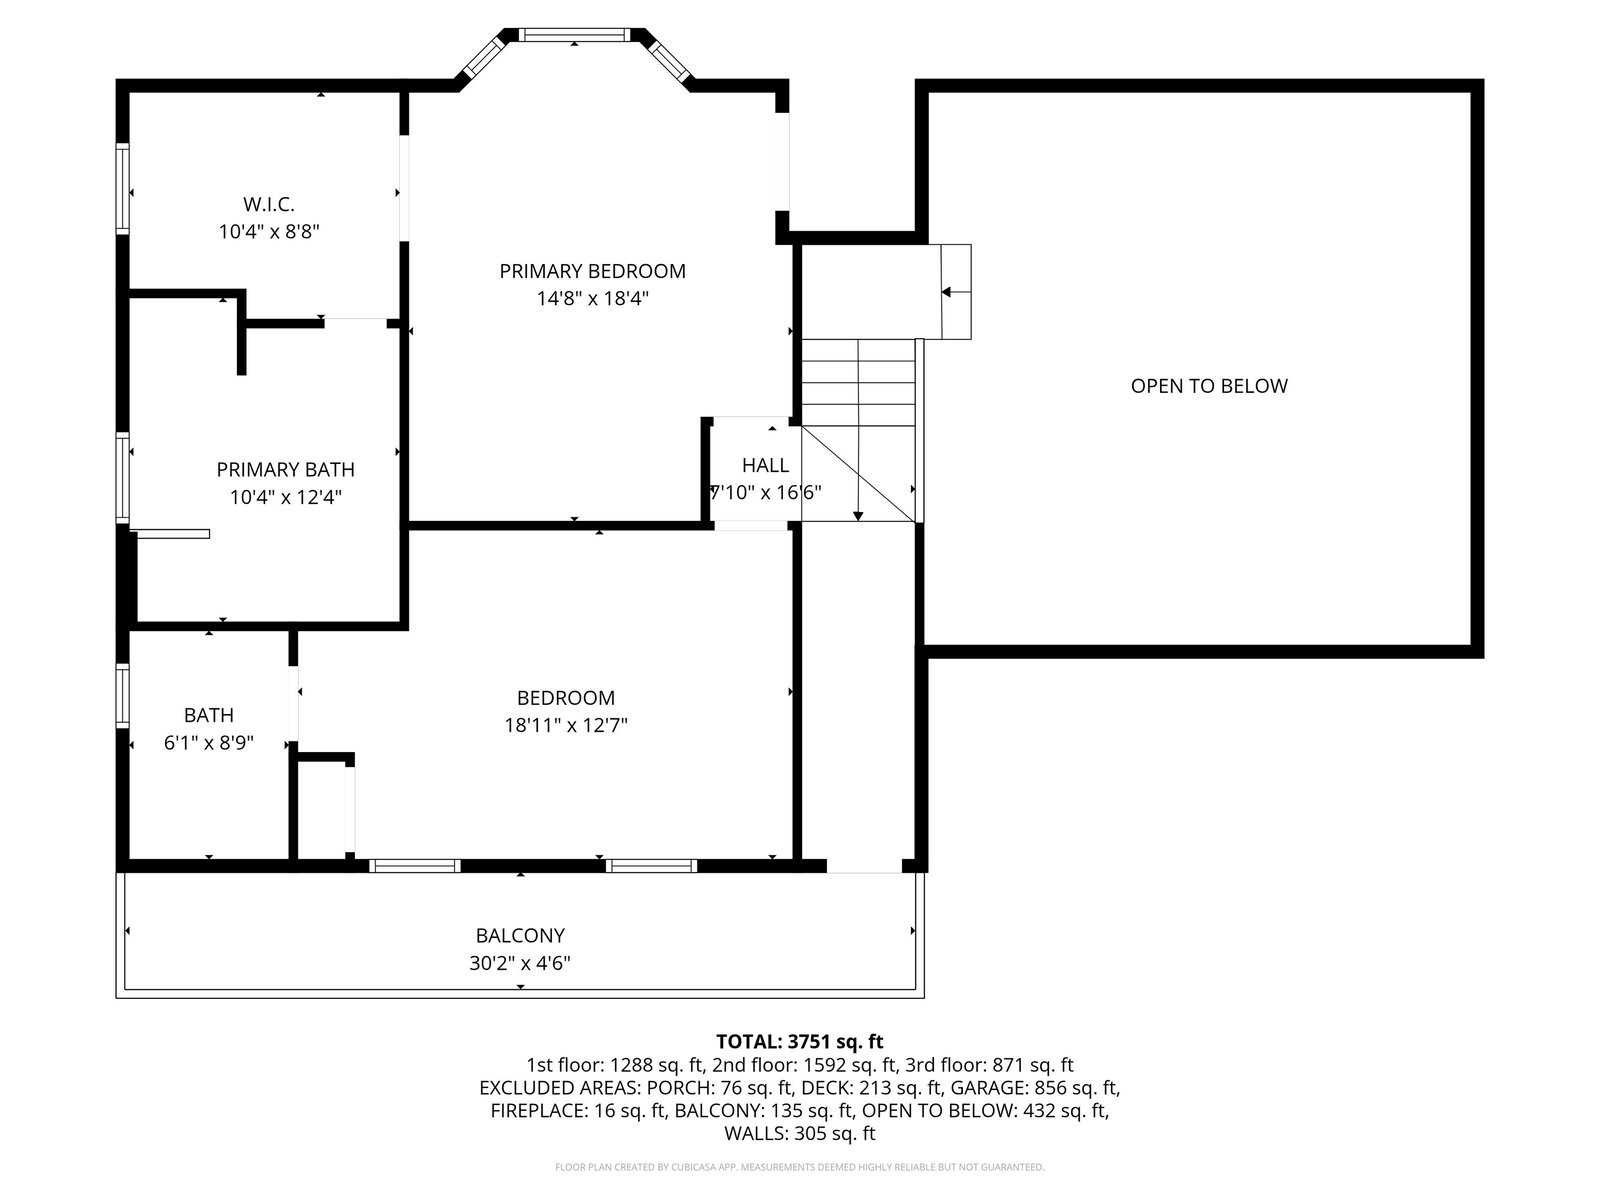
Sitting on 5 peaceful acres, this 3BR/3BA home offers plenty of space, privacy, and possibilities! Inside you’ll find a spacious primary suite with custom walk-in closet, renovated upstairs, and updates throughout. Step outside to enjoy the new deck, plenty of room to spread out, and an insulated outbuilding with heat/air, water hookup, drain, and epoxy floors. Whether you need a workshop, hobby space, room for animals, or simply want some breathing room, this property has so much to offer!
/u.realgeeks.media/groomeco/80A47C59-046D-46CD-9C72-A24626F920A1.jpeg)
Additional Information
- Acres
- 5
- Annual City Tax
- 1484
- Annual County Tax
- 2406
- Bedrooms Downstairs
- 1
- Bedroom Three Description
- Level 2, Vinyl/Luxury Vinyl Floor
- Bedroom Two Description
- Level 1, Carpet
- Cooling
- Central, Ceiling Fan(s)
- Exterior
- Storage Building, Deck, Wooded Grounds, Workshop
- Exterior Windows
- Brick Veneer, Double Pane Window(s)
- Fireplace
- Masonry, In Living Room
- Fireplaces
- 1
- Floors Ceilings
- Wood Laminate Floors, Tile, Vinyl/Luxury Vinyl Floor, Textured Ceiling
- Foundation
- Conventional
- Heating
- Central, Gas
- Interior Equipment
- Range/Oven, Dishwasher, Refrigerator
- Legal Subdivision
- Brunswick
- Living Dining Kitchen
- Separate Living Room, Separate Dining Room, Washer/Dryer Connections
- Lot Description
- Wooded
- Lot Size
- 5AC 189.41/163.21X801.24+388.98
- Neighborhood Amenities
- None
- New Financing
- Conventional, FHA, VA
- Other Rooms
- Laundry Room
- Parking Storage
- Driveway/Pad, Circular Drive, Workshop(s), Side-Load Garage
- Roof
- Composition Shingles
- Stories
- 1.5
- Style
- Contemporary
- Subdivision
- BRUNSWICK
- Subtype
- Detached Single Family
- Water Sewer
- Electric Water Heater
- Year Built
- 1982
Mortgage Calculator
Listing courtesy of Groome & Co..
Some or all of the listings displayed may not belong to the firm whose website is being visited
Copyright© 2026 Memphis Area Association of REALTORS®. The information provided is for the consumer's personal, noncommercial use and may not be used for any purpose other than to identify prospective properties that the consumer may be interested in purchasing. Information deemed reliable, but is not guaranteed accurate. Some or all of the listings displayed may not belong to the firm whose web site is being visited.