6314 Burren Way, Arlington, TN 38002
- $500,000
- 5
- BD
- 3
- BA







- List Price
- $500,000
- Status
- ACTIVE
- MLS#
- 10222235
- Price Change
- ▼ $15,000 1787878487
- Bedrooms
- 5
- Bathrooms
- 3
- Lot Size
- 70 X 125
Property Description
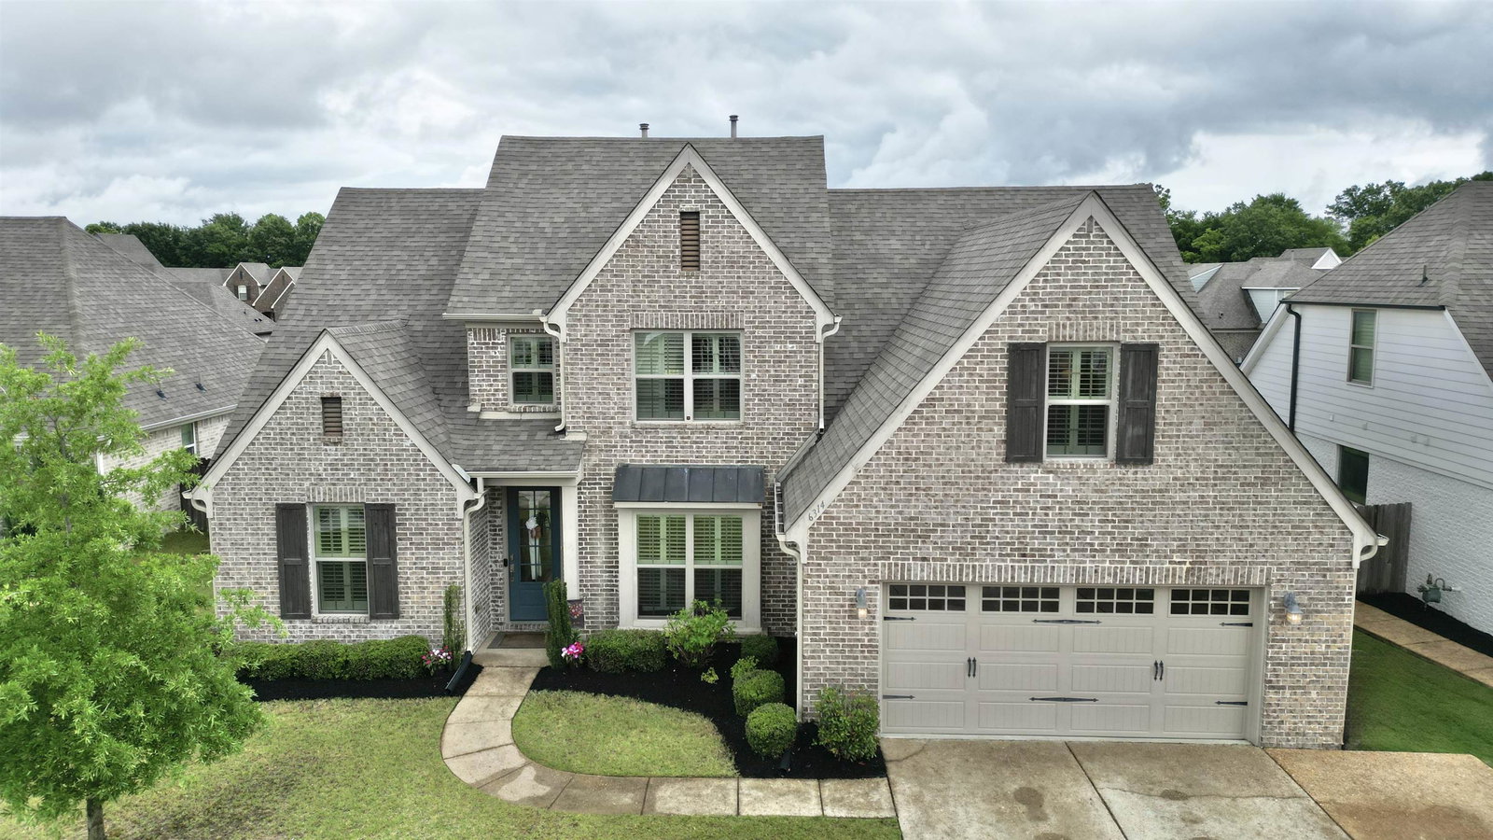
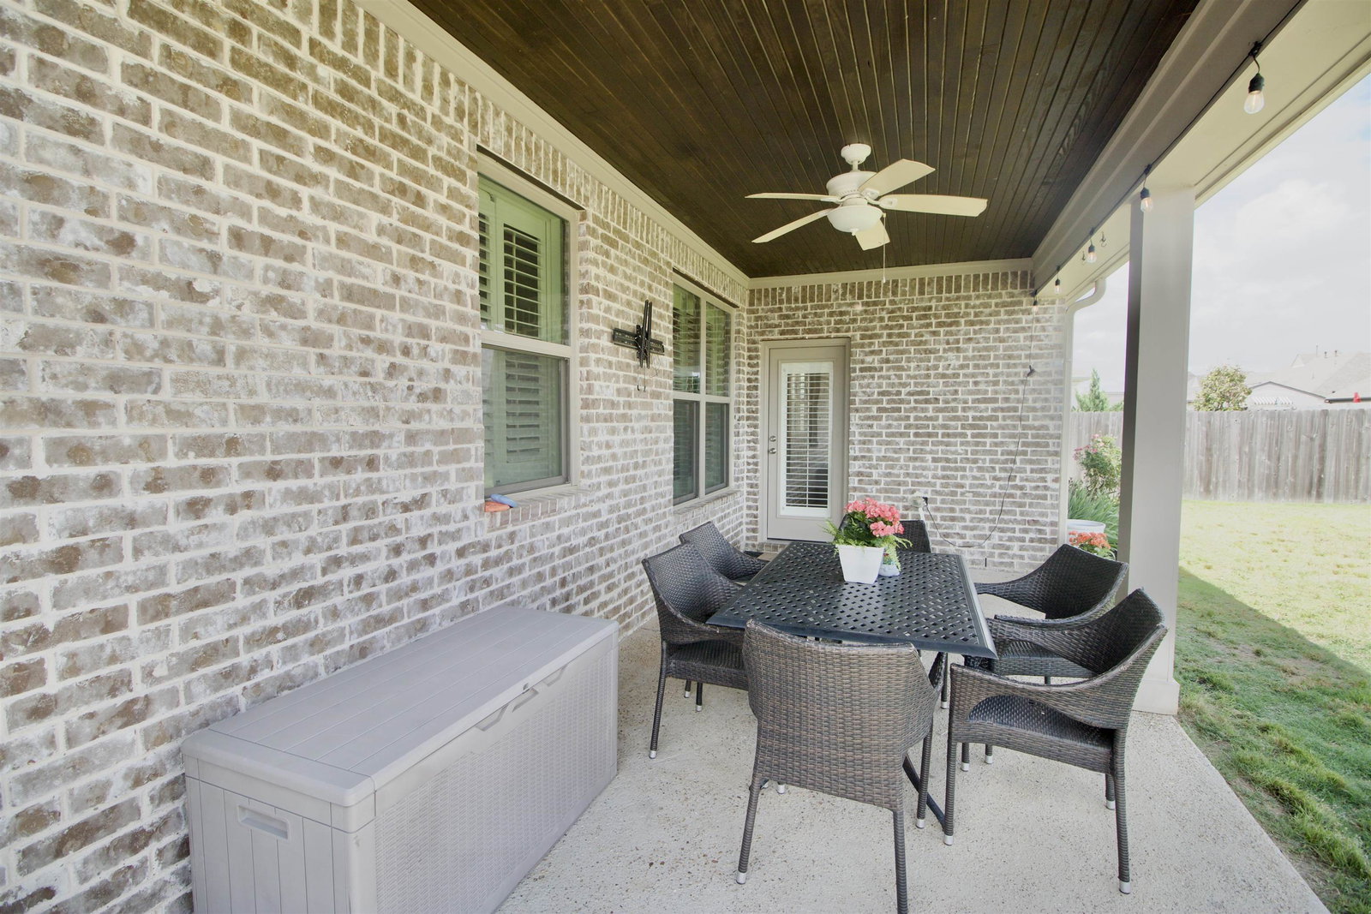
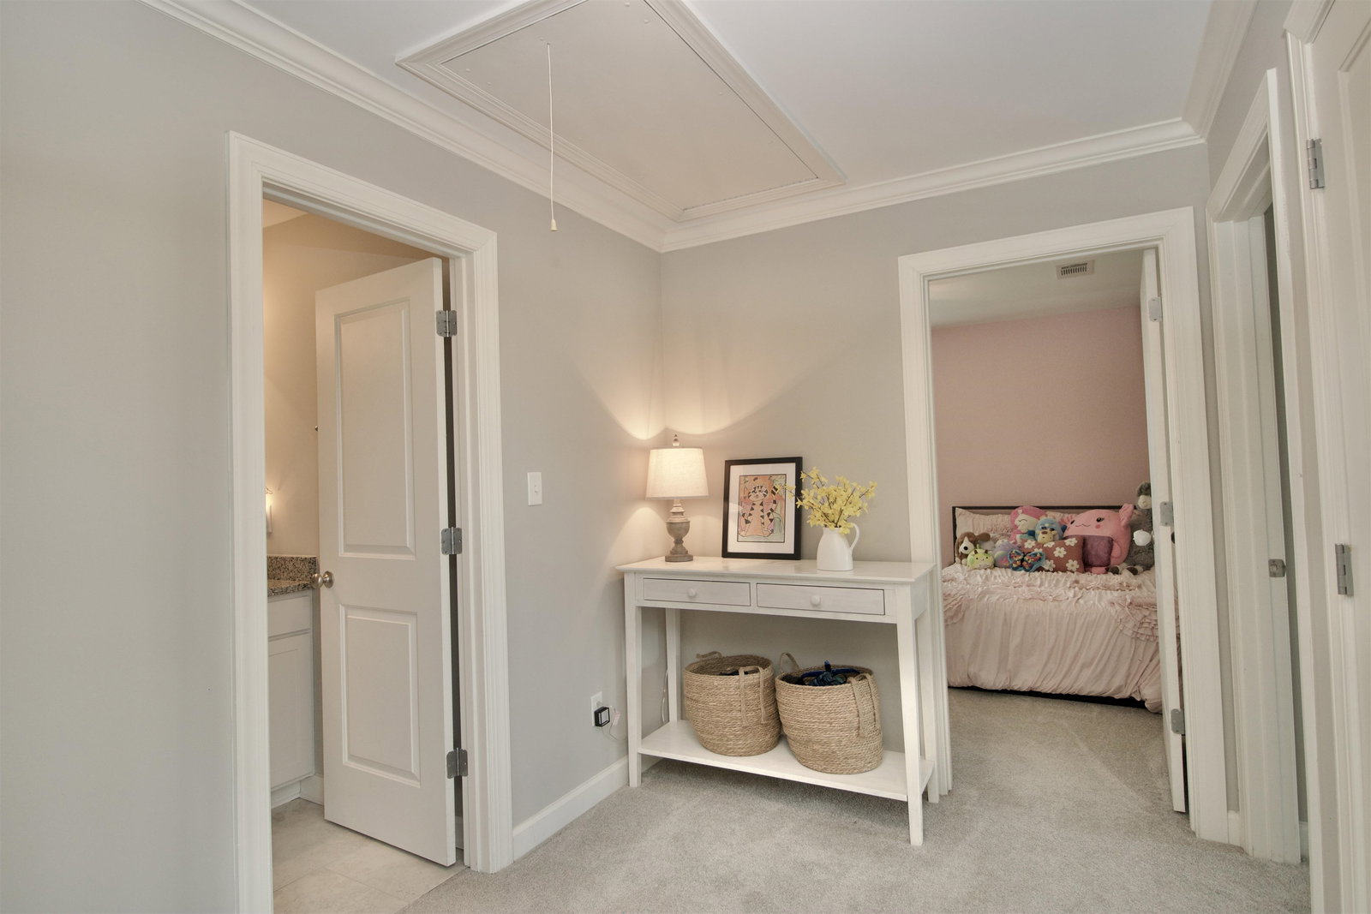
Located in the highly sought-after Arlington Community School District and in Wilson Crossing Subdivision, this stunning 5-bedroom, 3-full-bath home offers over 3,078 heated square feet of beautifully designed living space perfect for both everyday living and entertaining. The open-concept floor plan features spacious living areas, abundant natural light, and a fantastic upstairs entertainment area ideal for a media room, playroom, or second living space. The luxurious primary suite is a true retreat, highlighted by a large dual-head walk-in shower and spa-like feel. Plantation blinds throughout the home add timeless style and elegance. Step outside and enjoy everything this incredible neighborhood has to offer, including a beautiful community pool, sidewalks throughout for evening strolls, and a scenic lake complete with a walking trail. Combining comfort, functionality, and outstanding community amenities.
/u.realgeeks.media/groomeco/80A47C59-046D-46CD-9C72-A24626F920A1.jpeg)
Additional Information
- Acres
- 0.20
- Annual Association Fee
- 650
- Annual City Tax
- 1503
- Annual County Tax
- 3577
- Bedrooms Downstairs
- 2
- Cooling
- Central, Ceiling Fan(s)
- Exterior
- Wood Fence
- Exterior Windows
- Brick Veneer, Vinyl Windows
- Fireplace
- Gas Logs
- Fireplaces
- 1
- Floors Ceilings
- Wall to Wall Carpet, Tile, Smooth Ceiling, 9 or more Ft. Ceiling, Vaulted/Coff/Tray Ceiling
- Foundation
- Slab
- Heating
- Central, Gas
- Interior Equipment
- Double Oven, Gas Cooking, Disposal, Dishwasher
- Legal Subdivision
- Wilsons Crossing Pd Phase 2
- Living Dining Kitchen
- Eat-In Kitchen, Island In Kitchen, Keeping/Hearth Room
- Lot
- 55
- Lot Description
- Level, Wood Fenced
- Lot Size
- 70 X 125
- Neighborhood Amenities
- Pool
- Other Rooms
- Laundry Room, Bonus Room, Attic
- Parking Storage
- Garage Door Opener(s), Front-Load Garage
- Pool Description
- Neighborhood
- Stories
- 1.5
- Style
- Traditional
- Subdivision
- WILSONS CROSSING PH2
- Subtype
- Detached Single Family
- Water Sewer
- Public Water, Public Sewer
- Year Built
- 2017
Mortgage Calculator
Listing courtesy of Crye-Leike Elite REALTORS.
Some or all of the listings displayed may not belong to the firm whose website is being visited
Copyright© 2026 Memphis Area Association of REALTORS®. The information provided is for the consumer's personal, noncommercial use and may not be used for any purpose other than to identify prospective properties that the consumer may be interested in purchasing. Information deemed reliable, but is not guaranteed accurate. Some or all of the listings displayed may not belong to the firm whose web site is being visited.