867 Cypress Pond Dr, Collierville, TN 38017

Show Photos

Verify your account to unlock exclusive photos, mortgage tools, and more.

List Price
$765,000
Status
ACTIVE
MLS#
10219263
Price Change
▼ $4,000 1783800991
Bedrooms
5
Bathrooms
3
Lot Size
118.11 X 135.3 IRR

Property Description

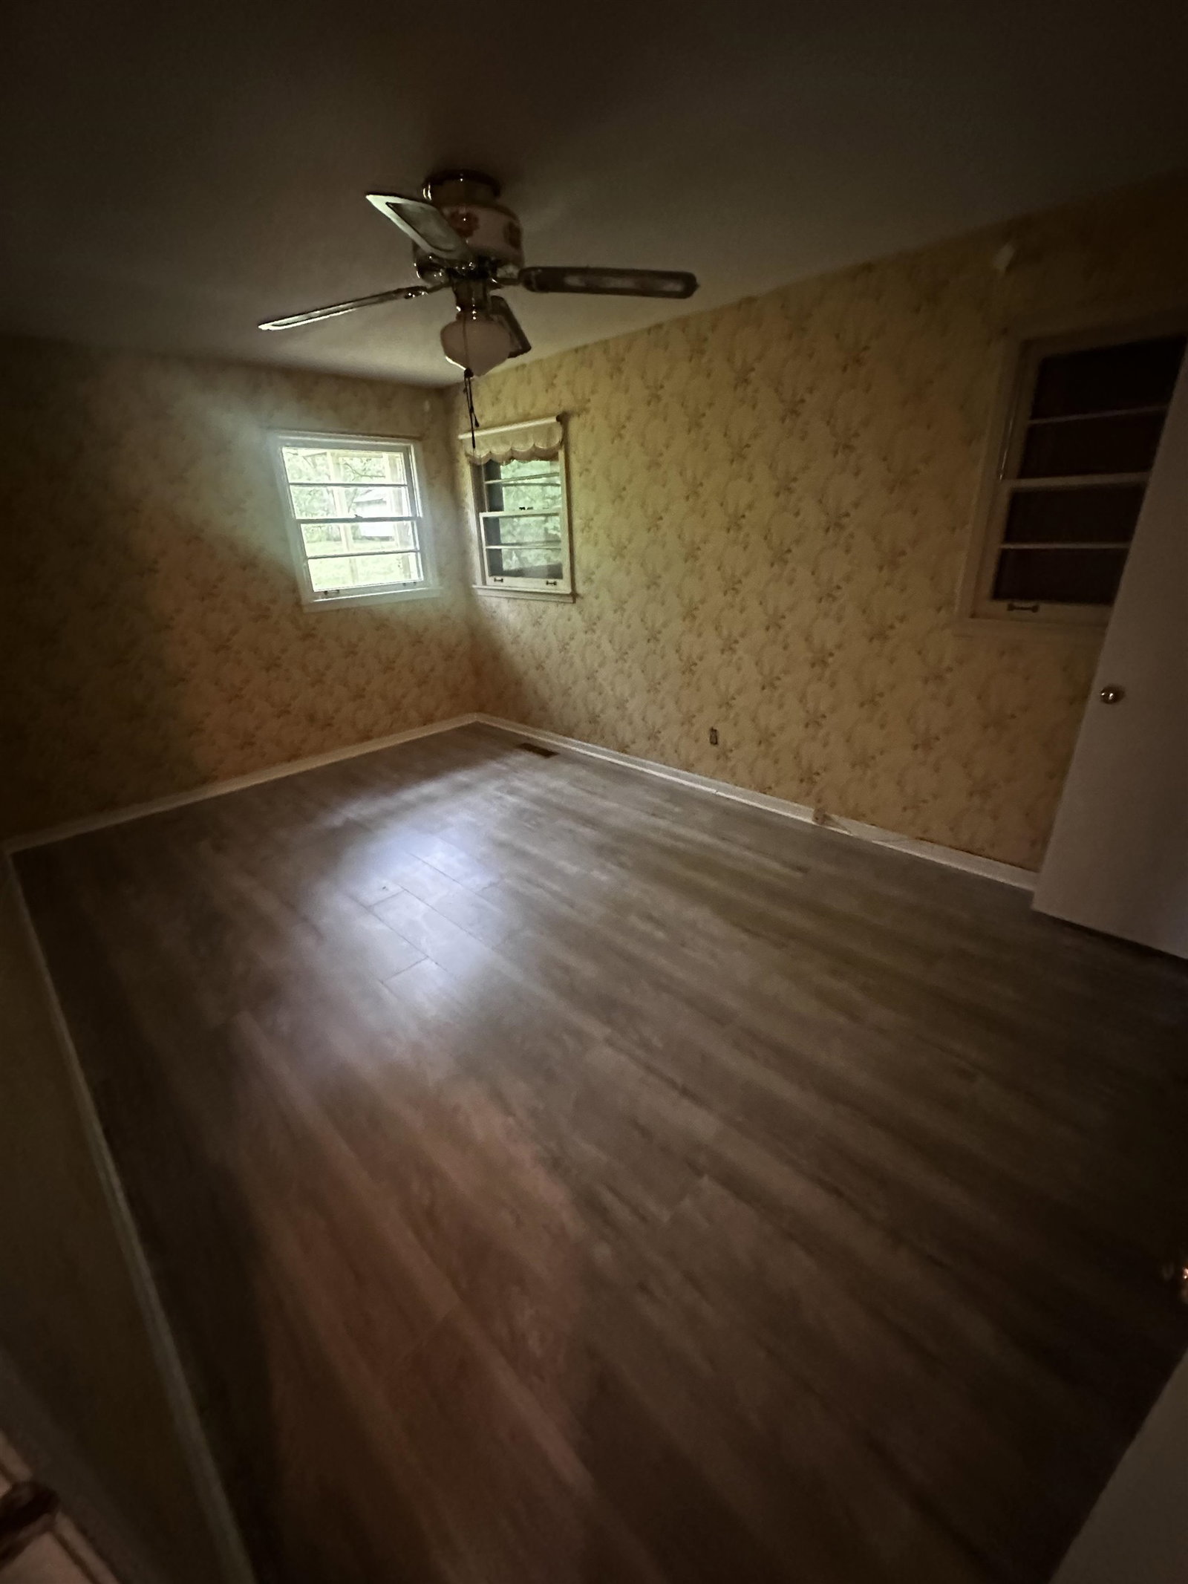
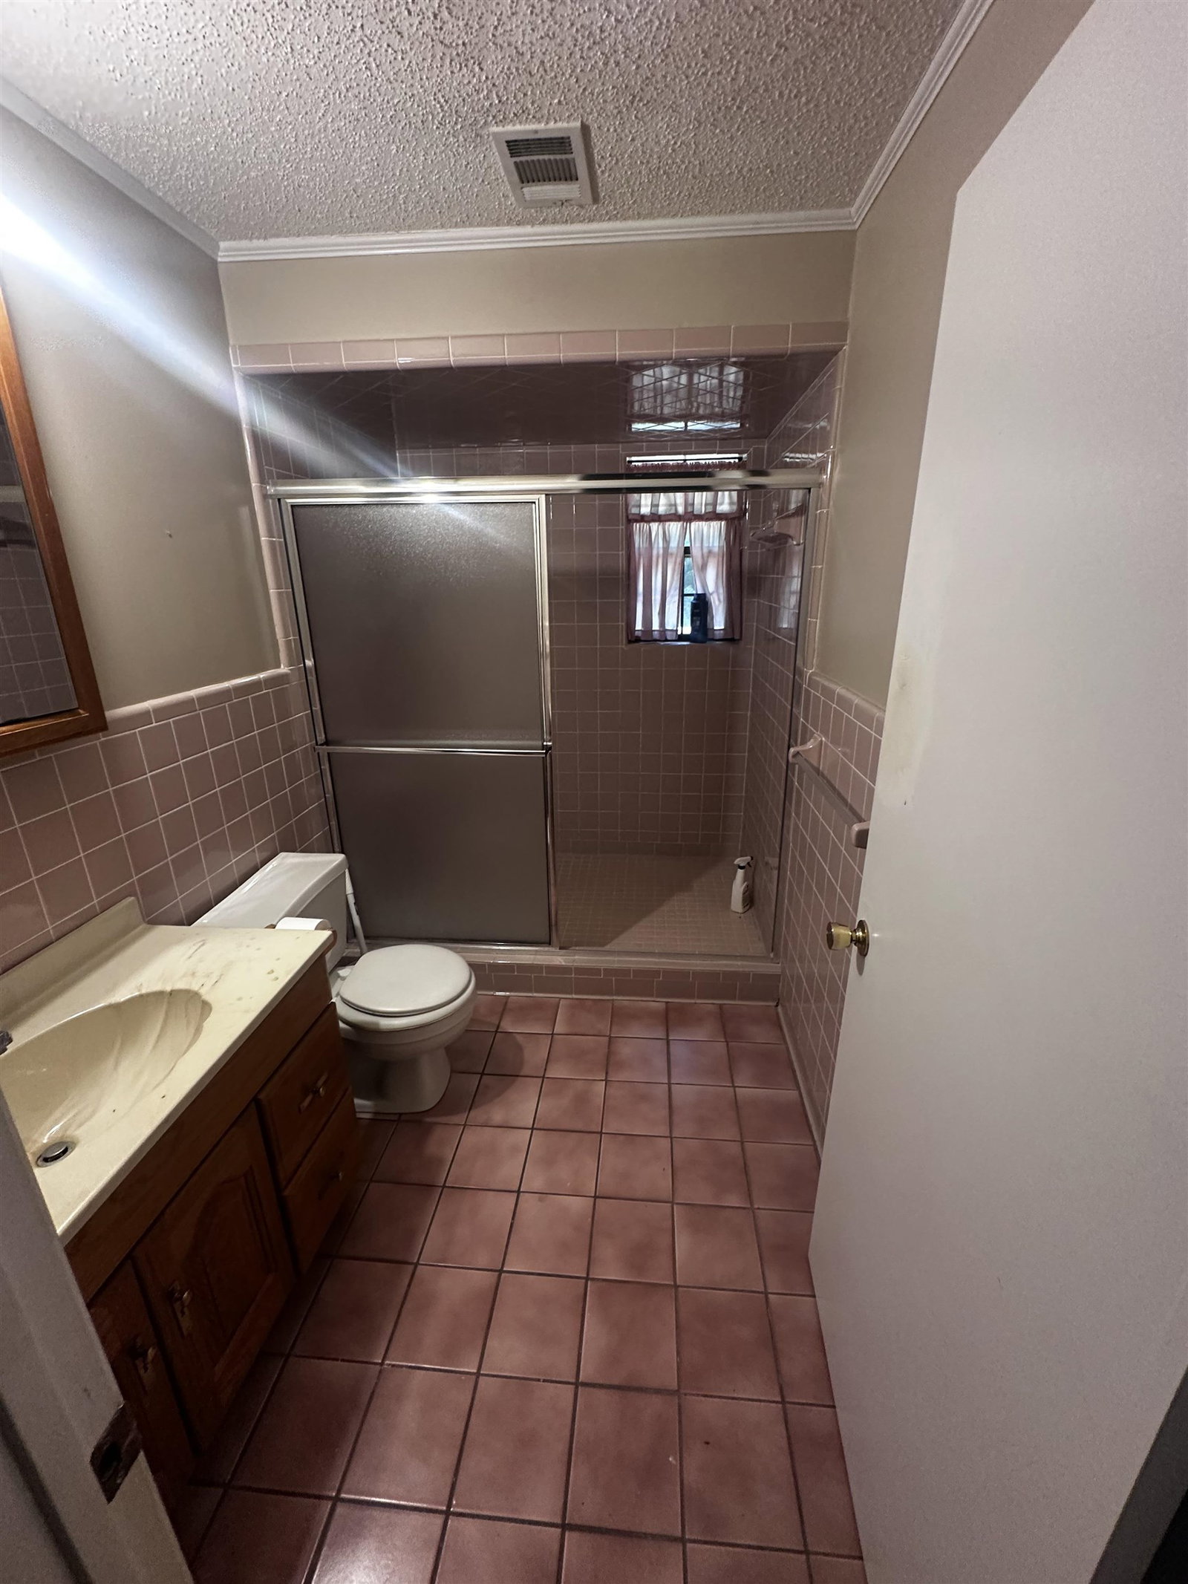
Seller offering $2500 to a buyer for closing costs/upgrades! Magnolia Homes resale offering approximately 3,870 square feet of thoughtfully designed living space! The spacious kitchen features a coveted Friends Door and opens seamlessly to the great room, creating the perfect flow for both everyday living and entertaining. The primary suite plus an additional bedroom are conveniently located downstairs, ideal for guests or flexible living needs. Upstairs, you’ll find two more bedrooms along with a large bonus room that can serve as a media room, playroom, or 5th bedroom. Enjoy outdoor living year-round on the expansive covered back patio overlooking a private, fenced yard—perfect for gatherings, pets, or play. The three-car garage provides plenty of parking and storage, while the expandable area offers excellent potential for future space and such great storage! Zoned for Collierville schools, this home combines comfort, function, and location! Quick closing/possession possible, too!

Additional Information

Acres
0.36
Annual Association Fee
600
Annual City Tax
2961
Annual County Tax
4917
Bedrooms Downstairs
2
Bedroom Three Description
Level 2, Shared Bath, Smooth Ceiling, Carpet
Bedroom Two Description
Level 1, Walk-In Closet, Shared Bath, Smooth Ceiling, Carpet
Cooling
Central, Ceiling Fan(s), Dual System
Exterior
Porch, Patio, Covered Patio
Exterior Windows
Brick Veneer, Wood/Composition, Double Pane Window(s)
Fireplace
Prefabricated, Ventless Gas Fireplace, In Den/Great Room, Gas Starter, Gas Logs
Fireplaces
1
Floors Ceilings
Part Hardwood, Part Carpet, Smooth Ceiling, 9 or more Ft. Ceiling
Foundation
Slab
Heating
Central, Gas, Dual System
Interior Equipment
Double Oven, Gas Cooking, Disposal, Dishwasher, Microwave, Cable Wired, Cable Available
Legal Subdivision
Oak Grove Pd Ph 4 Sec D
Living Dining Kitchen
Separate Dining Room, Great Room, Updated/Renovated Kitchen, Eat-In Kitchen, Breakfast Bar, Separate Breakfast Room, Pantry, Island In Kitchen
Lot
134
Lot Description
Some Trees, Level, Corner, Professionally Landscaped
Lot Size
118.11 X 135.3 IRR
Misc Interior
All Window Treatments, Walk-In Closet(s), Attic Access, Walk-In Attic, Cat/Dog Free House, Security System, Smoke Detector(s), Vent Hood/Exhaust Fan
Neighborhood Amenities
Lake, Other (See Remarks)
New Financing
Conventional, FHA, VA
Office Description
Level 1, Shared Bath, Smooth Ceiling, Hardwood Floor
Office Dimensions
7x7
Other Rooms
Laundry Room, Bonus Room, Entry Hall, Loft/Balcony
Parking Storage
Driveway/Pad, Garage Door Opener(s), Side-Load Garage
Roof
Composition Shingles
Stories
2
Style
Traditional
Subdivision
CYPRESS GROVE
Subtype
Detached Single Family
Water Sewer
2+ Water Heaters, Public Water, Public Sewer
Year Built
2017

Mortgage Calculator

Amount of Loan
Annual Interest Rate
%
Term of Loan
Years

Does not include any taxes or fees.
Please consult a financial professional.
Calculator source: Real Geeks

Listing courtesy of John Green & Co., REALTORS.

Some or all of the listings displayed may not belong to the firm whose website is being visited

Copyright© 2026 Memphis Area Association of REALTORS®. The information provided is for the consumer's personal, noncommercial use and may not be used for any purpose other than to identify prospective properties that the consumer may be interested in purchasing. Information deemed reliable, but is not guaranteed accurate. Some or all of the listings displayed may not belong to the firm whose web site is being visited.