2811 Epping Crest Cv, Memphis, TN 38128
- $349,000
- 4
- BD
- 2.1
- BA




- List Price
- $349,000
- Status
- ACTIVE
- MLS#
- 10223563
- Bedrooms
- 4
- Bathrooms
- 2.1
- Lot Size
- 53.39 X 123.67
Property Description
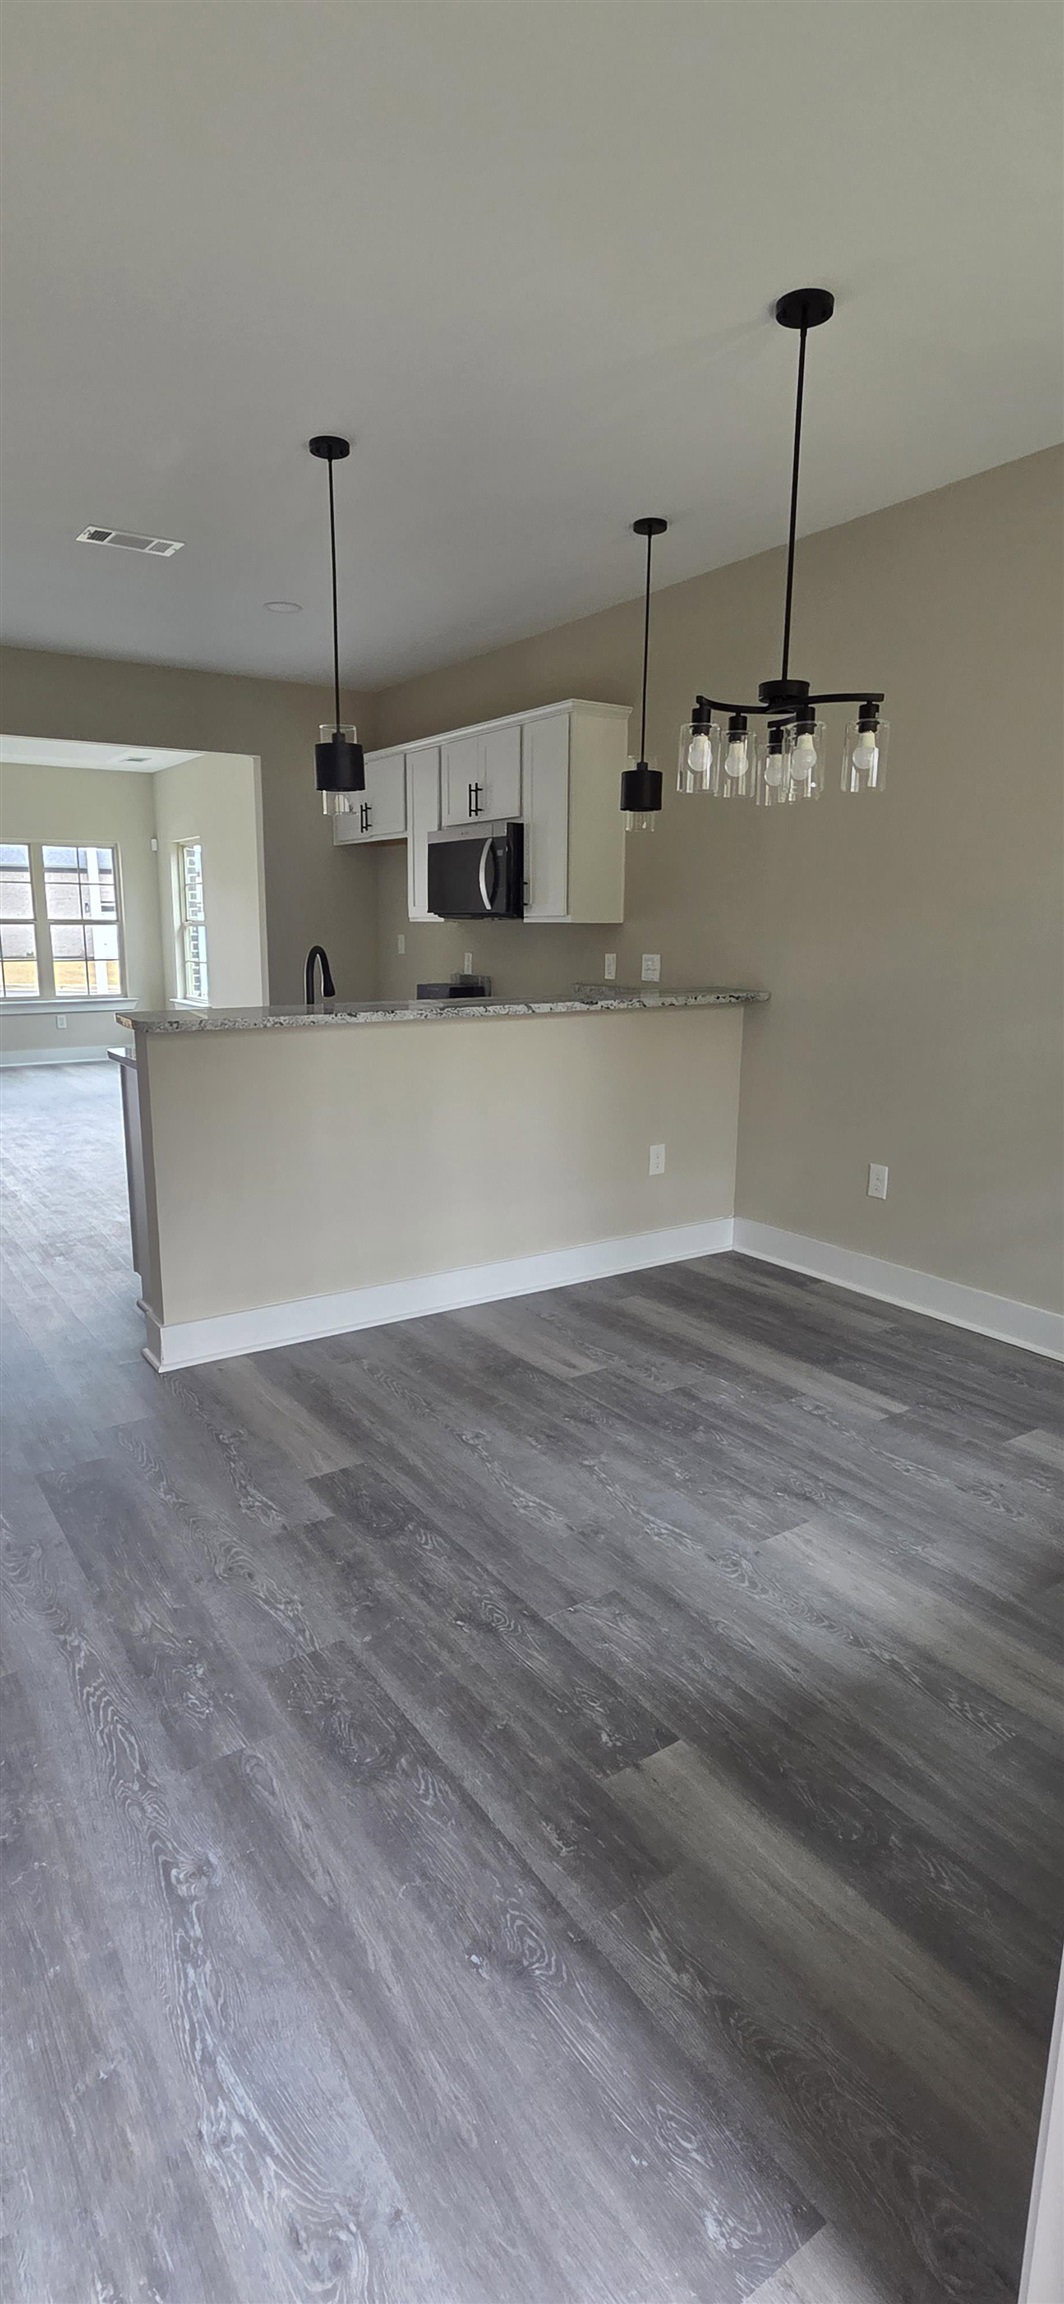
***SUMMER / FALL SPECIAL_ $10,000.00 Builder Bonus at Closing*** Looking for a custom new build? Come experience the beautiful Presley floor plan which features 4 Bedrooms and 2.5 Baths. This home is a must see with so many stunning details! Schedule showings through Broker Bay. About the area: Nestled on the north side of Memphis, Raleigh is a vibrant neighborhood in Shelby County with a rich history and growing community. This area boasts a unique landscape defined by rolling hills mature oak and elm trees, and stunning foliage.
/u.realgeeks.media/groomeco/80A47C59-046D-46CD-9C72-A24626F920A1.jpeg)
Additional Information
- Acres
- 0.14
- Annual City Tax
- 387
- Annual County Tax
- 404
- Bedrooms Downstairs
- 1
- Cooling
- Central
- Exterior
- Porch
- Exterior Windows
- Brick Veneer, Vinyl Siding
- Fireplaces
- 1
- Floors Ceilings
- Wood Laminate Floors, Part Carpet
- Heating
- Central
- Legal Subdivision
- Epping Forest Section D
- Living Dining Kitchen
- Breakfast Bar, Pantry
- Lot
- 12
- Lot Description
- Cove
- Lot Size
- 53.39 X 123.67
- Neighborhood Amenities
- None
- Parking Storage
- Front-Load Garage
- Stories
- 2
- Style
- Traditional
- Subdivision
- EPPING FOREST SEC D
- Subtype
- Detached Single Family
- Year Built
- 2024
Mortgage Calculator
Listing courtesy of Grand Point Realty, LLC.
Some or all of the listings displayed may not belong to the firm whose website is being visited
Copyright© 2026 Memphis Area Association of REALTORS®. The information provided is for the consumer's personal, noncommercial use and may not be used for any purpose other than to identify prospective properties that the consumer may be interested in purchasing. Information deemed reliable, but is not guaranteed accurate. Some or all of the listings displayed may not belong to the firm whose web site is being visited.