137 G E Patterson Ave Unit #303, Memphis, TN 38103
- $315,000
- 2
- BD
- 2
- BA




- List Price
- $315,000
- Status
- ACTIVE
- MLS#
- 10223424
- Price Change
- ▼ $4,000 1784428459
- Bedrooms
- 2
- Bathrooms
- 2
- Building Name
- St. Martin Condos
Property Description
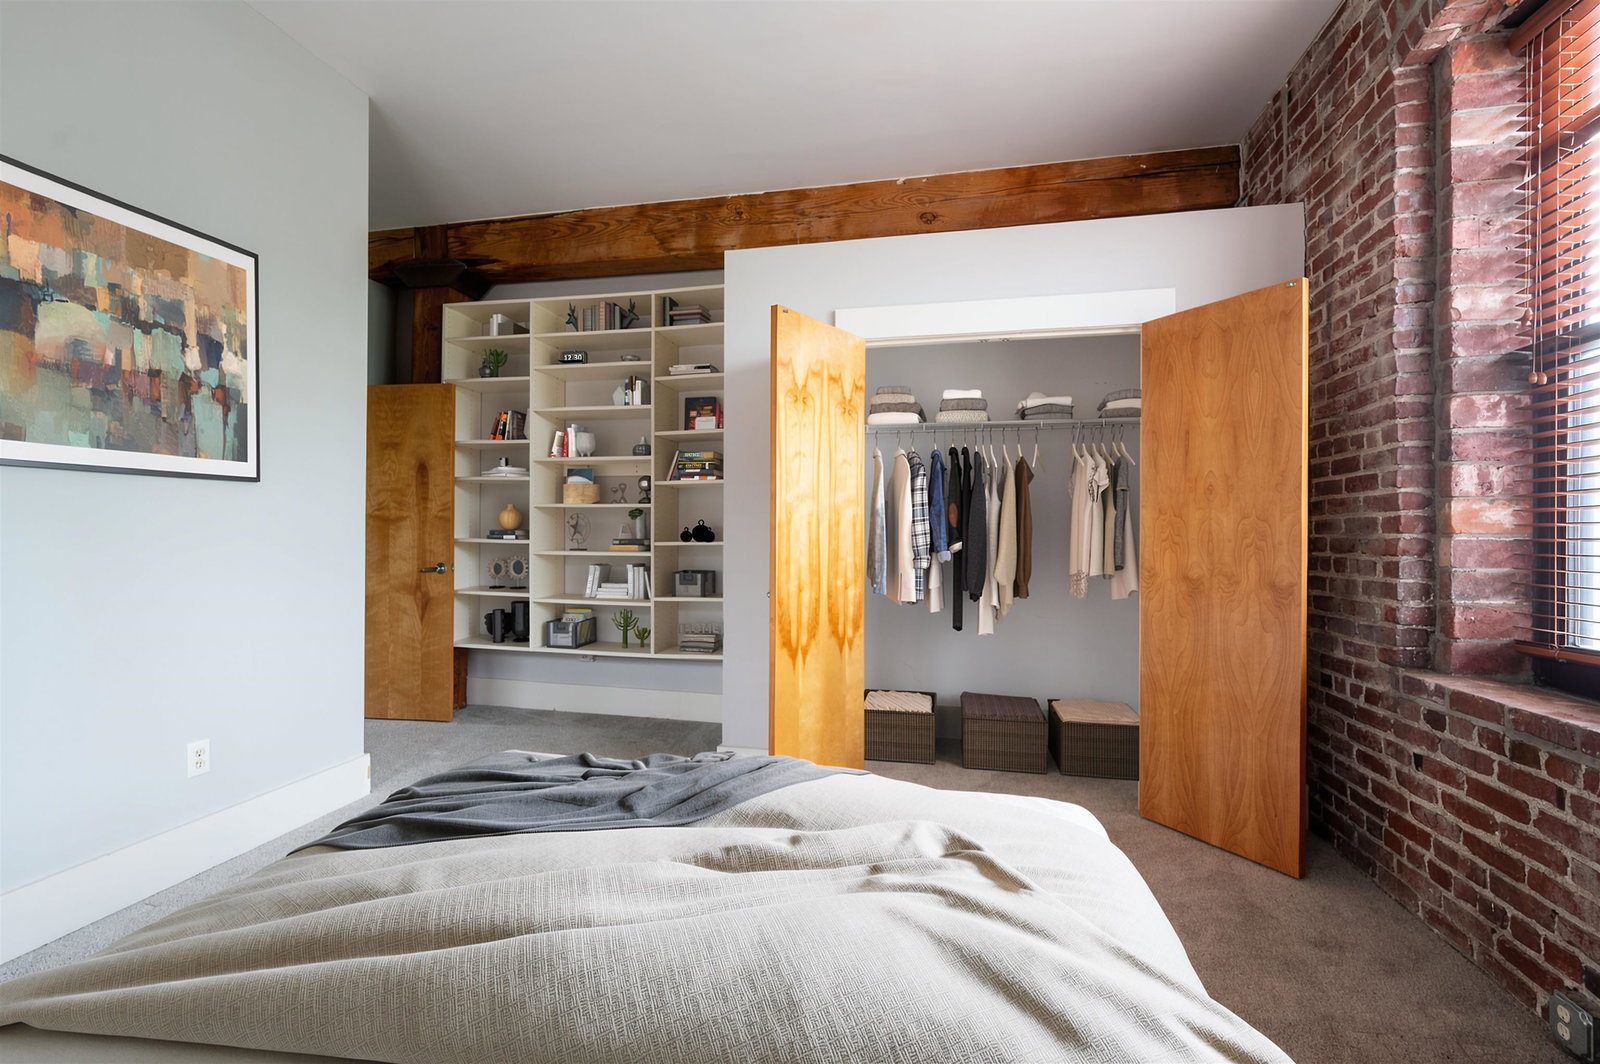
Spacious 2BR/2BA loft-style condo featuring exposed brick, timber beams, soaring 10' ceilings, and oversized windows that flood the space with natural light. Hardwood floors flow through the main living areas, with cozy carpeted bedrooms and generous closets. Enjoy the convenience of an in-unit laundry room with washer and dryer included. Community amenities include a basement workout room, private storage unit, and a charming courtyard with a fountain, bar area, and grill—perfect for outdoor gatherings. Gated parking with one covered, assigned space and unassigned secondary spaces.
/u.realgeeks.media/groomeco/80A47C59-046D-46CD-9C72-A24626F920A1.jpeg)
Additional Information
- Annual City Tax
- 1917
- Annual County Tax
- 2464
- Bedrooms Downstairs
- 2
- Bedroom Two Description
- Level 1, Shared Bath, Smooth Ceiling, Carpet
- Building Name
- St. Martin Condos
- Condo Association
- Yes
- Cooling
- Central
- Exterior
- Gas Grill, Historic District, Courtyard, On-Site Storage, Well Landscaped Grounds, Sidewalks, Iron Fence
- Exterior Windows
- Brick Veneer, Aluminum Window(s), Double Pane Window(s)
- Fees Include
- Some Utilities, Water/Sewer, Trash Collection, Exterior Maintenance, Grounds Maintenance, Management Fees, Exterior Insurance, Reserve Fund, Parking
- Floors Ceilings
- Part Hardwood, Part Carpet, Smooth Ceiling, 9 or more Ft. Ceiling
- Foundation
- Full Basement
- Heating
- Central
- Interior Equipment
- Range/Oven, Self Cleaning Oven, Disposal, Dishwasher, Refrigerator, Washer, Dryer
- Legal Subdivision
- St Martin Condo
- Living Dining Kitchen
- Great Room, Updated/Renovated Kitchen, Island In Kitchen, Washer/Dryer Connections
- Lot
- UNIT 303
- Lot Description
- Level, Professionally Landscaped, Iron Fenced
- Misc Interior
- All Window Treatments, Walk-In Closet(s), Smoke Detector(s), Elevator, Common Basement
- Monthly Maintenance Fee
- 515
- Neighborhood Amenities
- Other (See Remarks)
- New Financing
- Conventional
- Other Rooms
- Laundry Room, Storage Room
- Parking Storage
- Storage Room(s), Gated Parking, Gate Clickers, Assigned Parking, Unassigned Parking
- Roof
- Built-Up/Flat
- Stories
- 1
- Style
- Other (See Remarks)
- Subdivision
- ST MARTIN CONDOMINIUMS
- Subtype
- Attached Single Family
- Unit Number
- 303
- Water Sewer
- Electric Water Heater, Public Water, Public Sewer
- Year Built
- 2003
Mortgage Calculator
Listing courtesy of The Firm.
Some or all of the listings displayed may not belong to the firm whose website is being visited
Copyright© 2026 Memphis Area Association of REALTORS®. The information provided is for the consumer's personal, noncommercial use and may not be used for any purpose other than to identify prospective properties that the consumer may be interested in purchasing. Information deemed reliable, but is not guaranteed accurate. Some or all of the listings displayed may not belong to the firm whose web site is being visited.