656 Robertson Rd, Mason, TN 38049
- $293,000
- 3
- BD
- 2
- BA


- List Price
- $293,000
- Status
- ACTIVE
- MLS#
- 10223631
- Price Change
- ▼ $4,000 1789121078
- Bedrooms
- 3
- Bathrooms
- 2
- Lot Size
- 5 acres
Property Description
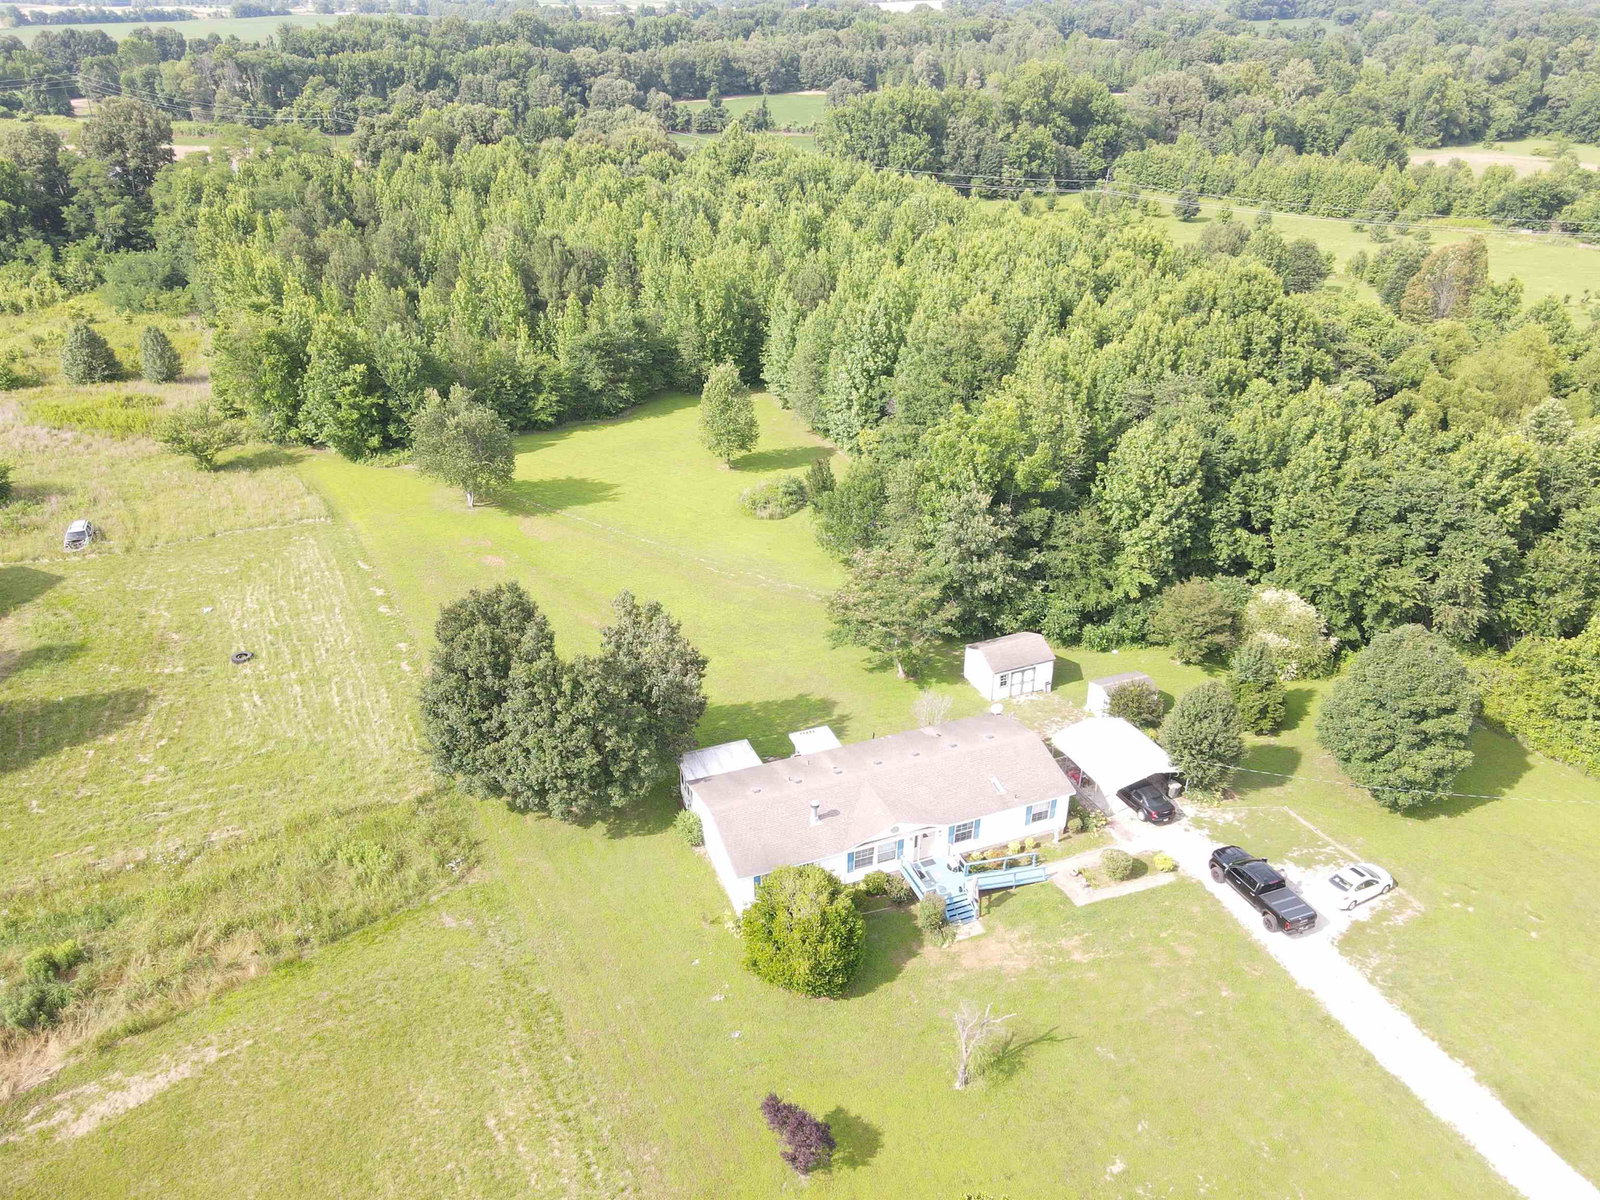
MUST SEE!!! Enjoy peaceful country living on 5 beautiful acres. This well-maintained 3BR/2BA home features approximately 1,714 sq ft, it has a spacious kitchen with island and breakfast area, separate dining room, fireplace with built-in bookcases, sunroom, and a spacious primary suite with whirlpool tub, separate shower, double vanity, and walk-in closet. Outside, enjoy over 3 acres of open land, approximately 2 wooded acres, two storage sheds, and a fire hydrant located on the property. A perfect blend of privacy, space, and comfort. All offers will be considered! ?????
/u.realgeeks.media/groomeco/80A47C59-046D-46CD-9C72-A24626F920A1.jpeg)
Additional Information
- Acres
- 5
- Annual County Tax
- 585
- Bedrooms Downstairs
- 3
- Bedroom Three Description
- Level 1
- Bedroom Two Description
- Level 1
- Cooling
- Central
- Exterior
- Deck
- Exterior Windows
- Aluminum/Steel Siding
- Fireplace
- In Den/Great Room
- Fireplaces
- 1
- Floors Ceilings
- Part Carpet
- Heating
- Central
- Legal Subdivision
- Robertson
- Living Dining Kitchen
- Breakfast Bar
- Lot Description
- Level
- Lot Size
- 5 acres
- Neighborhood Amenities
- None
- Parking Storage
- Other (See REMARKS)
- Stories
- 1
- Style
- Other (See Remarks), Traditional
- Subdivision
- ROBERTSON RD
- Subtype
- Detached Single Family
- Water Sewer
- Public Sewer, Septic Tank
- Year Built
- 2002
Mortgage Calculator
Listing courtesy of Keller Williams.
Some or all of the listings displayed may not belong to the firm whose website is being visited
Copyright© 2026 Memphis Area Association of REALTORS®. The information provided is for the consumer's personal, noncommercial use and may not be used for any purpose other than to identify prospective properties that the consumer may be interested in purchasing. Information deemed reliable, but is not guaranteed accurate. Some or all of the listings displayed may not belong to the firm whose web site is being visited.