163 N Mendenhall Rd, Memphis, TN 38117
- $360,000
- 3
- BD
- 2
- BA




- List Price
- $360,000
- Status
- ACTIVE
- MLS#
- 10224168
- Price Change
- ▼ $10,000 1783023859
- Bedrooms
- 3
- Bathrooms
- 2
- Lot Size
- 100X148
Property Description
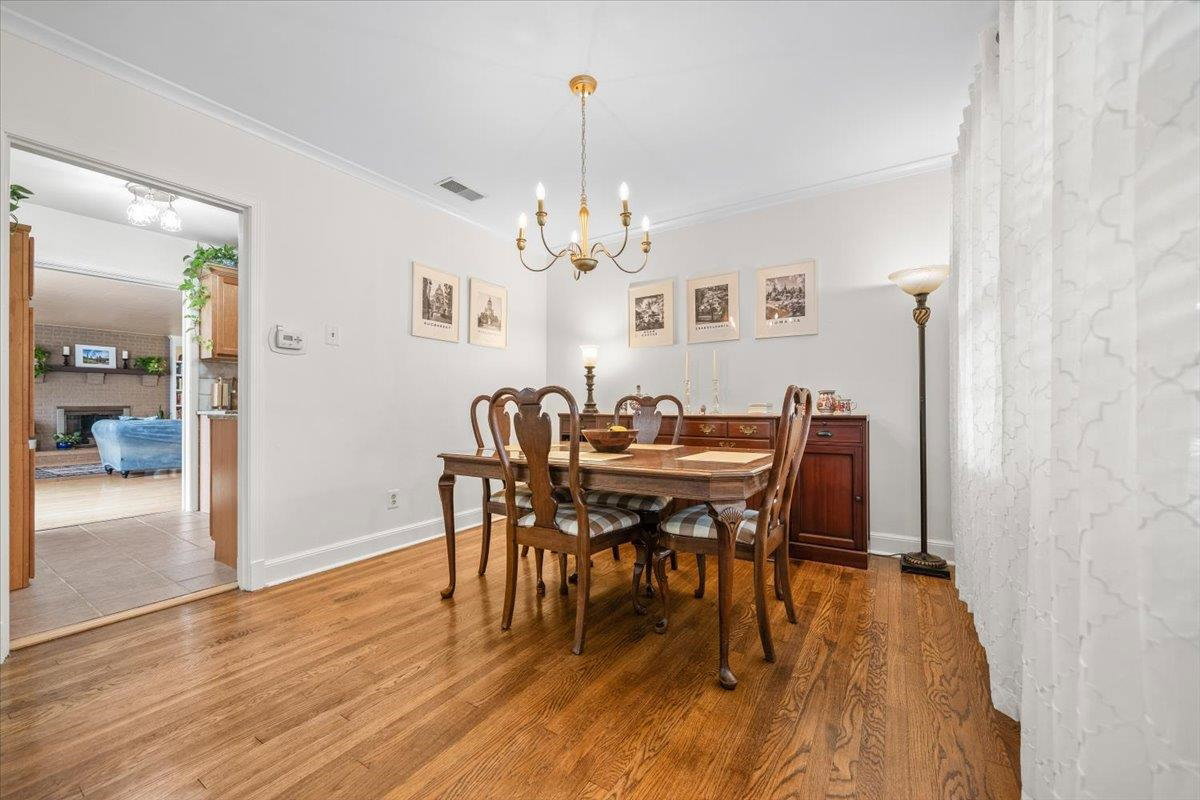
Beautifully updated painted-brick home in the heart of East Memphis, within walking distance of top public and private schools. A circular driveway and charming front porch screened by mature landscaping create inviting curb appeal. Inside, real hardwood floors run through the living room, dining room, and all bedrooms, while fresh paint and large windows provide abundant natural light. The remodeled kitchen features new appliances, including a gas stove, and opens to a spacious family room ideal for daily living and entertaining. Updated bathrooms include a soaking tub and a primary bath with a walk-in shower. A raised deck with pergola overlooks the large backyard, perfect for outdoor dining, gardening, and recreation. Additional highlights include an attached garage and a central location convenient to shopping dining, parks, and schools. Move-in ready with classic charm and modern updates.
/u.realgeeks.media/groomeco/80A47C59-046D-46CD-9C72-A24626F920A1.jpeg)
Additional Information
- Acres
- 0.33
- Annual City Tax
- 2027
- Annual County Tax
- 2112
- Bedrooms Downstairs
- 3
- Bedroom Three Description
- Level 1, Smooth Ceiling, Hardwood Floor
- Bedroom Two Description
- Level 1, Smooth Ceiling, Hardwood Floor
- Cooling
- Central, Ceiling Fan(s), 220 Wiring
- Exterior
- Wrought Iron Security Drs, Porch, Patio, Deck, Wood Fence, Sidewalks
- Exterior Windows
- Brick Veneer, Wood Window(s)
- Fireplace
- In Den/Great Room
- Fireplaces
- 1
- Floors Ceilings
- Part Hardwood, Tile, Smooth Ceiling
- Foundation
- Conventional
- Heating
- Central, Gas
- Interior Equipment
- Range/Oven, Gas Cooking, Disposal, Dishwasher
- Legal Subdivision
- Mendenhall Place
- Living Dining Kitchen
- Separate Living Room, Separate Dining Room, Separate Den, Updated/Renovated Kitchen, Washer/Dryer Connections
- Lot
- 15
- Lot Description
- Level, Landscaped, Wood Fenced
- Lot Size
- 100X148
- Misc Interior
- Pull Down Attic Stairs, Cat/Dog Free House, Security System
- Neighborhood Amenities
- None
- New Financing
- Conventional, FHA, VA
- Other Rooms
- Laundry Closet
- Parking Storage
- Circular Drive, Front-Load Garage
- Roof
- Composition Shingles
- Stories
- 1
- Style
- Traditional, Ranch
- Subdivision
- MENDENHALL PLACE
- Subtype
- Detached Single Family
- Water Sewer
- Gas Water Heater, Public Water, Public Sewer
- Year Built
- 1951
Mortgage Calculator
Listing courtesy of Marx-Bensdorf, REALTORS.
Some or all of the listings displayed may not belong to the firm whose website is being visited
Copyright© 2026 Memphis Area Association of REALTORS®. The information provided is for the consumer's personal, noncommercial use and may not be used for any purpose other than to identify prospective properties that the consumer may be interested in purchasing. Information deemed reliable, but is not guaranteed accurate. Some or all of the listings displayed may not belong to the firm whose web site is being visited.