4765 Barkshire Dr, Memphis, TN 38141
- $225,000
- 3
- BD
- 2
- BA



- List Price
- $225,000
- Status
- ACTIVE
- MLS#
- 10224254
- Price Change
- ▼ $5,000 1789604780
- Bedrooms
- 3
- Bathrooms
- 2
- Lot Size
- 65X115
Property Description
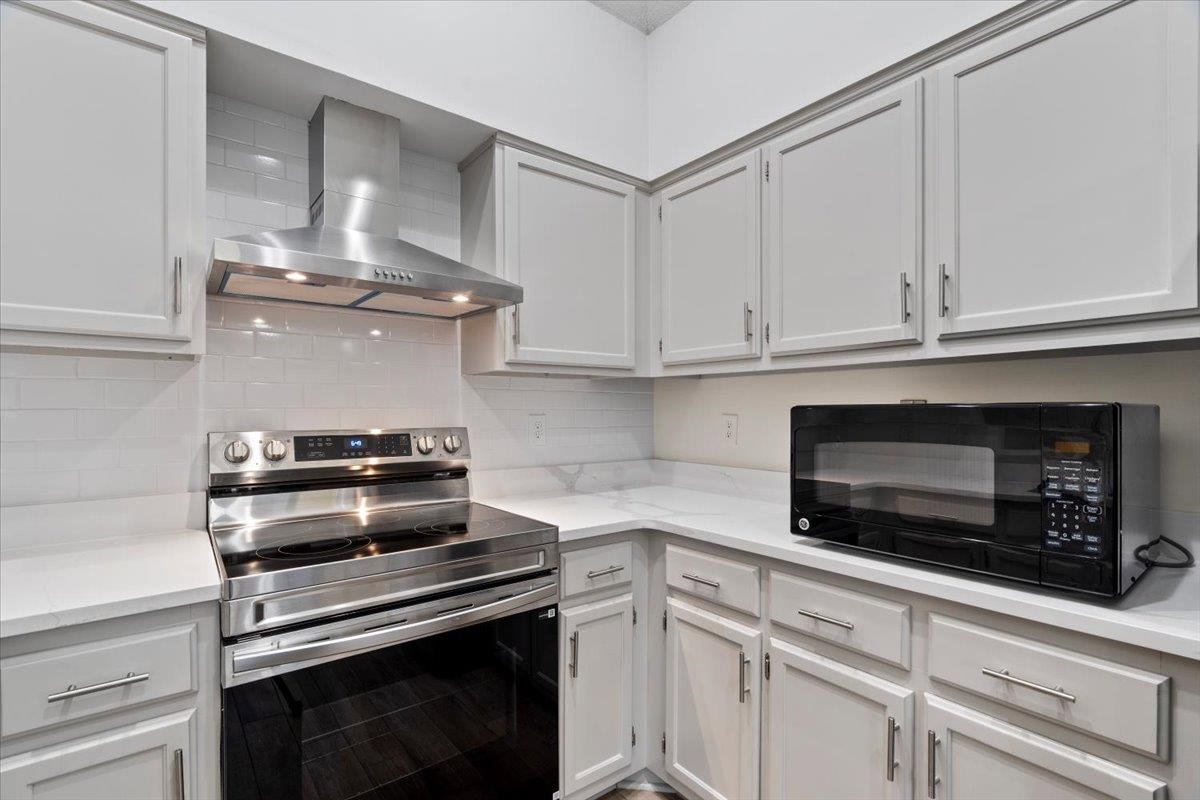
Welcome home to this charming 3-bedroom, 2 bath brick home conveniently located and ready for its new owners! This move-in ready property features a beautiful renovated kitchen, a spacious living room perfect for entertaining, and plenty of parking. Enjoy the added bonus of a storage building in the backyard, providing extra space for tools or seasonal items. With this attractive updates, functional layout, and a great location, this home offers comfort, convenience, and great value.
/u.realgeeks.media/groomeco/80A47C59-046D-46CD-9C72-A24626F920A1.jpeg)
Additional Information
- Acres
- 0.17
- Annual City Tax
- 1163
- Annual County Tax
- 1212
- Bedrooms Downstairs
- 3
- Cooling
- Central
- Exterior
- Wrought Iron Security Drs, Storage Building
- Exterior Windows
- Vinyl Siding
- Fireplaces
- 1
- Floors Ceilings
- Wood Laminate Floors, Part Carpet, Vaulted/Coff/Tray Ceiling
- Heating
- Central
- Legal Subdivision
- Mallard Ridge 1st Addn
- Living Dining Kitchen
- Updated/Renovated Kitchen, Washer/Dryer Connections
- Lot
- 54
- Lot Description
- Level
- Lot Size
- 65X115
- Neighborhood Amenities
- None
- Parking Storage
- Driveway/Pad
- Stories
- 1
- Style
- Traditional
- Subdivision
- MALLARD RIDGE 1ST ADD
- Subtype
- Detached Single Family
- Year Built
- 1987
Mortgage Calculator
Listing courtesy of Crye-Leike, Inc., REALTORS.
Some or all of the listings displayed may not belong to the firm whose website is being visited
Copyright© 2026 Memphis Area Association of REALTORS®. The information provided is for the consumer's personal, noncommercial use and may not be used for any purpose other than to identify prospective properties that the consumer may be interested in purchasing. Information deemed reliable, but is not guaranteed accurate. Some or all of the listings displayed may not belong to the firm whose web site is being visited.