2006 Felix Ave, Memphis, TN 38104
- $259,900
- 3
- BD
- 2
- BA






- List Price
- $259,900
- Status
- ACTIVE
- MLS#
- 10224717
- Price Change
- ▼ $20,000 1789610095
- Bedrooms
- 3
- Bathrooms
- 2
- Lot Size
- 71X146
Property Description
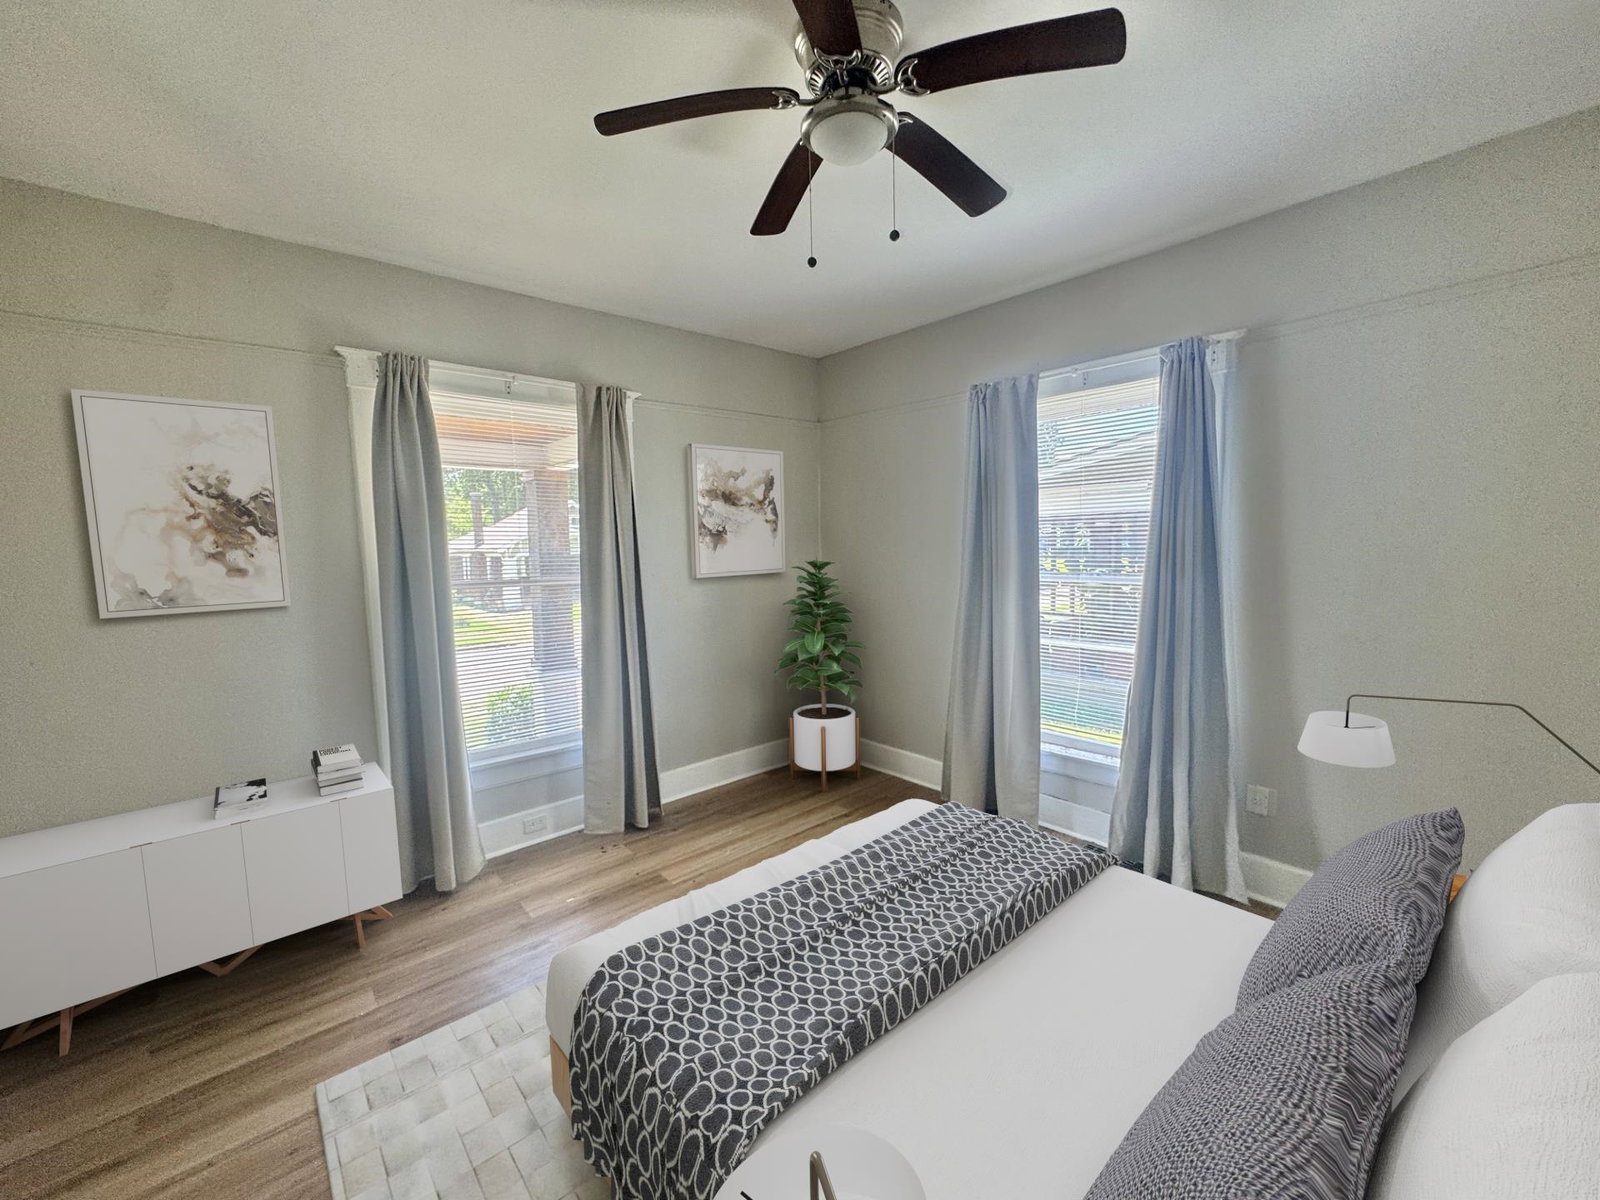
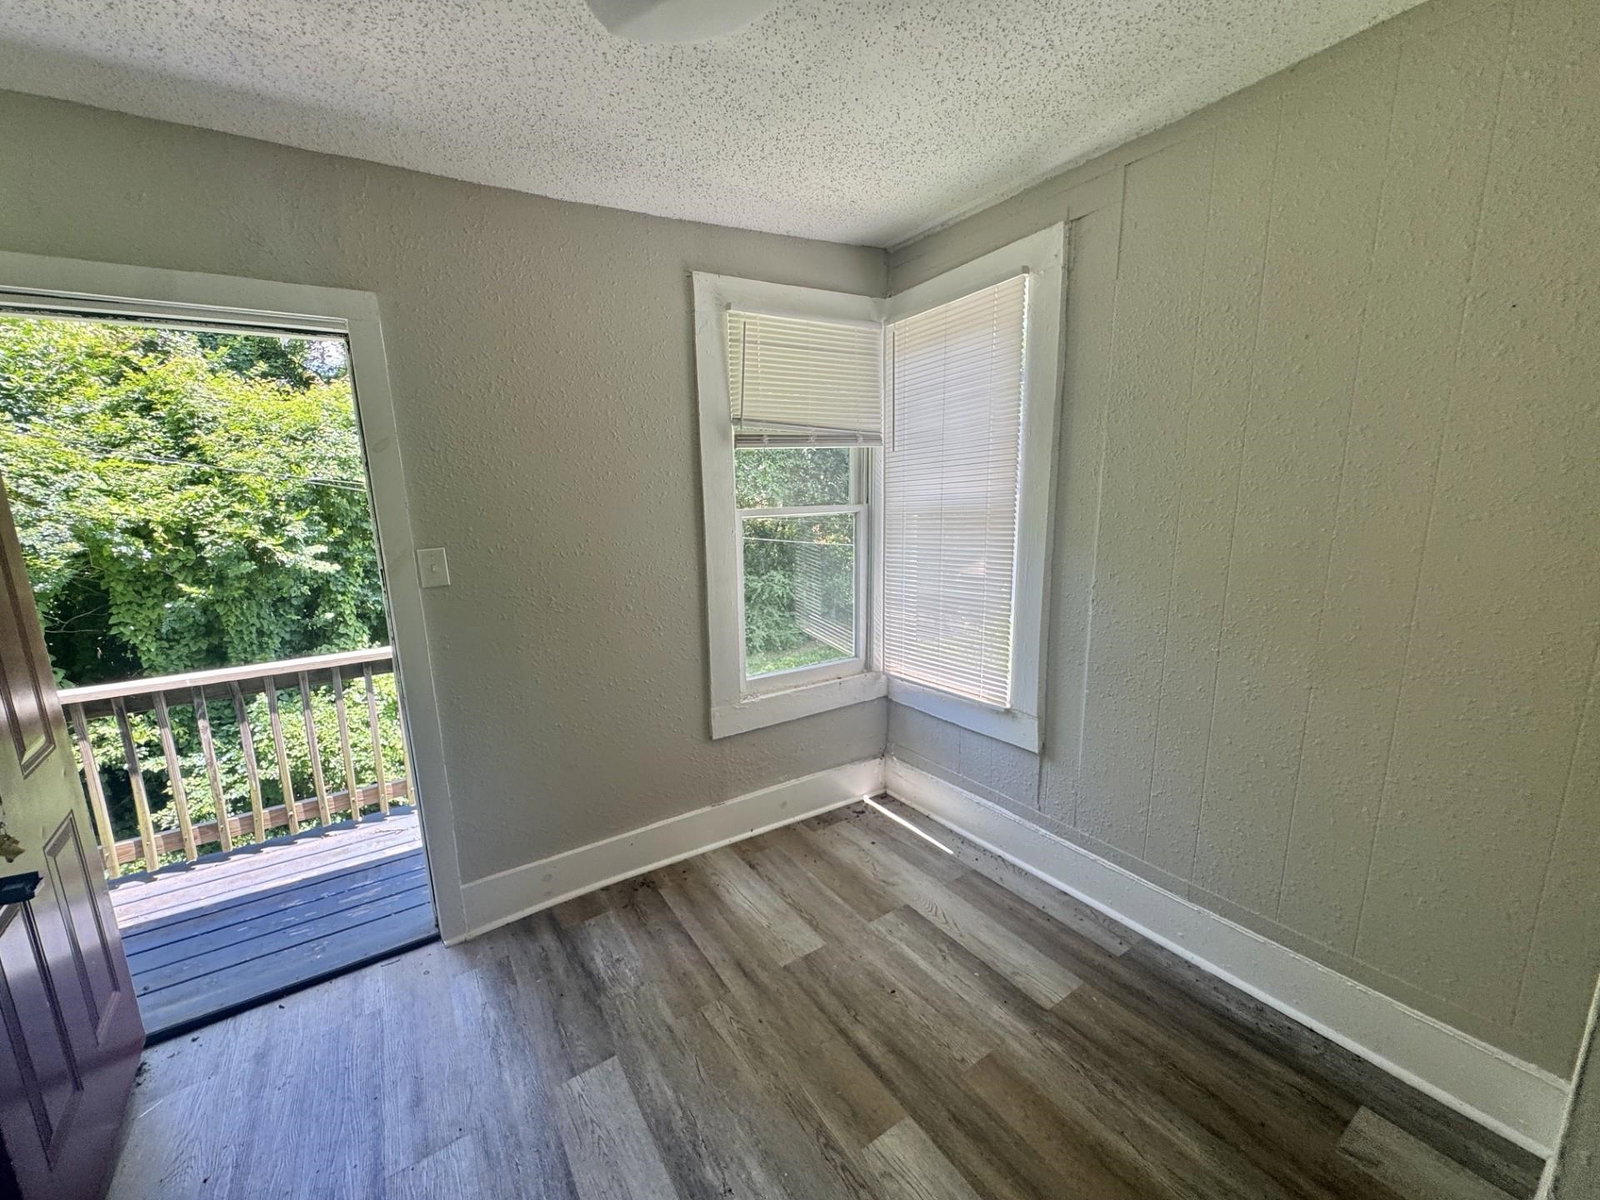
3 Bedroom 2 Bath Bungalow with huge front porch in Cooper Young. Detached garage with 1 bedroom/1 bath apartment above.~ Lovely Hardwoods and High Ceilings. All New Plumbing thruout house & from Street. Being sold AS-IS~ Some of the Images in this listing have been digitally altered.
/u.realgeeks.media/groomeco/80A47C59-046D-46CD-9C72-A24626F920A1.jpeg)
Additional Information
- Acres
- 0.17
- Annual City Tax
- 2339
- Annual County Tax
- 2438
- Bedrooms Downstairs
- 2
- Cooling
- No Cooling
- Exterior
- Porch, Garage Apartment
- Exterior Windows
- Wood/Composition, Wood Window(s), Double Pane Window(s)
- Fireplace
- In Living Room
- Floors Ceilings
- Hardwood Throughout, Part Hardwood, Tile
- Foundation
- Conventional
- Heating
- Other (See REMARKS)
- Interior Equipment
- Cable Available
- Legal Subdivision
- J J Williams
- Living Dining Kitchen
- Separate Living Room, Separate Dining Room, Eat-In Kitchen
- Lot
- 36
- Lot Description
- Landscaped
- Lot Size
- 71X146
- Misc Interior
- All Window Treatments
- Neighborhood Amenities
- None
- New Financing
- Conventional
- Other Rooms
- Laundry Room
- Parking Storage
- Driveway/Pad, Back-Load Garage
- Roof
- Composition Shingles
- Stories
- 1.5
- Style
- Traditional, Bungalow
- Subdivision
- COOPER YOUNG
- Subtype
- Detached Single Family
- Water Sewer
- Public Water, Public Sewer
- Year Built
- 1912
Mortgage Calculator
Listing courtesy of Crye-Leike Inc., REALTORS.
Some or all of the listings displayed may not belong to the firm whose website is being visited
Copyright© 2026 Memphis Area Association of REALTORS®. The information provided is for the consumer's personal, noncommercial use and may not be used for any purpose other than to identify prospective properties that the consumer may be interested in purchasing. Information deemed reliable, but is not guaranteed accurate. Some or all of the listings displayed may not belong to the firm whose web site is being visited.