8671 Beckenham Dr, Memphis, TN 38016
- $335,000
- 4
- BD
- 2.1
- BA




- List Price
- $335,000
- Status
- ACTIVE
- MLS#
- 10224834
- Price Change
- ▼ $4,900 1788419196
- Bedrooms
- 4
- Bathrooms
- 2.1
- Lot Size
- .289AC90X140
Property Description
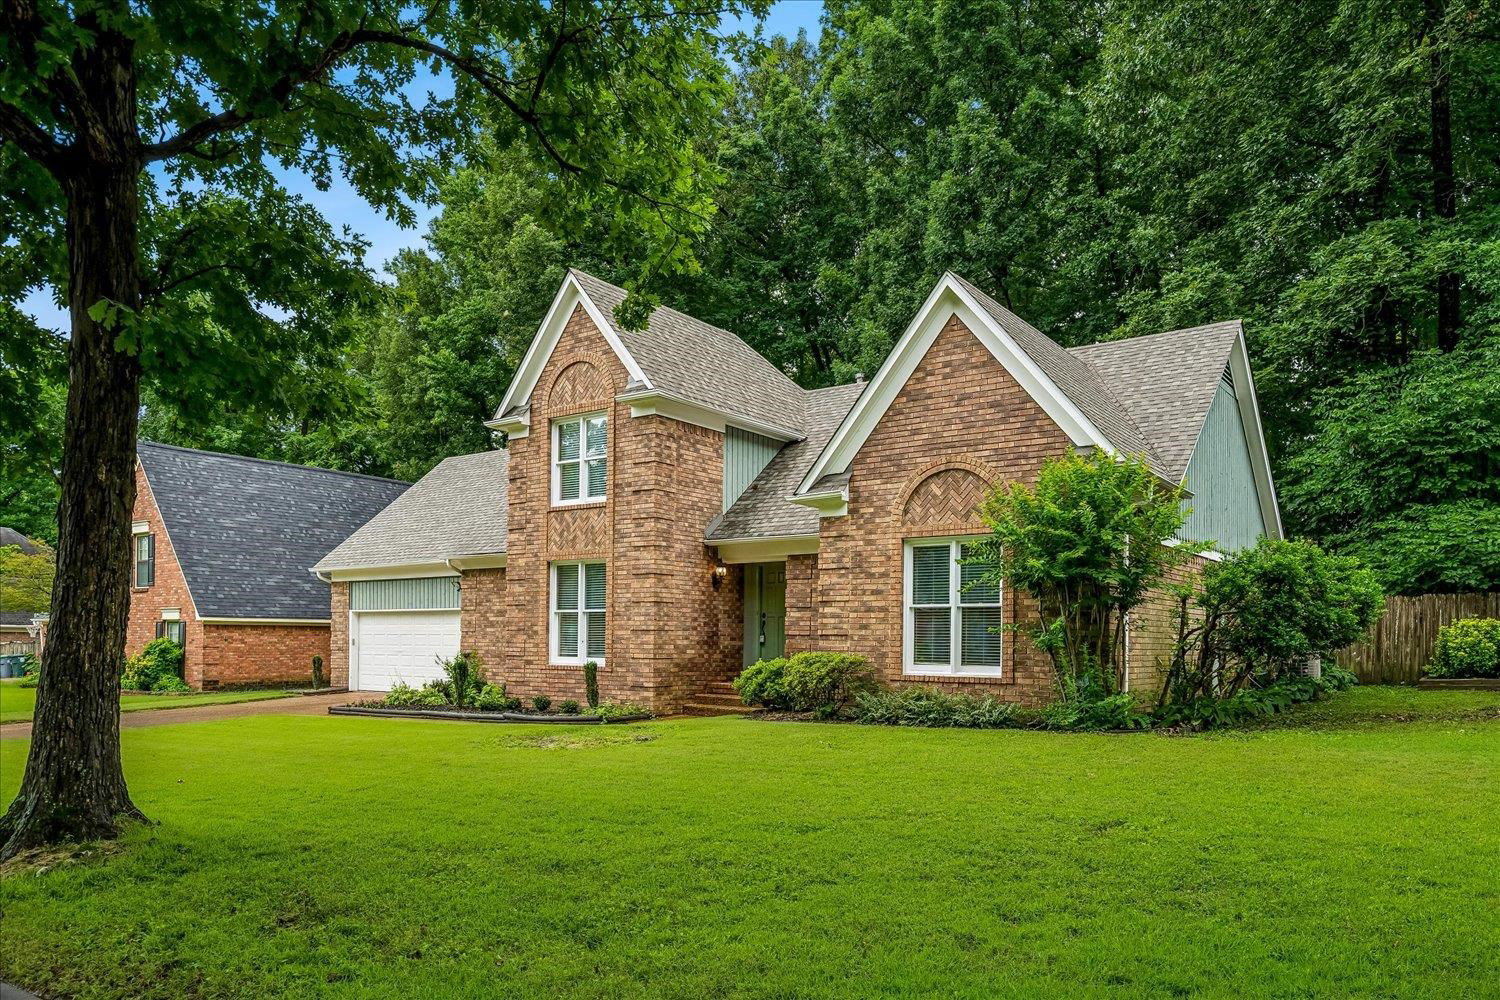
Price Improvement!! Closing Costs Incentives offered. Welcome home to this beautifully refreshed 4-bedroom, 2.5-bath home in the heart of Cordova! Move-in ready with a brand-new roof, fresh interior and exterior paint, new flooring, and updated appliances, this home offers the perfect blend of comfort and style. The spacious floor plan features generous living areas, comfortable bedrooms, and plenty of room to gather, entertain, or simply relax. Conveniently located near shopping, dining, parks, and major commuter routes, this home is ideal for buyers looking for space and value. Don't miss the opportunity to make this beautifully updated home yours—schedule your private showing today! Owner/Agent Relationship
/u.realgeeks.media/groomeco/80A47C59-046D-46CD-9C72-A24626F920A1.jpeg)
Additional Information
- Acres
- 0.28
- Annual City Tax
- 1954
- Annual County Tax
- 2036
- Bedrooms Downstairs
- 1
- Bedroom Three Description
- Level 2, Walk-In Closet
- Bedroom Two Description
- Level 2, Walk-In Closet, Carpet
- Cooling
- Central
- Exterior
- Deck, Well Landscaped Grounds, Other (See REMARKS)
- Exterior Windows
- Brick Veneer
- Fireplace
- In Living Room
- Fireplaces
- 1
- Floors Ceilings
- Part Hardwood, Part Carpet, Tile, Textured Ceiling, Vaulted/Coff/Tray Ceiling
- Foundation
- Slab
- Heating
- Central
- Interior Equipment
- Range/Oven, Cooktop, Dishwasher
- Legal Subdivision
- Countrywood South Sec E-4
- Living Dining Kitchen
- Separate Living Room, Separate Dining Room, Eat-In Kitchen, Pantry
- Lot
- 106
- Lot Description
- Some Trees, Landscaped
- Lot Size
- .289AC90X140
- Misc Interior
- All Window Treatments, Wet Bar, Walk-In Attic
- Neighborhood Amenities
- None
- New Financing
- Conventional, FHA, VA, Other (See REMARKS)
- Other Rooms
- Laundry Room, Attic
- Parking Storage
- Front-Load Garage
- Roof
- Composition Shingles
- Stories
- 1.5
- Style
- Traditional
- Subdivision
- COUNTRYWOOD SOUTH SEC E-4
- Subtype
- Detached Single Family
- Water Sewer
- Public Water
- Year Built
- 1989
Mortgage Calculator
Listing courtesy of KAIZEN Realty, LLC.
Some or all of the listings displayed may not belong to the firm whose website is being visited
Copyright© 2026 Memphis Area Association of REALTORS®. The information provided is for the consumer's personal, noncommercial use and may not be used for any purpose other than to identify prospective properties that the consumer may be interested in purchasing. Information deemed reliable, but is not guaranteed accurate. Some or all of the listings displayed may not belong to the firm whose web site is being visited.