3770 Planters View Rd, Bartlett, TN 38133
- $850,000
- 5
- BD
- 3.1
- BA




- List Price
- $850,000
- Status
- ACTIVE
- MLS#
- 10225096
- Price Change
- ▼ $10,000 1789179695
- Bedrooms
- 5
- Bathrooms
- 3.1
- Lot Size
- 4.0863AC 400 X 445
Property Description
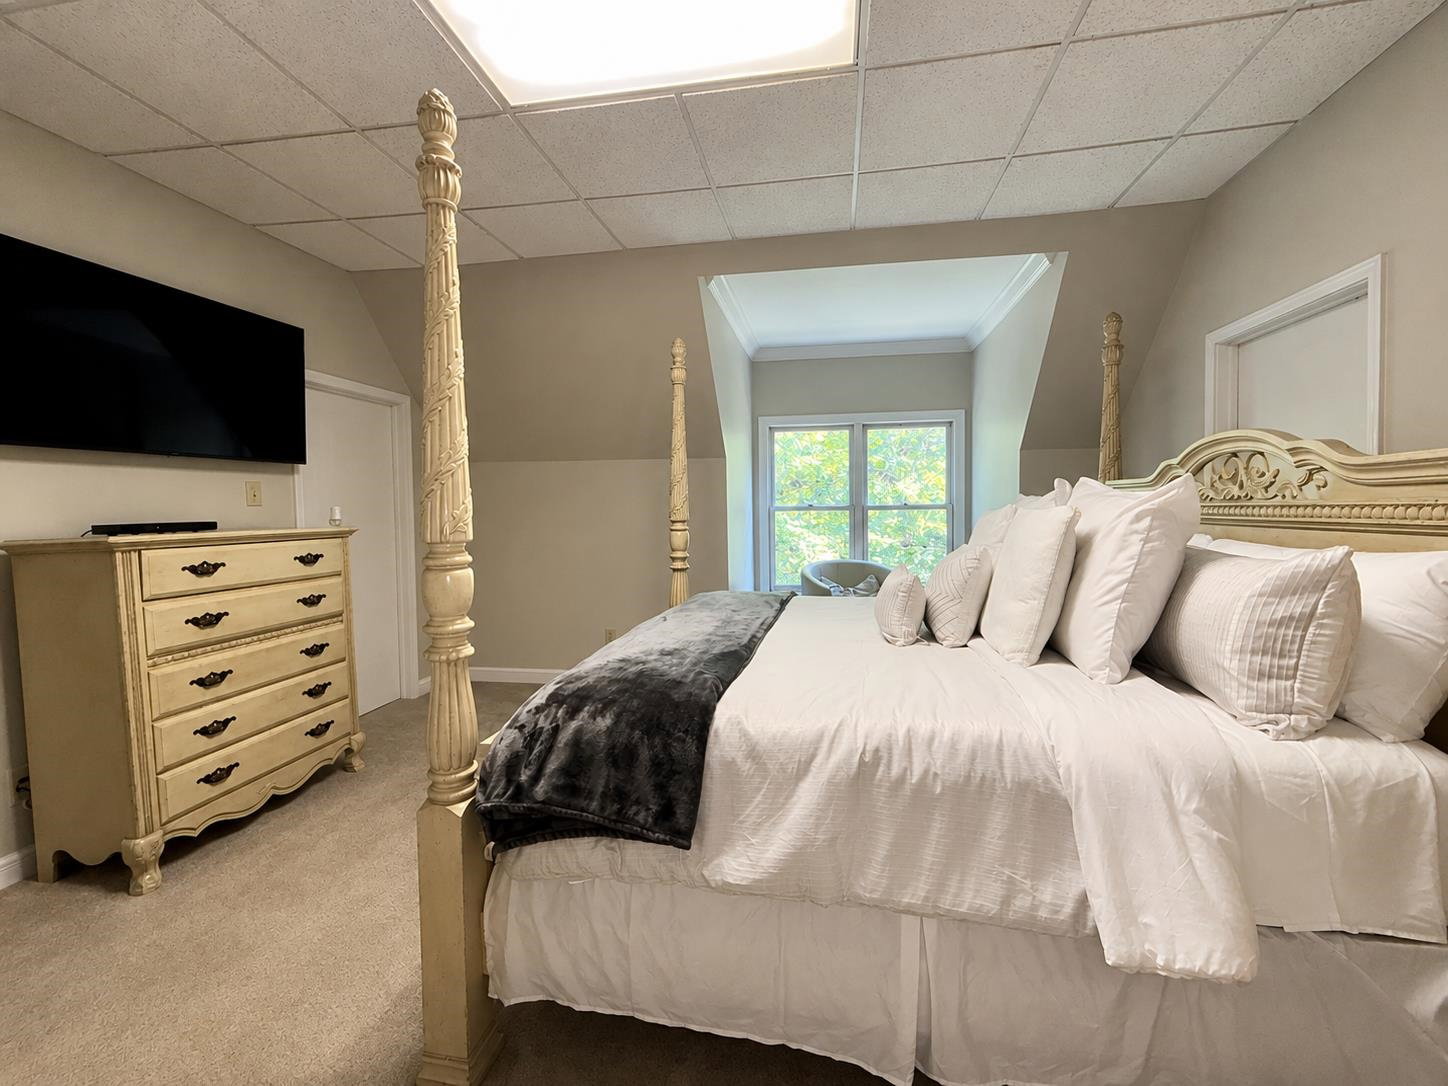
A Property that has it all: Dramatic iron-and-glass double doors into a two-story foyer crowned by a statement chandelier and gleaming marble floors. The chef's kitchen stuns with rich mahogany cabinetry, granite countertops, professional-grade stainless appliances, and a large center island with wine storage. The entertainment wing is in a league of its own with billiards, a full wet bar showcasing a marble countertop, and beautifully arched windows for nature gazing. The primary bedroom is massive and a must see, no words can explain the multiple bathrooms and various closets inside. It is truly set to be the homeowners lair to relax in solitude. The large second downstairs bedroom is currently set up as an office with amazing views of the pond, it also hosts a walk-in closet like all of the other bedrooms within the property. The expansive 4-acre grounds feature a tranquil private pond with a fountain and brick paved patios and walkways that are perfect for morning coffee. Come See!
/u.realgeeks.media/groomeco/80A47C59-046D-46CD-9C72-A24626F920A1.jpeg)
Additional Information
- Acres
- 4.08
- Annual City Tax
- 3513
- Annual County Tax
- 5692
- Bedrooms Downstairs
- 2
- Bedroom Three Description
- Level 2, Walk-In Closet, Carpet
- Bedroom Two Description
- Level 1, Walk-In Closet, Built-In Cabinets/Bkcases, Smooth Ceiling, Hardwood Floor
- Cooling
- Central
- Exterior
- Wrought Iron Security Drs, Storage Building, Patio, Gazebo, Brick or Stone Fence, Brick/Ironed Fence, Iron Fence
- Exterior Windows
- Wood/Composition
- Fireplace
- In Living Room, In Keeping/Hearth room
- Fireplaces
- 2
- Floors Ceilings
- Part Hardwood, Part Carpet, Tile, Marble/Terrazzo, Smooth Ceiling, Two Story Foyer
- Heating
- Central
- Interior Equipment
- Double Oven, Gas Cooking, Disposal, Dishwasher, Microwave, Refrigerator, Intercom, Cable Available
- Legal Subdivision
- Plantation Trace Sec I
- Living Dining Kitchen
- Separate Living Room, Separate Dining Room, Great Room, Breakfast Bar, Separate Breakfast Room, Pantry, Island In Kitchen, Washer/Dryer Connections, Keeping/Hearth Room
- Lot
- 2
- Lot Description
- Some Trees, Lake/Pond on Property, Water View, Water Access, Professionally Landscaped, Brick/Stone Fenced, Iron Fenced, Brick/Iron Fenced
- Lot Size
- 4.0863AC 400 X 445
- Misc Interior
- Wet Bar, Walk-In Closet(s), Cedar Lined Closet(s), Attic Access, Walk-In Attic, Central Vacuum, Cat/Dog Free House, Security System, Smoke Detector(s), Vent Hood/Exhaust Fan
- Neighborhood Amenities
- None
- Other Rooms
- Laundry Room, Media Room
- Parking Storage
- Driveway/Pad, Workshop(s), Garage Door Opener(s), Side-Load Garage, Gated Parking, Gate Clickers
- Stories
- 2
- Style
- French
- Subdivision
- PLANTATION TRACE
- Subtype
- Detached Single Family
- Year Built
- 1995
Mortgage Calculator
Listing courtesy of REMAX Experts.
Some or all of the listings displayed may not belong to the firm whose website is being visited
Copyright© 2026 Memphis Area Association of REALTORS®. The information provided is for the consumer's personal, noncommercial use and may not be used for any purpose other than to identify prospective properties that the consumer may be interested in purchasing. Information deemed reliable, but is not guaranteed accurate. Some or all of the listings displayed may not belong to the firm whose web site is being visited.