415 Abbey Dr Unit #D, Munford, TN 38058
- $289,900
- 2
- BD
- 2
- BA








- List Price
- $289,900
- Status
- ACTIVE
- MLS#
- 10225110
- Bedrooms
- 2
- Bathrooms
- 2
- Lot Size
- 0
Property Description
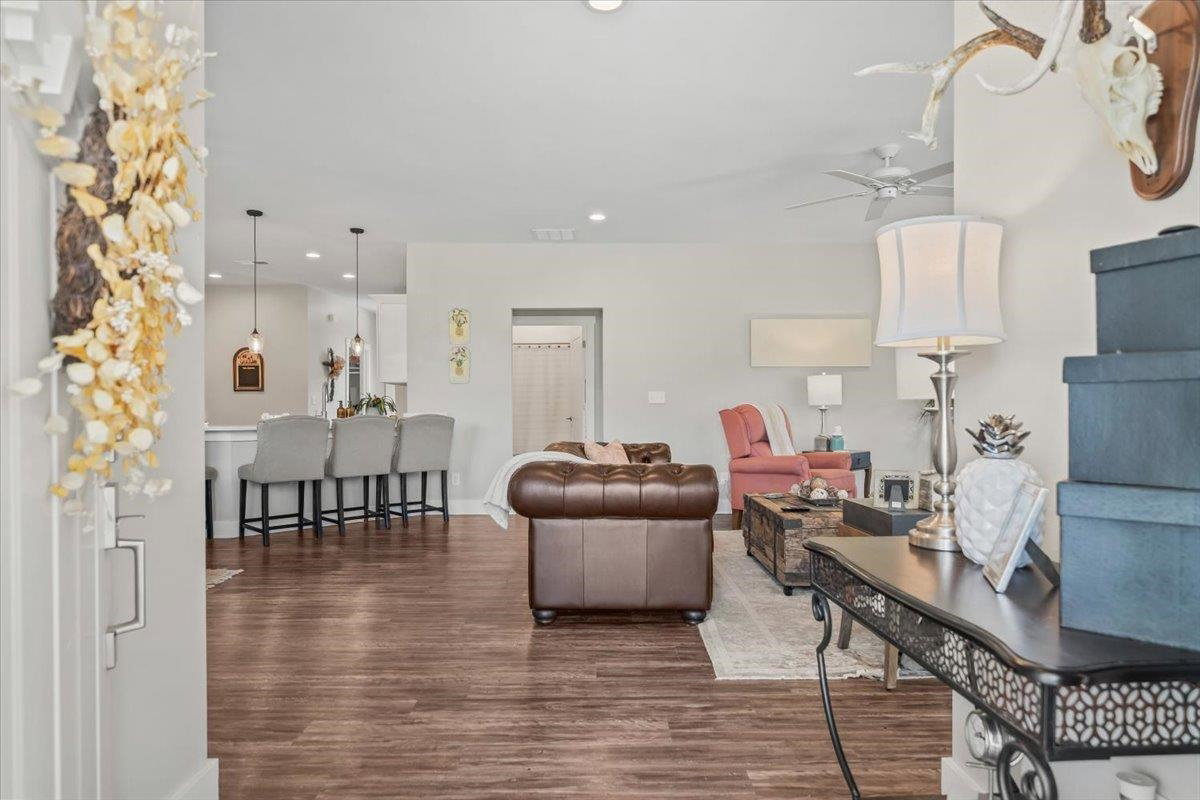
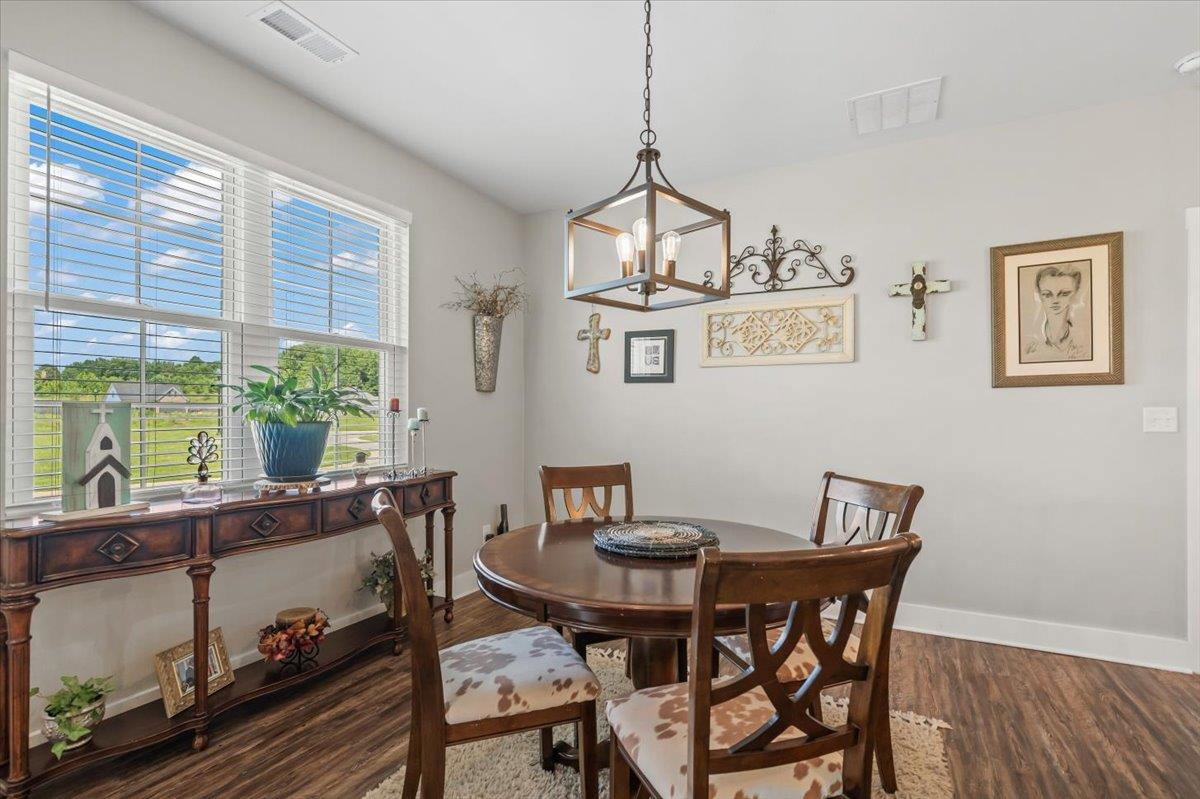
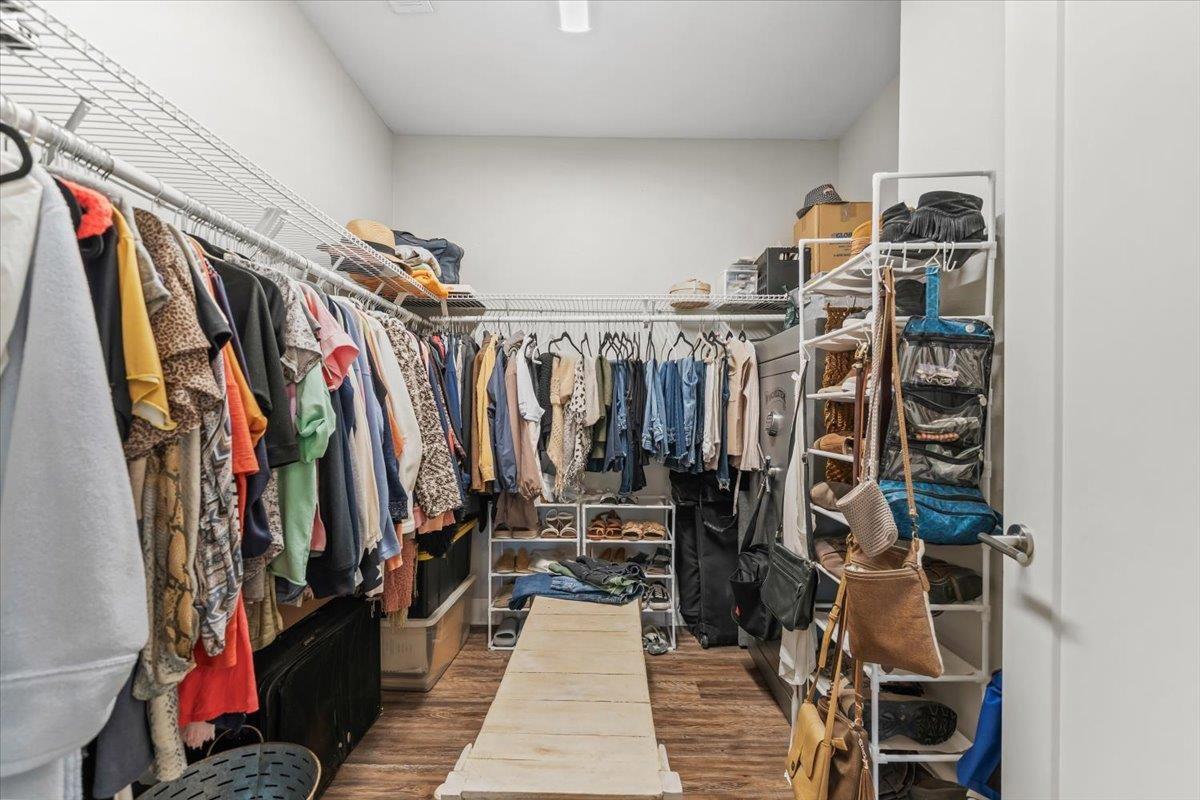
Easy living looks good at 415 Abbey Rd Unit D! This 2-bed, 2-bath contemporary home offers 1,765 sq ft of bright, open-concept comfort inside a peaceful gated 55+ community in Munford. Gather by the cozy gas fireplace, cook in the fresh white kitchen with stainless appliances, or unwind in the private suite with a walk-in shower, dual vanity, and roomy walk-in closet. The washer, dryer, and refrigerator stay, making move-in even easier. Love fresh air? The retractable garage door screen creates a flexible bonus space. Plus, enjoy community favorites like the pool, dog park, and shuffleboard.
/u.realgeeks.media/groomeco/80A47C59-046D-46CD-9C72-A24626F920A1.jpeg)
Additional Information
- Annual Association Fee
- 2400
- Annual City Tax
- 524
- Annual County Tax
- 747
- Bedrooms Downstairs
- 2
- Bedroom Two Description
- Level 1, Vinyl/Luxury Vinyl Floor
- Cooling
- Ceiling Fan(s), Central
- Exterior
- Dog Run, Nbrhd Recreation Facility, Iron Fence
- Exterior Windows
- Wood/Composition, Storm Door(s), Vinyl Windows
- Fireplace
- Vented Gas Fireplace, In Living Room, Gas Starter, Gas Logs
- Fireplaces
- 1
- Floors Ceilings
- Vinyl/Luxury Vinyl Floor
- Foundation
- Slab
- Handicap Design
- Wheelchair Mobility, Wide Doors
- Heating
- Gas
- Legal Subdivision
- Village At Green Meadows
- Living Dining Kitchen
- LR/DR Combination, Breakfast Bar, Pantry, Vinyl/Luxury Vinyl Floor
- Lot
- 32D
- Lot Description
- Professionally Landscaped, Iron Fenced
- Lot Size
- 0
- Neighborhood Amenities
- Club House, Gated Neighborhood, Pool, Recreation Facilities, Sports Court(s)
- Parking Storage
- Driveway/Pad, Garage Door Opener(s)
- Pool Description
- Neighborhood
- Roof
- Composition Shingles
- Stories
- 1
- Style
- Traditional
- Subdivision
- VILLAGE AT GREEN MEADOWS
- Subtype
- Attached Single Family
- Unit Number
- D
- Water Sewer
- Public Sewer
- Year Built
- 2022
Mortgage Calculator
Listing courtesy of Hometown Realty.
Some or all of the listings displayed may not belong to the firm whose website is being visited
Copyright© 2026 Memphis Area Association of REALTORS®. The information provided is for the consumer's personal, noncommercial use and may not be used for any purpose other than to identify prospective properties that the consumer may be interested in purchasing. Information deemed reliable, but is not guaranteed accurate. Some or all of the listings displayed may not belong to the firm whose web site is being visited.