115 Deerfield Cv, Somerville, TN 38068
- $449,000
- 4
- BD
- 3
- BA






- List Price
- $449,000
- Status
- ACTIVE
- MLS#
- 10225269
- Price Change
- ▼ $6,000 1788553097
- Bedrooms
- 4
- Bathrooms
- 3
- Lot Size
- 1
Property Description
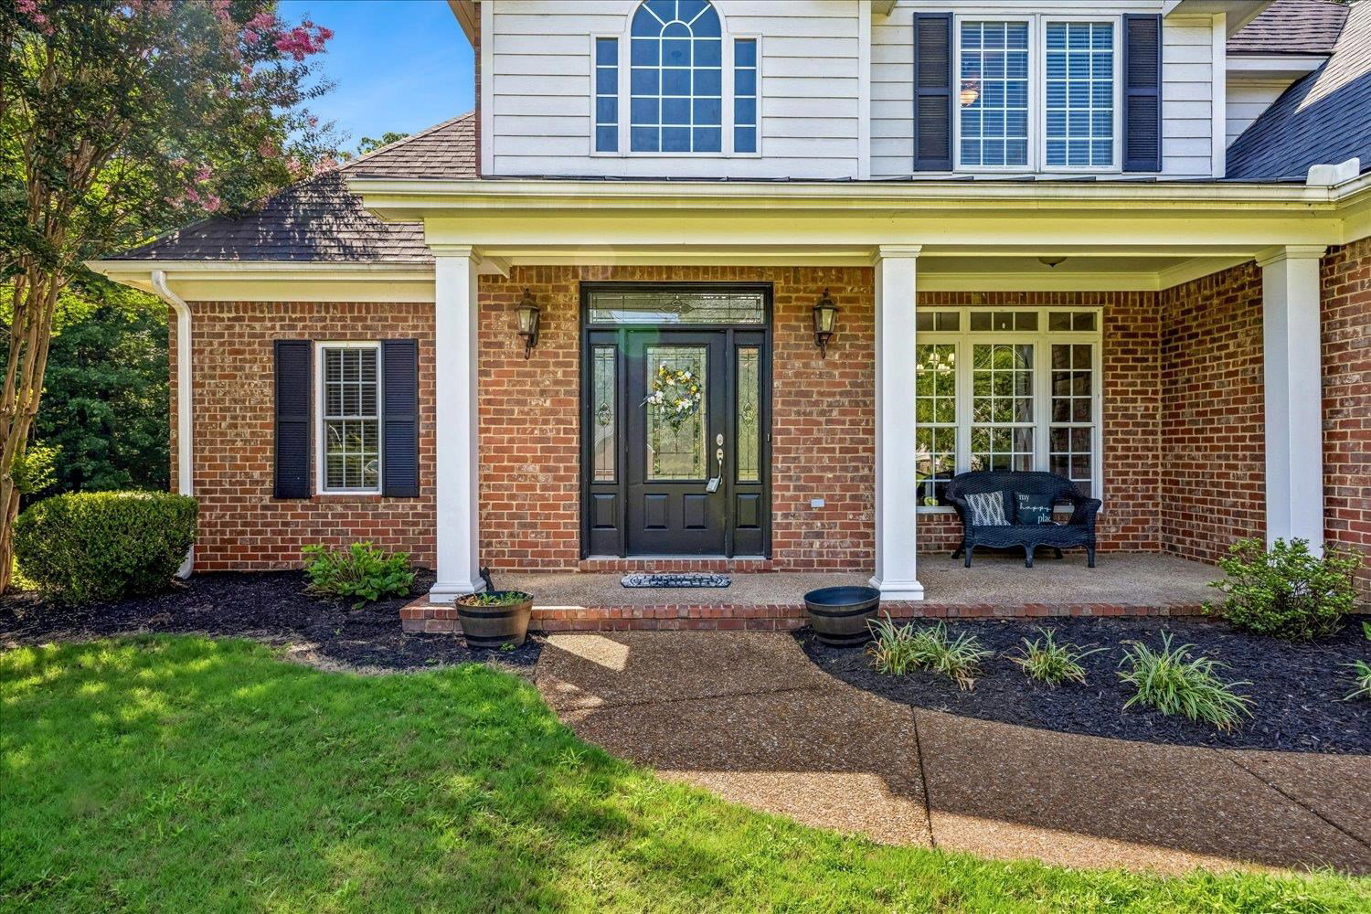
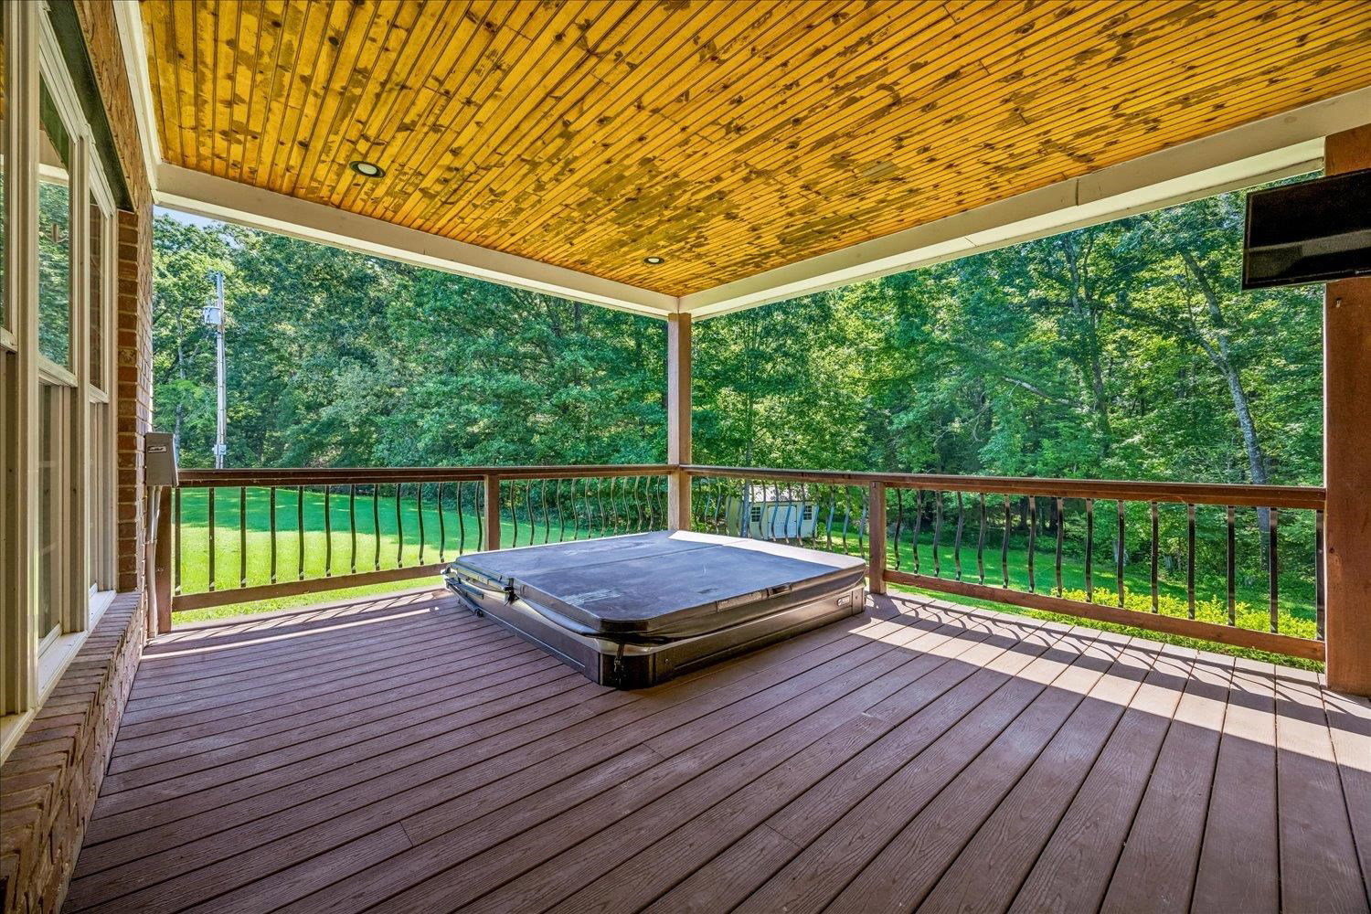
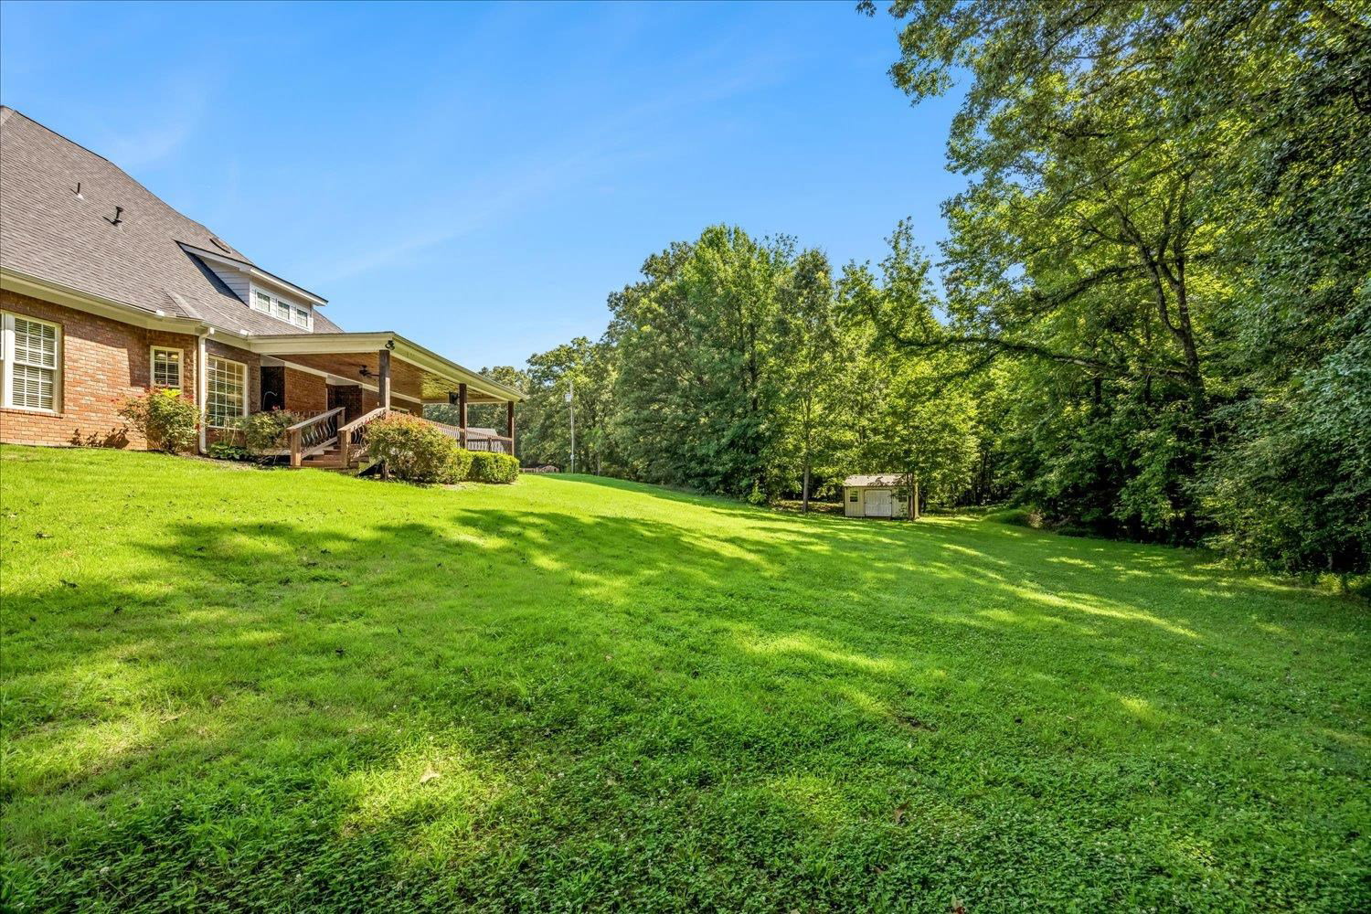
New Price***Nestled at the end of a quiet cove within the Somerville city limits, this 4 bedroom + Bonus brick home offers the perfect blend of privacy, convenience, and low property taxes. Situated on an incredible 1.94 acre lot, the backyard feels like your own private retreat, where deer frequently roam and nature provides a peaceful backdrop. Designed for outdoor living, the expansive wood deck features a sunken hot tub and outdoor TV, making it the perfect place to relax or entertain. A welcoming front porch adds timeless curb appeal. Step inside to a stunning two-story foyer and soaring living room highlighted by an elegant iron staircase railing, creating a grand first impression. The desirable floor plan includes two bedrooms on the main level, hard surface throughout with no carpet, and even a charming built in dog retreat tucked beneath the staircase. Recent updates include a 2 year old roof, 3 year old water heater, while the fridge, washer/dryer, and hot tub all remain.
/u.realgeeks.media/groomeco/80A47C59-046D-46CD-9C72-A24626F920A1.jpeg)
Additional Information
- Acres
- 1.94
- Annual City Tax
- 451
- Annual County Tax
- 944
- Bedrooms Downstairs
- 2
- Bedroom Three Description
- Level 2, Vinyl/Luxury Vinyl Floor
- Bedroom Two Description
- Level 1, Vinyl/Luxury Vinyl Floor
- Cooling
- Central
- Exterior
- Storage Building, Porch, Covered Patio, Deck, Hot Tub
- Exterior Windows
- Brick Veneer, Vinyl Windows
- Fireplace
- In Living Room, Gas Logs
- Fireplaces
- 1
- Floors Ceilings
- Part Hardwood, Wood Laminate Floors, Smooth Ceiling, 9 or more Ft. Ceiling, Two Story Foyer
- Foundation
- Slab
- Heating
- Central
- Interior Equipment
- Range/Oven, Disposal, Dishwasher, Microwave, Refrigerator, Washer, Dryer
- Legal Subdivision
- Woodbridge Est
- Living Dining Kitchen
- Separate Living Room, Separate Dining Room, Breakfast Bar, Pantry
- Lot
- 17
- Lot Description
- Some Trees, Cove, Landscaped
- Lot Size
- 1
- Neighborhood Amenities
- None
- New Financing
- Conventional, FHA, VA
- Parking Storage
- Driveway/Pad, Garage Door Opener(s), Side-Load Garage
- Roof
- Composition Shingles
- Stories
- 1.5
- Style
- Traditional
- Subdivision
- WOODBRIDGE EST
- Subtype
- Detached Single Family
- Water Sewer
- Public Water, Public Sewer
- Year Built
- 2005
Mortgage Calculator
Listing courtesy of Compass RE.
Some or all of the listings displayed may not belong to the firm whose website is being visited
Copyright© 2026 Memphis Area Association of REALTORS®. The information provided is for the consumer's personal, noncommercial use and may not be used for any purpose other than to identify prospective properties that the consumer may be interested in purchasing. Information deemed reliable, but is not guaranteed accurate. Some or all of the listings displayed may not belong to the firm whose web site is being visited.