2696 Mcvay Rd, Memphis, TN 38119
- $349,900
- 4
- BD
- 2.1
- BA




- List Price
- $349,900
- Status
- ACTIVE
- MLS#
- 10225511
- Price Change
- ▼ $20,000 1786506062
- Bedrooms
- 4
- Bathrooms
- 2.1
- Lot Size
- 90X125
Property Description
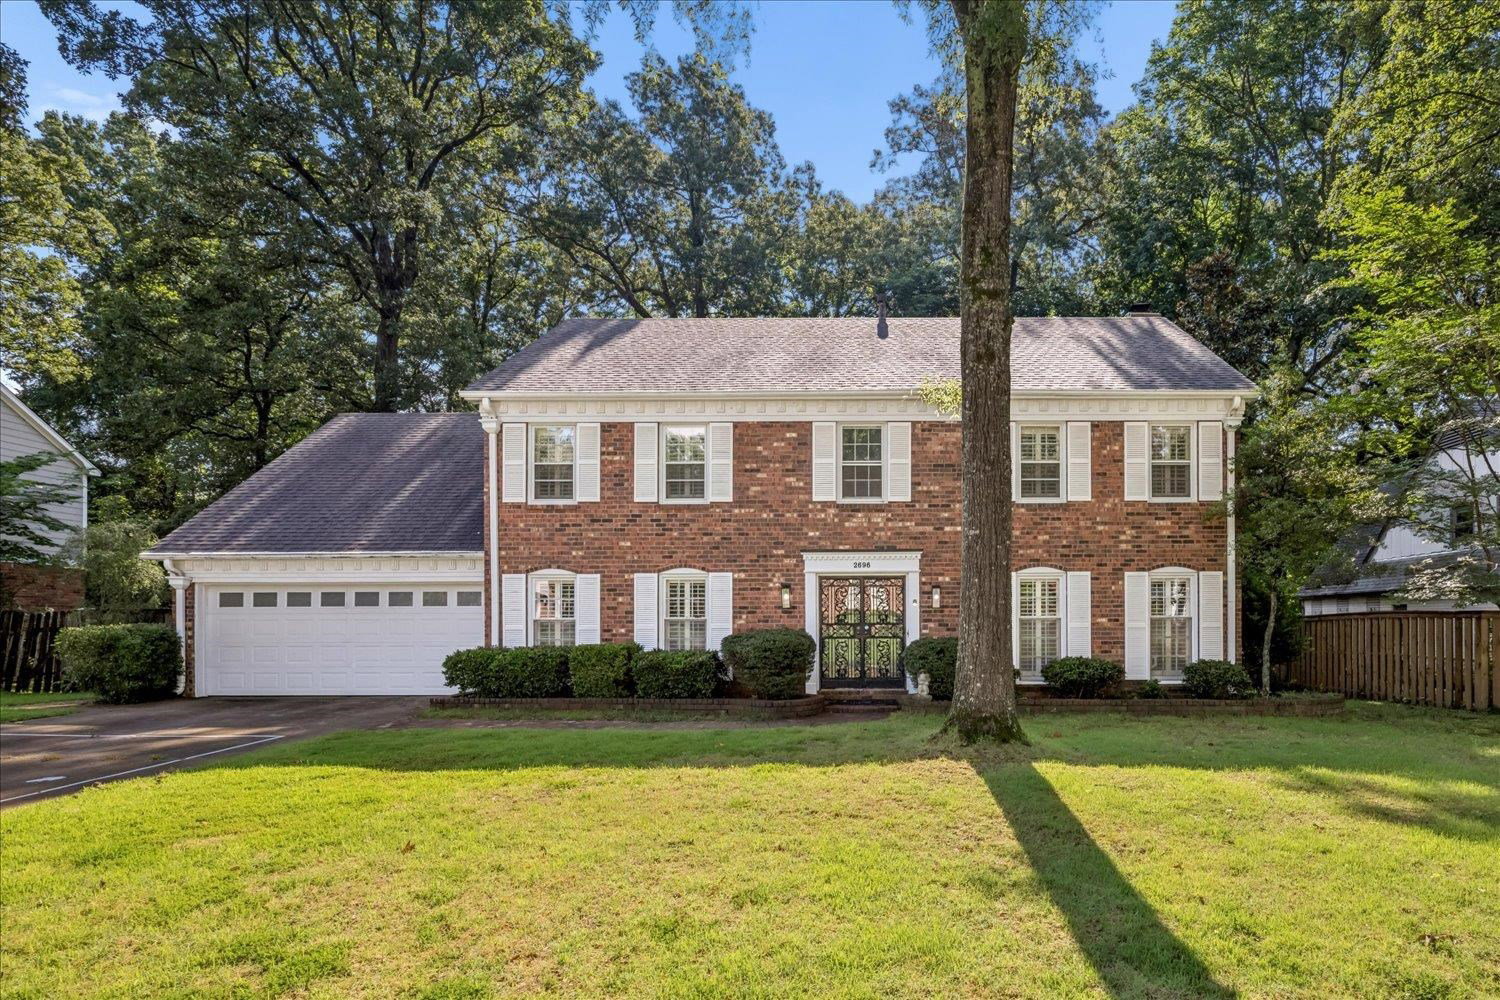
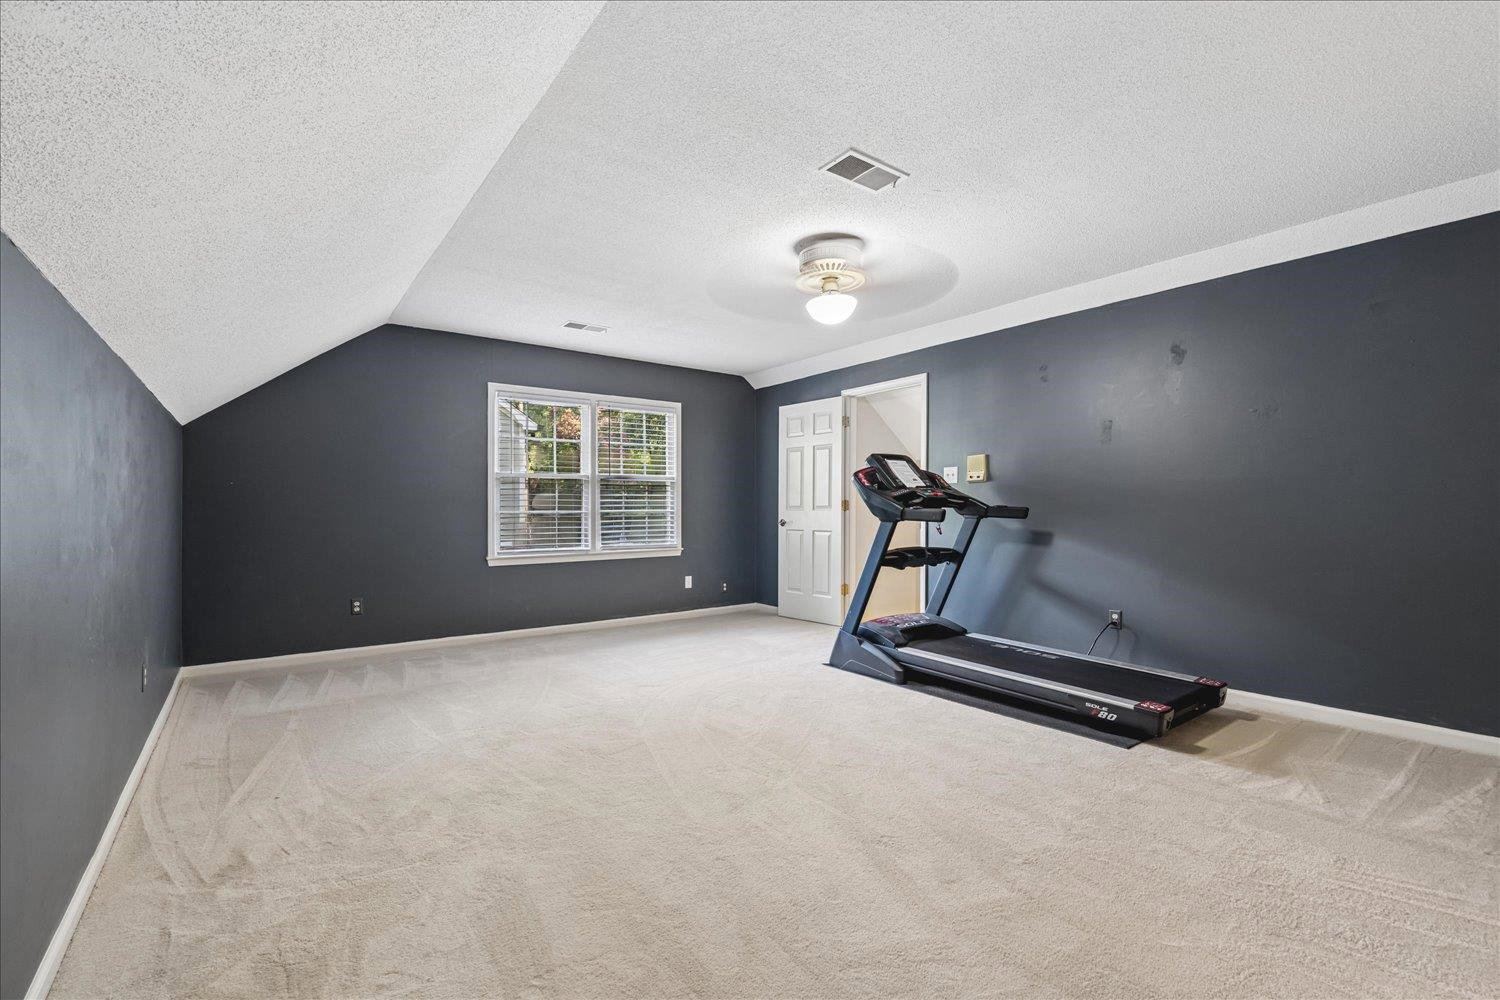
Some homes check the boxes. This one checks the boxes **and** gives you the feeling you've been looking for. Tucked away on a beautiful street just minutes from Germantown. This 4-bedroom, 2.5-bath home offers nearly 3,000 square feet of space that actually lives the way families do. Freshly painted walls, brand-new carpet, and a move-in ready interior mean you can skip the projects and start making memories. Out back is where this home quietly steals the show. Instead of staring into a neighbor's backyard, you'll enjoy a large, private yard that backs directly to peaceful greenspace—giving you room to play, entertain, or simply enjoy a little extra breathing room. If you've been waiting for a house with character, privacy, and a location you'll be proud to come home to, 2696 McVay Rd is ready to surprise you.
/u.realgeeks.media/groomeco/80A47C59-046D-46CD-9C72-A24626F920A1.jpeg)
Additional Information
- Acres
- 0.25
- Annual City Tax
- 2265
- Annual County Tax
- 2361
- Cooling
- Central
- Exterior
- Patio
- Exterior Windows
- Brick Veneer
- Fireplaces
- 1
- Floors Ceilings
- Wood Laminate Floors, Part Carpet, Tile
- Heating
- Central
- Legal Subdivision
- Keswick Rev Sec J-1
- Living Dining Kitchen
- Separate Living Room, Separate Dining Room, Separate Den, Eat-In Kitchen
- Lot
- 15
- Lot Description
- Level, Landscaped, Wood Fenced
- Lot Size
- 90X125
- Neighborhood Amenities
- None
- Parking Storage
- Driveway/Pad, Garage Door Opener(s), Front-Load Garage
- Stories
- 2
- Style
- Colonial
- Subdivision
- KESWICK BLK J-1
- Subtype
- Detached Single Family
- Year Built
- 1975
Mortgage Calculator
Listing courtesy of The Firm.
Some or all of the listings displayed may not belong to the firm whose website is being visited
Copyright© 2026 Memphis Area Association of REALTORS®. The information provided is for the consumer's personal, noncommercial use and may not be used for any purpose other than to identify prospective properties that the consumer may be interested in purchasing. Information deemed reliable, but is not guaranteed accurate. Some or all of the listings displayed may not belong to the firm whose web site is being visited.