767 N Barksdale St, Memphis, TN 38107
- $300,000
- 3
- BD
- 2
- BA





- List Price
- $300,000
- Status
- ACTIVE
- MLS#
- 10226366
- Bedrooms
- 3
- Bathrooms
- 2
- Lot Size
- 50X160
Property Description
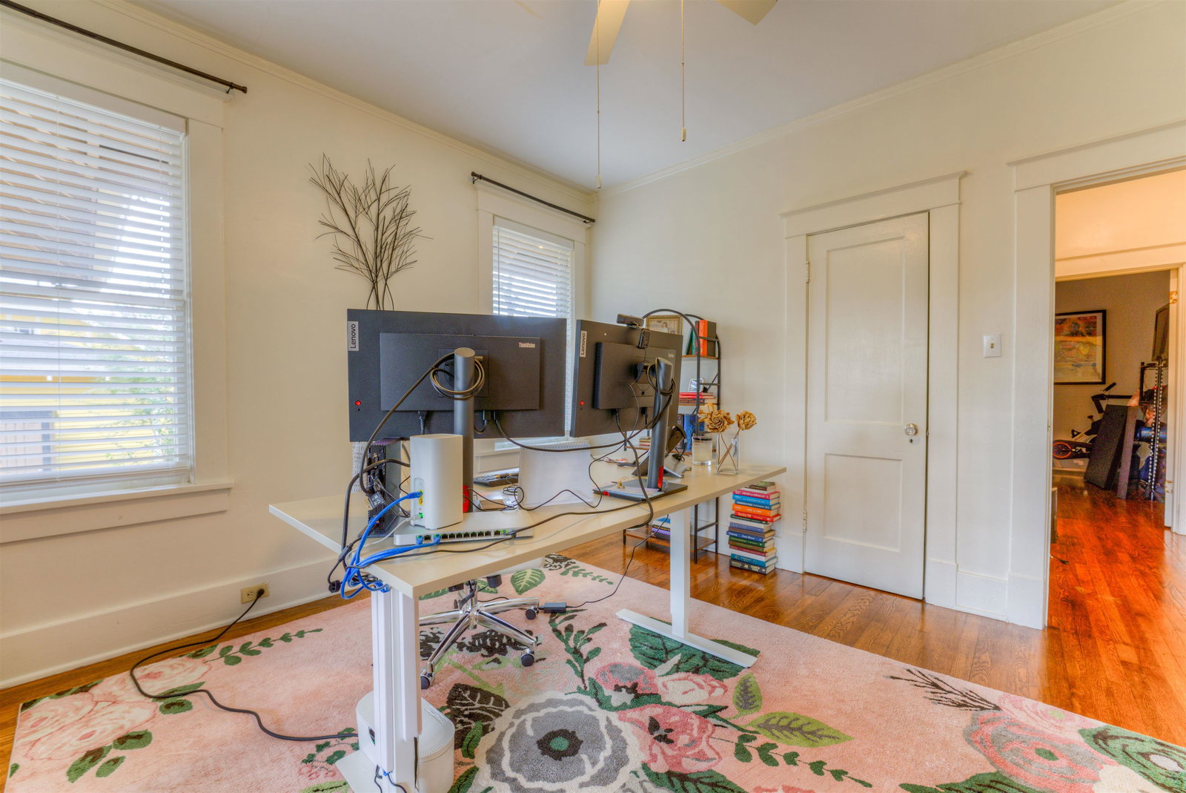
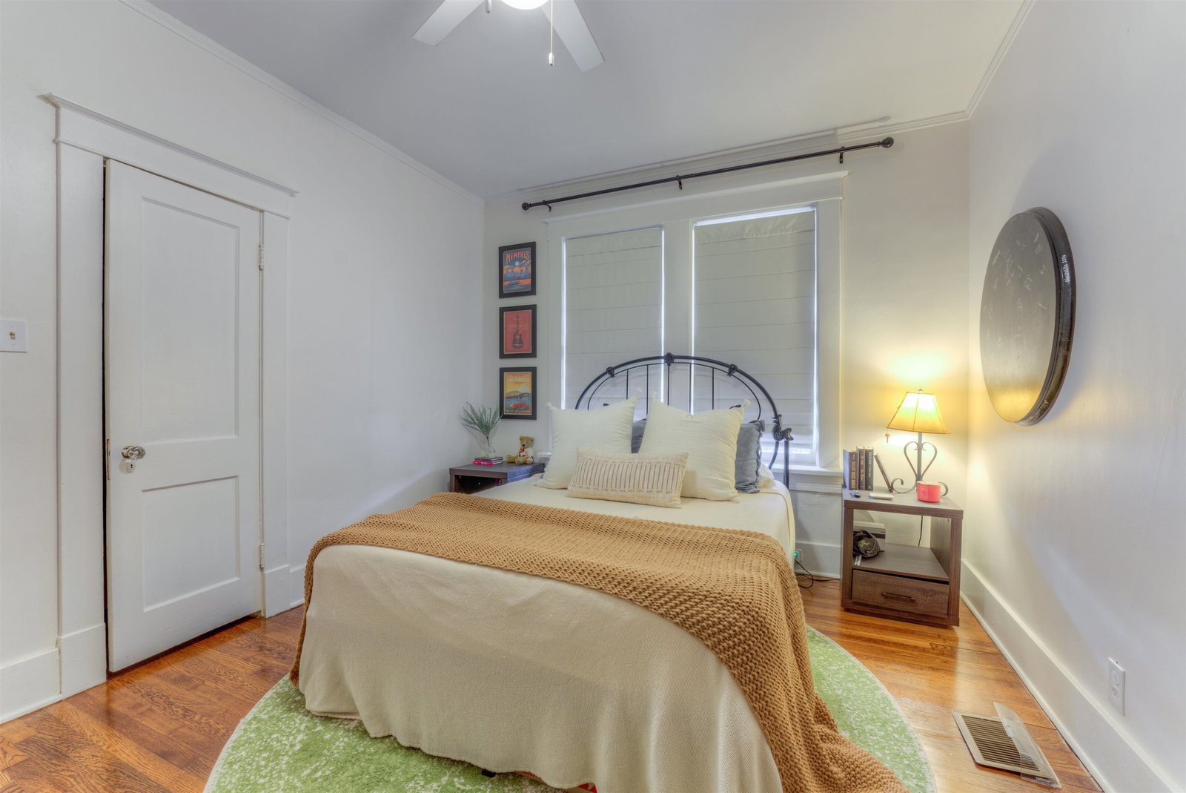
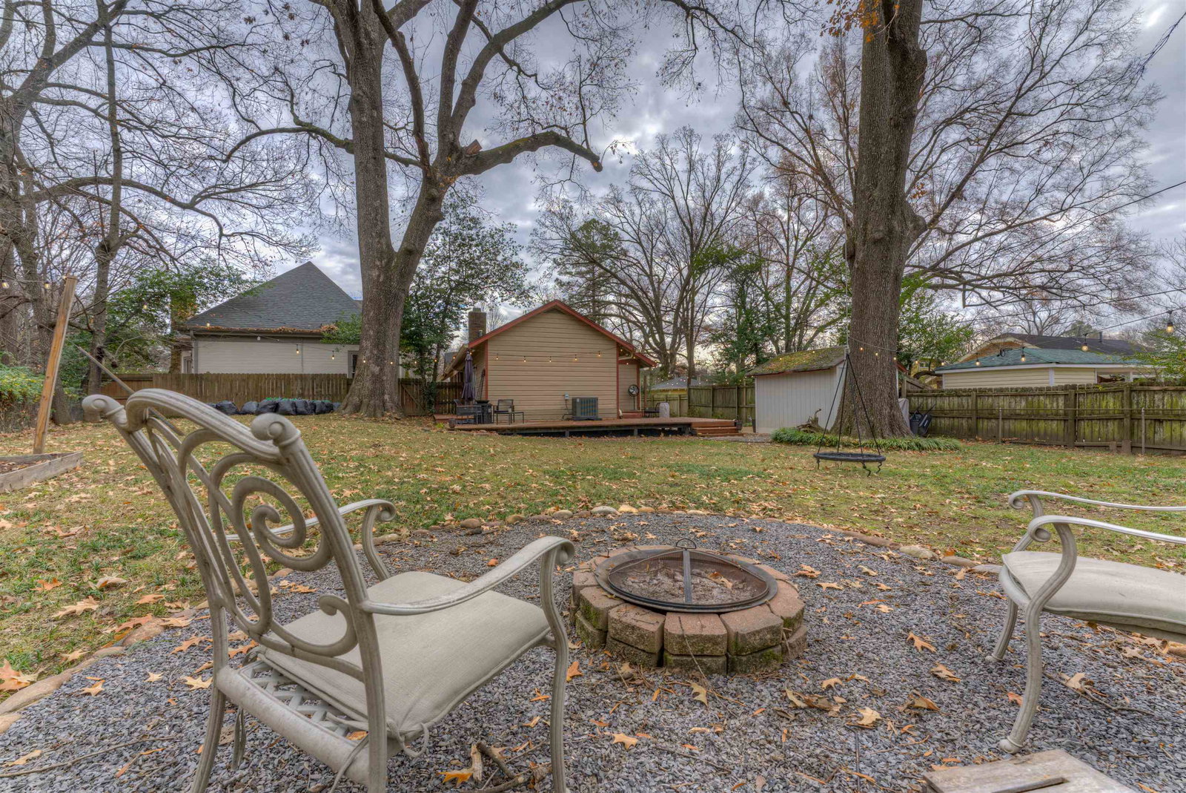
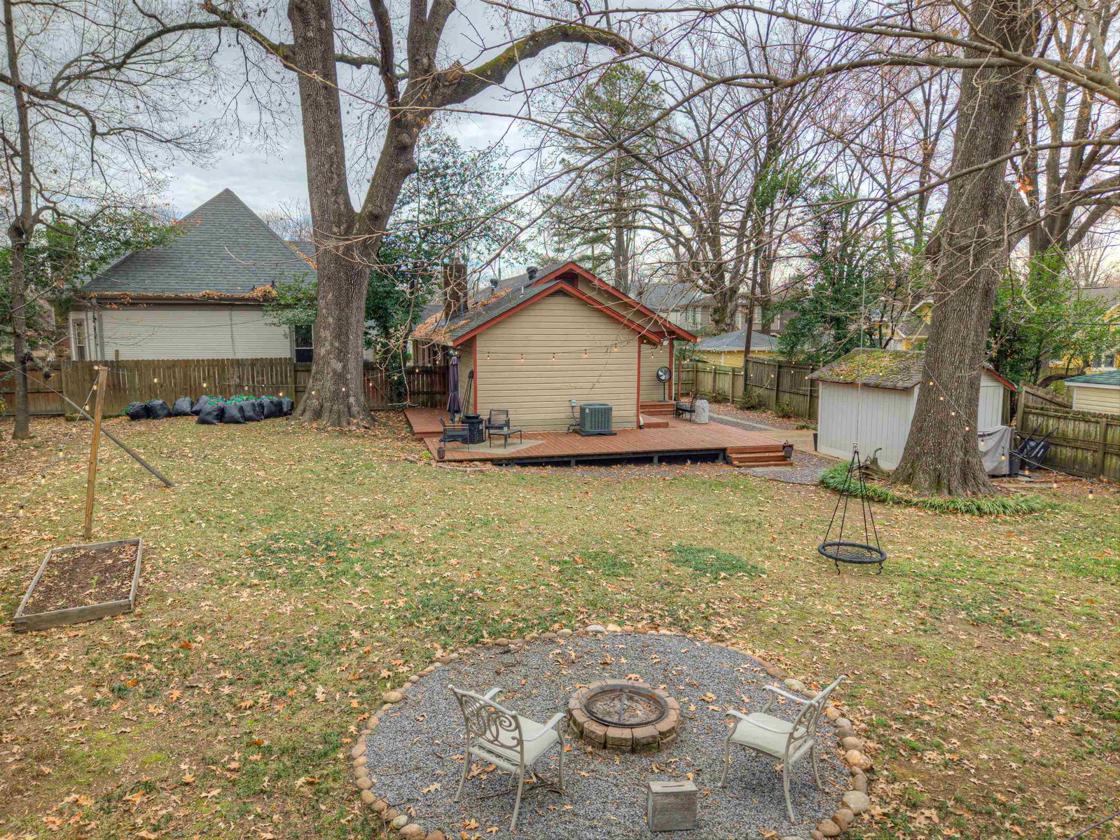
Adorable Bungalow is one block west of Rhodes & steps (literally) from the V&E Greenline, Crosstown Concourse and All Things Mid-Town. Kitchen Renovated in 2018 w/ quartz counters, stainless appliances, pull-outs, & a breakfast area w/ v-groove wainscoting. The two separate living areas (LR & Den), DR, and front bedrooms have refinished hardwood floors. Interior Upgrades Include: Hardwood Floors Throughout,New Light Fixtures Throughout, Interior Freshly Painted ,Recessed Lighting Added in Office and Bedroom. All New Attic Insulation,Closet System in Primary Bedroom,4 New Windows, Boiler Removed from inside basement area and sealed off. Exterior:Landscaped with gravel for drainage, Fire Pit,Tree Trimming Done, Stained Deck
/u.realgeeks.media/groomeco/80A47C59-046D-46CD-9C72-A24626F920A1.jpeg)
Additional Information
- Acres
- 0.15
- Annual City Tax
- 1755
- Annual County Tax
- 2203
- Bedrooms Downstairs
- 3
- Bedroom Three Description
- Level 1, Shared Bath, Smooth Ceiling, Hardwood Floor
- Bedroom Two Description
- Level 1, Shared Bath, Smooth Ceiling, Hardwood Floor
- Cooling
- Central
- Exterior
- Storage Building, Porch, Deck, Wood Fence, Workshop
- Exterior Windows
- Wood Window(s)
- Fireplace
- Decorative Only, In Living Room
- Fireplaces
- 1
- Floors Ceilings
- Hardwood Throughout, Tile, Smooth Ceiling
- Foundation
- Conventional
- Heating
- Central, Gas
- Interior Equipment
- Range/Oven, Self Cleaning Oven, Gas Cooking, Disposal, Dishwasher, Microwave
- Legal Subdivision
- Culp & Morrison
- Living Dining Kitchen
- Separate Living Room, Separate Dining Room, Separate Den, Eat-In Kitchen, W/D Connection in Kitchen
- Lot
- 1
- Lot Description
- Some Trees, Level
- Lot Size
- 50X160
- Misc Interior
- All Window Treatments, Walk-In Closet(s), Pull Down Attic Stairs, Smoke Detector(s)
- Neighborhood Amenities
- None
- Office Description
- Level 1, Hardwood Floor
- Other Rooms
- Laundry Closet, Attic
- Parking Storage
- Driveway/Pad, Storage Room(s), Workshop(s), Gated Parking, Gate Clickers
- Roof
- Composition Shingles
- Stories
- 1
- Style
- Bungalow
- Subdivision
- VOLLINTINE EVERGREEN
- Subtype
- Detached Single Family
- Water Sewer
- Gas Water Heater, Public Water
- Year Built
- 1927
Mortgage Calculator
Listing courtesy of Adaro Realty, Inc..
Some or all of the listings displayed may not belong to the firm whose website is being visited
Copyright© 2026 Memphis Area Association of REALTORS®. The information provided is for the consumer's personal, noncommercial use and may not be used for any purpose other than to identify prospective properties that the consumer may be interested in purchasing. Information deemed reliable, but is not guaranteed accurate. Some or all of the listings displayed may not belong to the firm whose web site is being visited.