896 River Park Dr, Memphis, TN 38103
- $1,300,000
- 4
- BD
- 3.1
- BA








- List Price
- $1,300,000
- Status
- ACTIVE
- MLS#
- 10226331
- Bedrooms
- 4
- Bathrooms
- 3.1
- Lot Size
- 55X100
Property Description
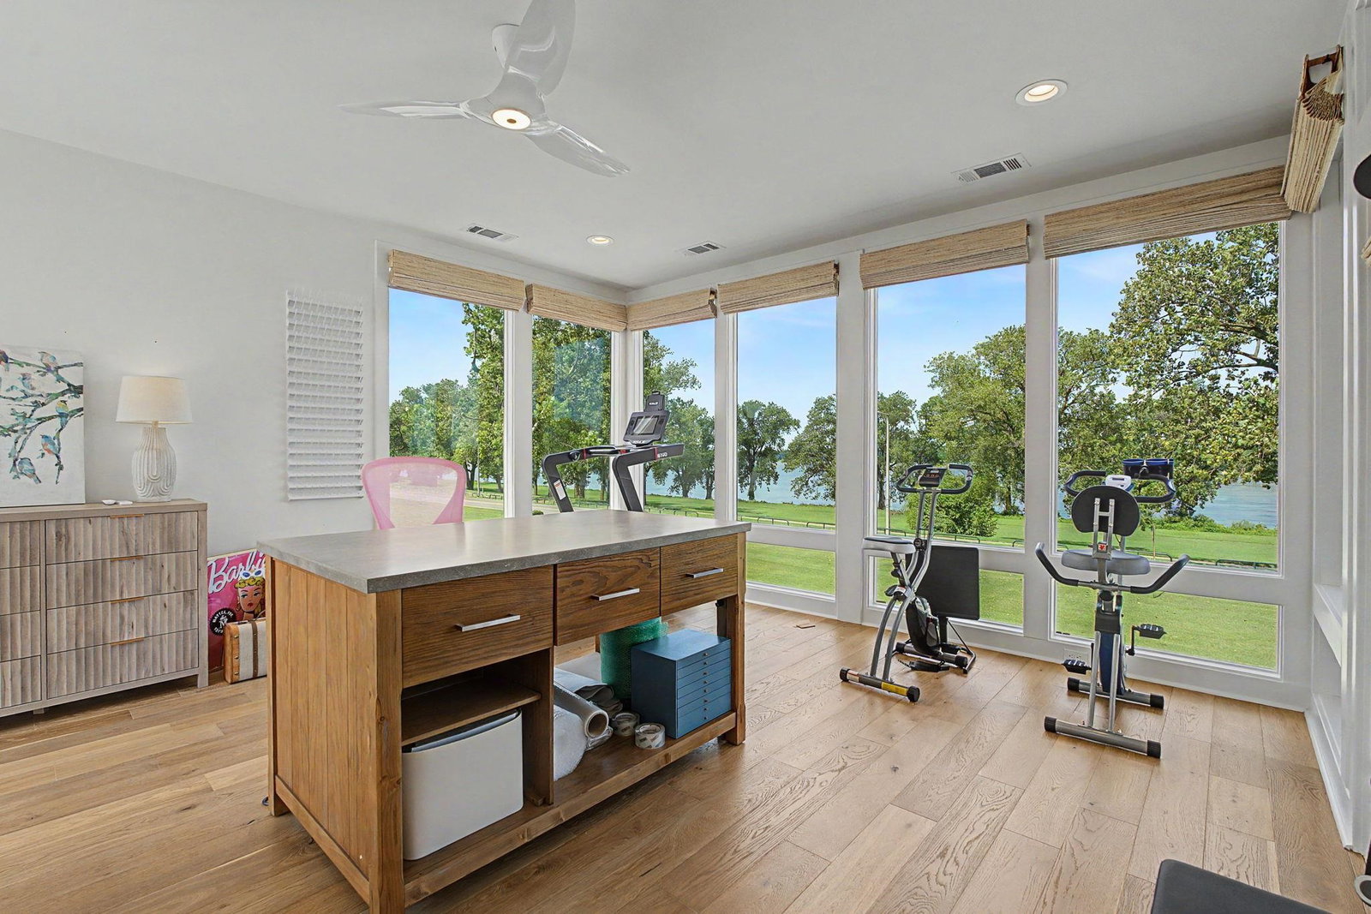
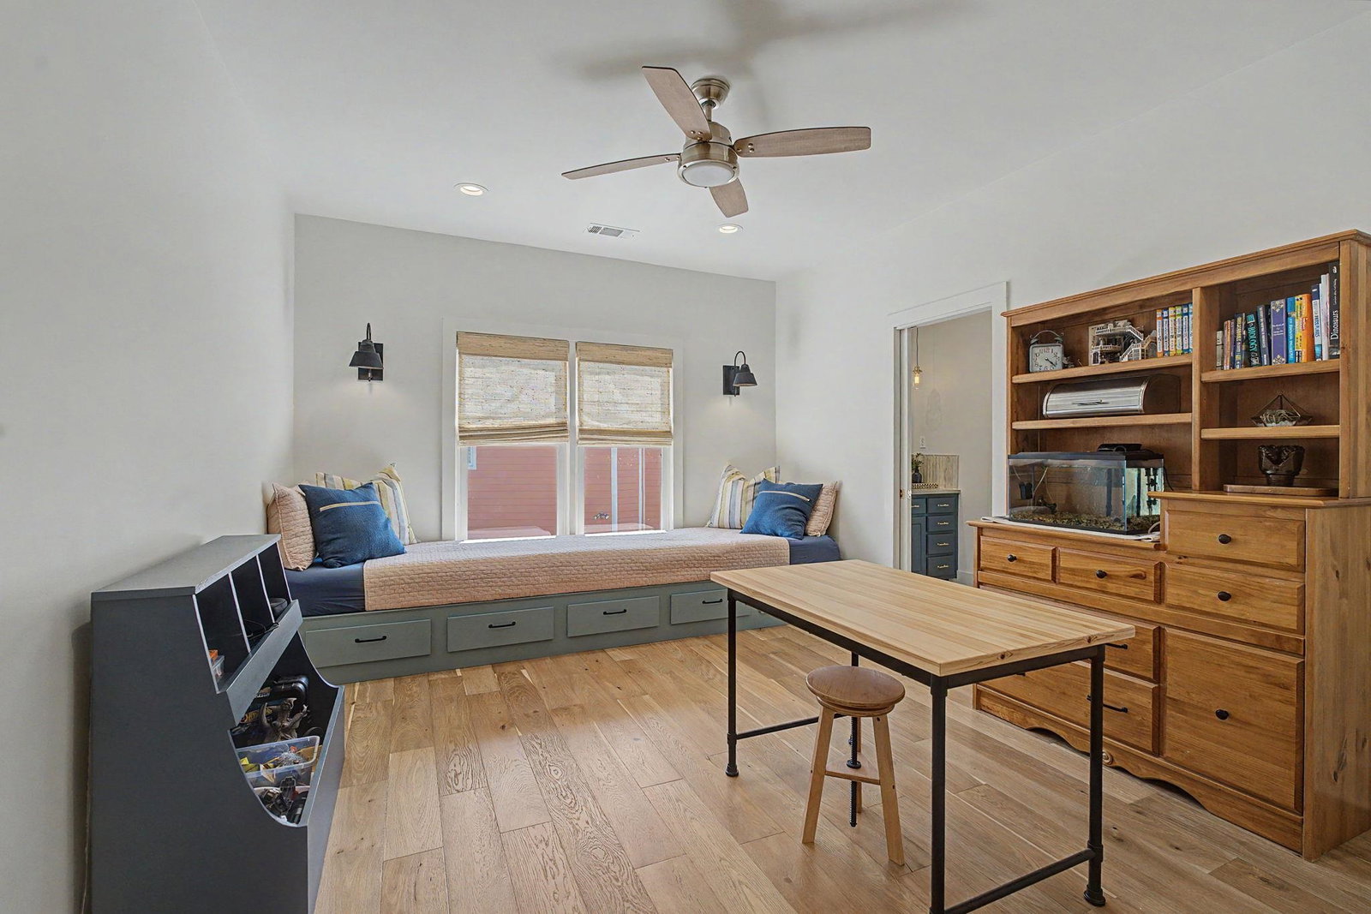
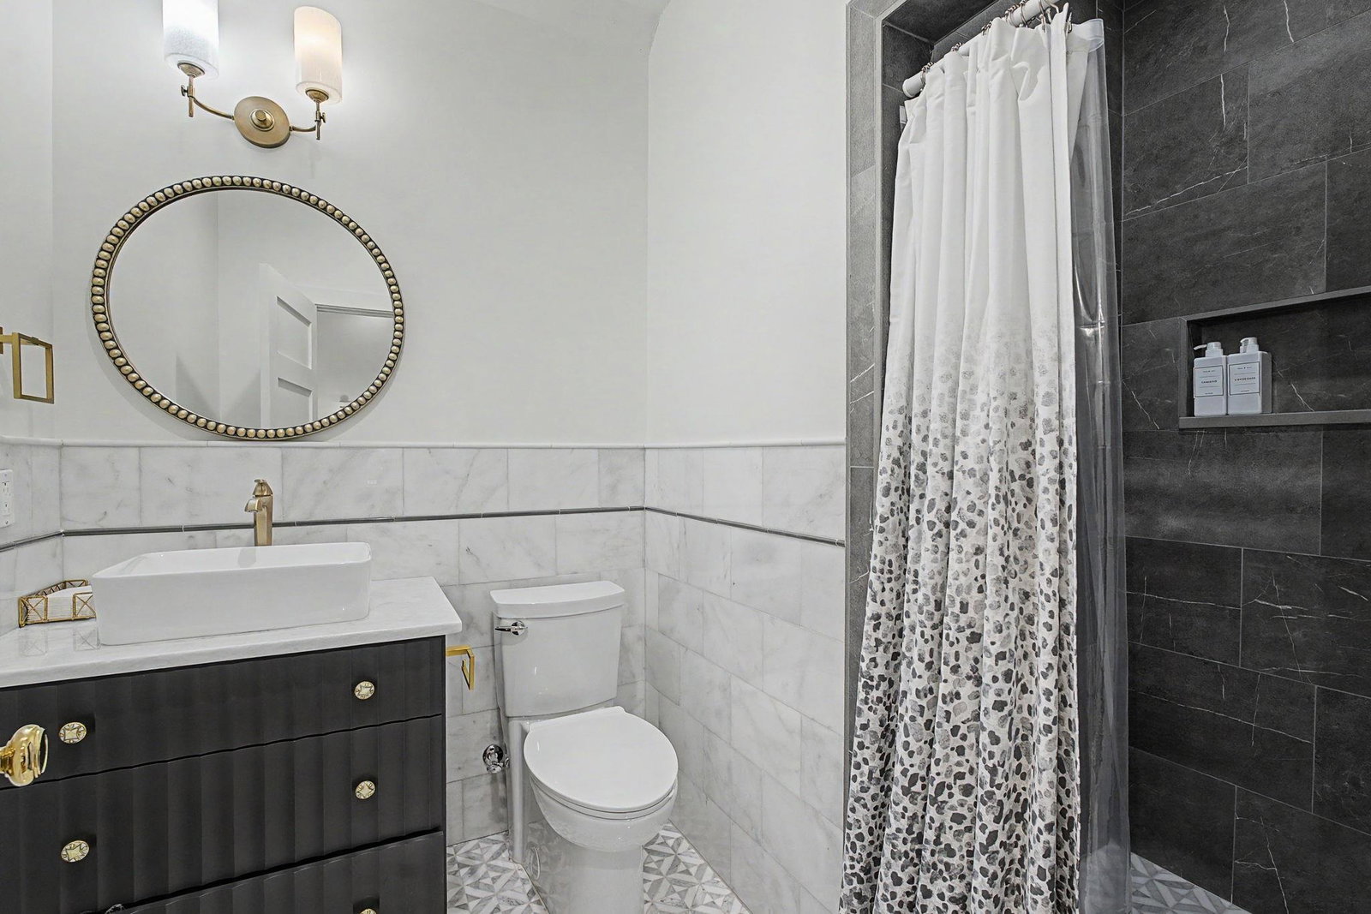
Exceptional Harbor Town island residence offering panoramic Mississippi River views and a distinctly contemporary flair throughout. Designed for elegant living and effortless entertaining, this high-end home features a sleek chef’s kitchen w/oversized island, Sub-Zero refrigerator, Wolf gas range w/commercial hood, Cove dishwasher, paneled appliances, custom cabinetry, and a concealed coffee/service bar. Main level includes a dramatic library, dining and living rm with fireplace plus hidden TV with River views. The Private Primary Retreat enjoys river-view balcony access, a Spa bath offering dual vanities, heated tile floors, whirlpool tub, double shower, custom walk-in closets, and convenient laundry drop. Home features: a Computer room, Exercise room, RIVER VIEWS, Media room w/kitchenette, custom closets, designer tile baths, electric window shades. Outdoors, a luxurious heated pool, expansive decks, pool house w/kitchenette, full bath and balconies w/Views! Generator, 2 Car Chargers
/u.realgeeks.media/groomeco/80A47C59-046D-46CD-9C72-A24626F920A1.jpeg)
Additional Information
- Acres
- 0.13
- Annual Association Fee
- 3974
- Annual City Tax
- 6580
- Annual County Tax
- 6858
- Bedroom Three Description
- Hardwood Floor, Level 2, Shared Bath, Smooth Ceiling
- Bedroom Two Description
- Hardwood Floor, Level 2, Shared Bath, Smooth Ceiling
- Cooling
- 220 Wiring, 3 or More Systems, Ceiling Fan(s), Central, Other (See REMARKS)
- Exterior
- Auto Lawn Sprinkler, Pool Cleaning Equipment, Pool Heater, Porch, Patio, Deck, Pool House, Balcony, Well Landscaped Grounds, Wood Fence, Pet Area, Sidewalks, EV Charging Port, Generator
- Exterior Windows
- Double Pane Window(s), Other (See Remarks)
- Fireplace
- Gas Logs, In Living Room, Prefabricated, Ventless Gas Fireplace
- Fireplaces
- 1
- Floors Ceilings
- 9 or more Ft. Ceiling, Hardwood Throughout, Heated Floor, Smooth Ceiling, Tile, Vaulted/Coff/Tray Ceiling
- Foundation
- Slab
- Heating
- 3 or More Systems, Central
- Interior Equipment
- Cable Available, Dishwasher, Disposal, Gas Cooking, Microwave, Other (See REMARKS), Range/Oven, Refrigerator, Self Cleaning Oven, Smart Home
- Legal Subdivision
- Harbor Town Pd Phase 1
- Living Dining Kitchen
- Eat-In Kitchen, Island In Kitchen, Other (See Remarks), Pantry, Pot Filler, Separate Dining Room, Separate Living Room, Updated/Renovated Kitchen
- Lot
- 26
- Lot Description
- Other (See Remarks), Professionally Landscaped, Water Frontage, Water View, Wood Fenced
- Lot Size
- 55X100
- Misc Interior
- All Window Treatments, Attic Access, Other (See REMARKS), Security System, Smoke Detector(s), Walk-In Closet(s), Wet Bar
- Neighborhood Amenities
- Other (See Remarks)
- New Financing
- Conventional
- Office Description
- Hardwood Floor, Shared Bath, Smooth Ceiling
- Office Dimensions
- 13x8
- Other Rooms
- Bonus Room, Laundry Room, Library/Study, Loft/Balcony, Media Room, Other (See Remarks)
- Parking Storage
- Back-Load Garage
- Pool Description
- In Ground
- Roof
- Metal
- Stories
- 2.1
- Style
- Soft Contemporary
- Subdivision
- HARBOR TOWN PH1
- Subtype
- Detached Single Family
- Water Sewer
- 2+ Water Heaters, Gas Water Heater, Public Sewer, Public Water, Tankless Water Heater
- Year Built
- 1992
Mortgage Calculator
Listing courtesy of BHHS McLemore & Co., Realty.
Some or all of the listings displayed may not belong to the firm whose website is being visited
Copyright© 2026 Memphis Area Association of REALTORS®. The information provided is for the consumer's personal, noncommercial use and may not be used for any purpose other than to identify prospective properties that the consumer may be interested in purchasing. Information deemed reliable, but is not guaranteed accurate. Some or all of the listings displayed may not belong to the firm whose web site is being visited.