6908 Silver Maple Cv, Memphis, TN 38119
- $585,000
- 4
- BD
- 4.1
- BA




- List Price
- $585,000
- Status
- ACTIVE
- MLS#
- 10228808
- Bedrooms
- 4
- Bathrooms
- 4.1
- Lot Size
- 110X150
Property Description
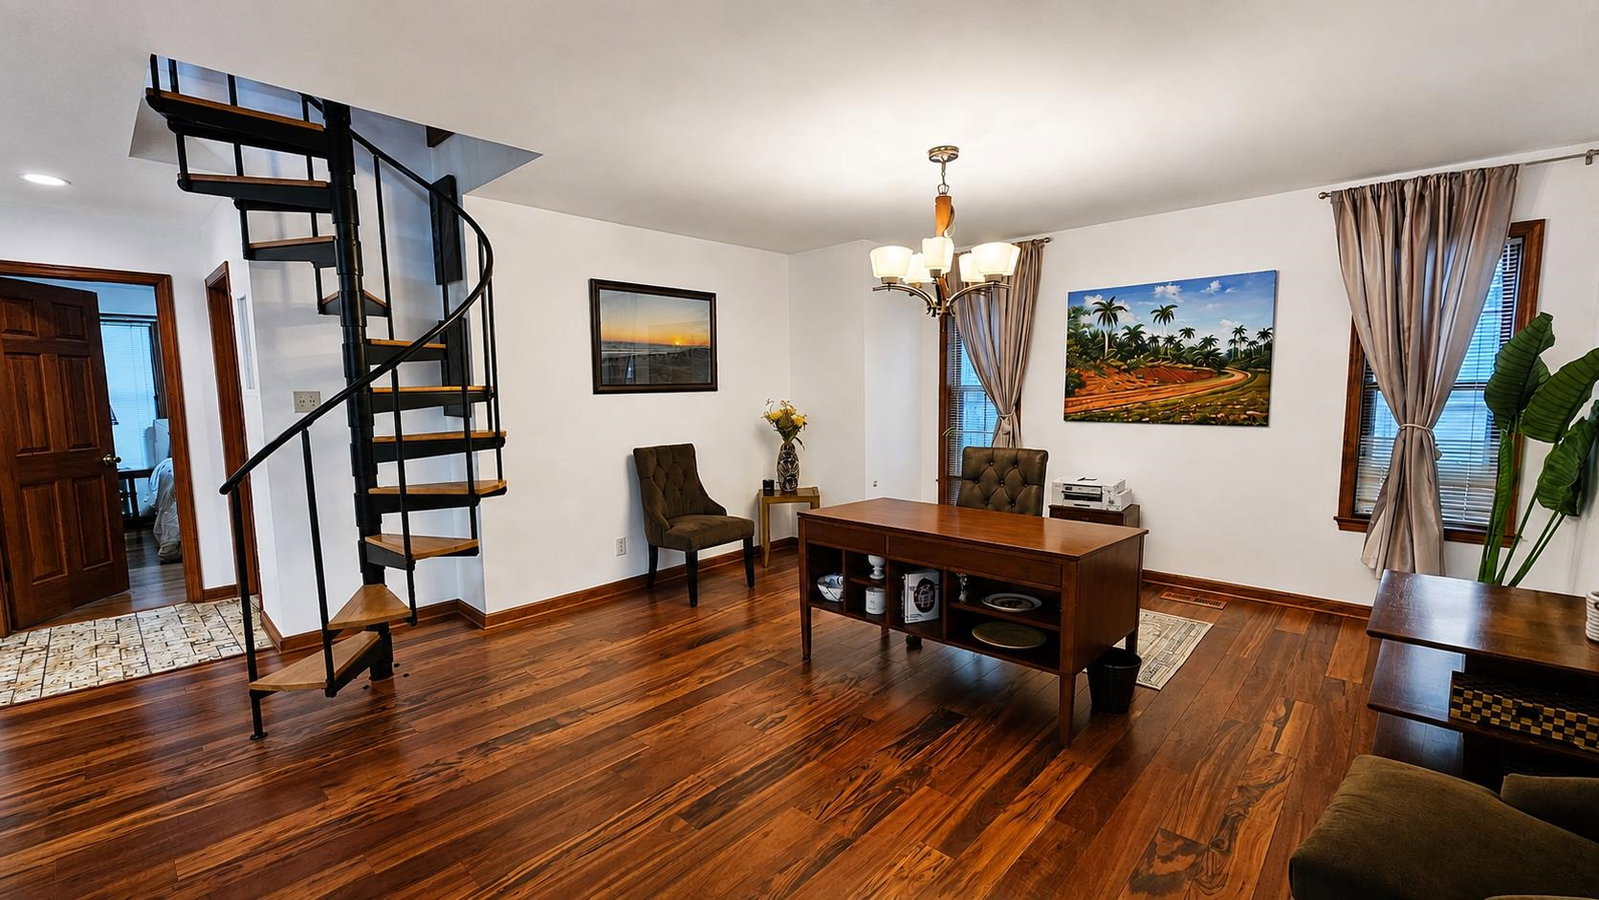
Designed to stand out and made to impress! Tucked away in a quiet cove, this one-of-a-kind home welcomes you with a circular driveway, side-load 2-car garage, covered entry, and lush landscaping. Inside, custom details shine, including soaring wood ceilings with skylights and a striking stone fireplace in the den. Look above to the spacious landing featuring built-in bookcases and a sleek glass railing. The unique kitchen offers abundant cabinetry, while the flexible floor plan includes TWO primary suites—one up and one down—each with a private salon-style bath, plus 2 additional bedrooms. But the backyard truly deserves a standing ovation! Your private paradise features a sparkling inground pool, multiple entertaining areas, covered and extended patios, an outdoor kitchen ready for your gas grill, and gorgeous landscaping all around. This home isn’t just memorable—it’s a jaw-dropper!
/u.realgeeks.media/groomeco/80A47C59-046D-46CD-9C72-A24626F920A1.jpeg)
Additional Information
- Acres
- 0.37
- Annual City Tax
- 3505
- Annual County Tax
- 3654
- Bedrooms Downstairs
- 2
- Bedroom Three Description
- Hardwood Floor, Level 2, Shared Bath, Walk-In Closet
- Bedroom Two Description
- Hardwood Floor, Level 1, Shared Bath, Walk-In Closet
- Cooling
- 220 Wiring, Ceiling Fan(s), Central
- Exterior
- Pool Cleaning Equipment, Storage Building, Porch, Patio, Covered Patio, Deck
- Exterior Windows
- Aluminum Window(s), Double Pane Window(s), Stone, Storm Window(s), Wood Window(s), Wood/Composition
- Fireplace
- In Den/Great Room
- Fireplaces
- 1
- Floors Ceilings
- 9 or more Ft. Ceiling, Hardwood Throughout, Tile, Vaulted/Coff/Tray Ceiling
- Foundation
- Slab
- Heating
- Central, Gas
- Interior Equipment
- Dishwasher, Disposal, Microwave, Range/Oven
- Legal Subdivision
- Greentrees Sec C
- Living Dining Kitchen
- Breakfast Bar, Eat-In Kitchen, Island In Kitchen, Pantry, Separate Breakfast Room, Separate Den, Separate Dining Room, Separate Living Room, Updated/Renovated Kitchen
- Lot
- 588
- Lot Description
- Cove, Landscaped, Professionally Landscaped, Some Trees, Wood Fenced
- Lot Size
- 110X150
- Misc Interior
- Mud Room, Sky Light(s), Walk-In Attic, Walk-In Closet(s)
- Neighborhood Amenities
- Voluntary
- New Financing
- Conventional, FHA, VA
- Other Rooms
- Attic, Entry Hall, Laundry Room
- Parking Storage
- Circular Drive, Side-Load Garage, Storage Room(s)
- Pool Description
- In Ground
- Roof
- Composition Shingles
- Stories
- 1.5
- Style
- Traditional
- Subdivision
- GREENTREES SEC C
- Subtype
- Detached Single Family
- Water Sewer
- Gas Water Heater, Public Sewer, Public Water
- Year Built
- 1969
Mortgage Calculator
Listing courtesy of REMAX Experts.
Some or all of the listings displayed may not belong to the firm whose website is being visited
Copyright© 2026 Memphis Area Association of REALTORS®. The information provided is for the consumer's personal, noncommercial use and may not be used for any purpose other than to identify prospective properties that the consumer may be interested in purchasing. Information deemed reliable, but is not guaranteed accurate. Some or all of the listings displayed may not belong to the firm whose web site is being visited.