770 Ballard Rd, Piperton, TN 38017
- $3,995,000
- 4
- BD
- 4.3
- BA







- List Price
- $3,995,000
- Status
- ACTIVE
- MLS#
- 10216206
- Price Change
- ▼ $500,000 1781042245
- Bedrooms
- 4
- Bathrooms
- 4.3
- Lot Size
- 21.56 Acres
Property Description
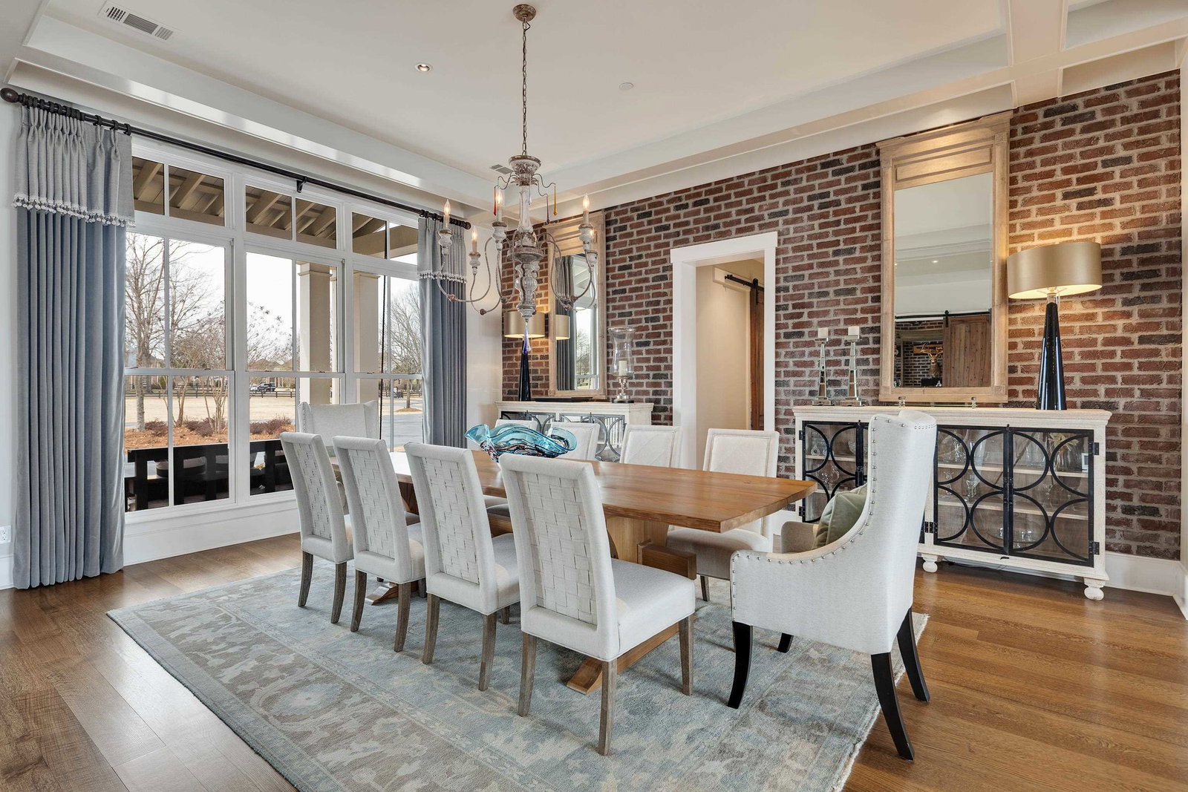
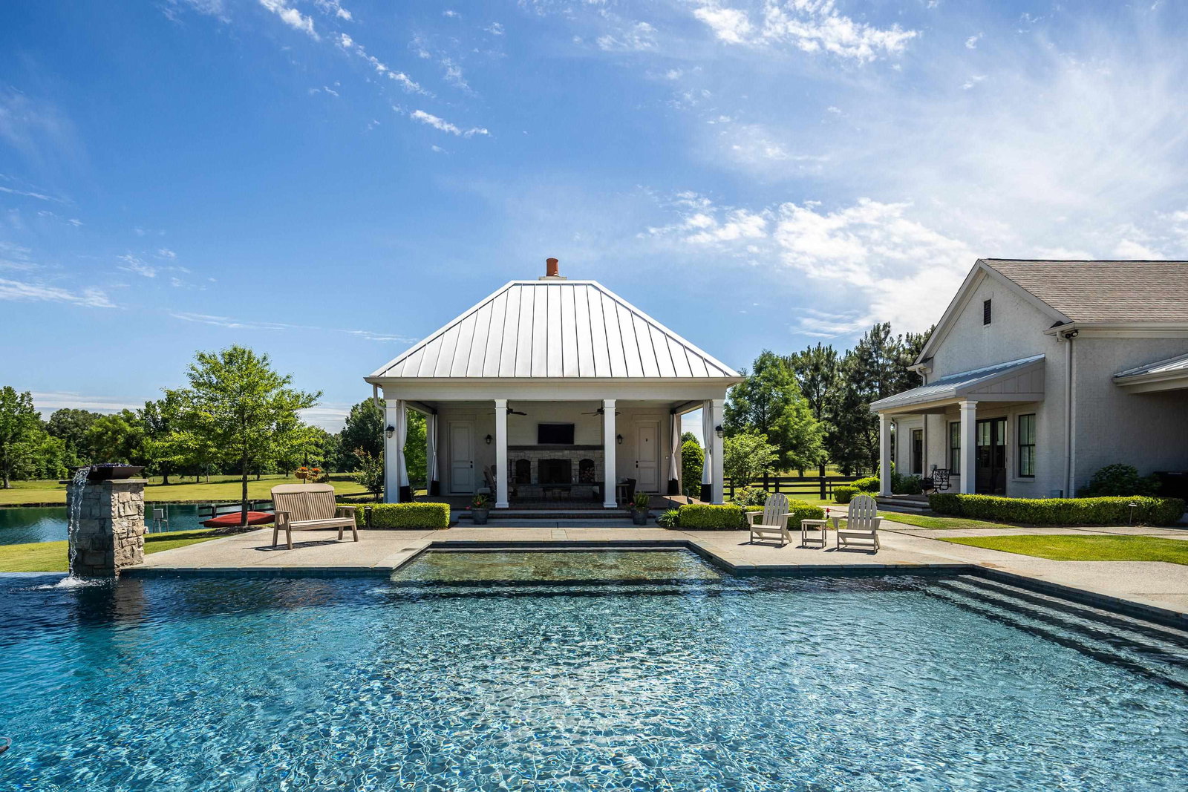
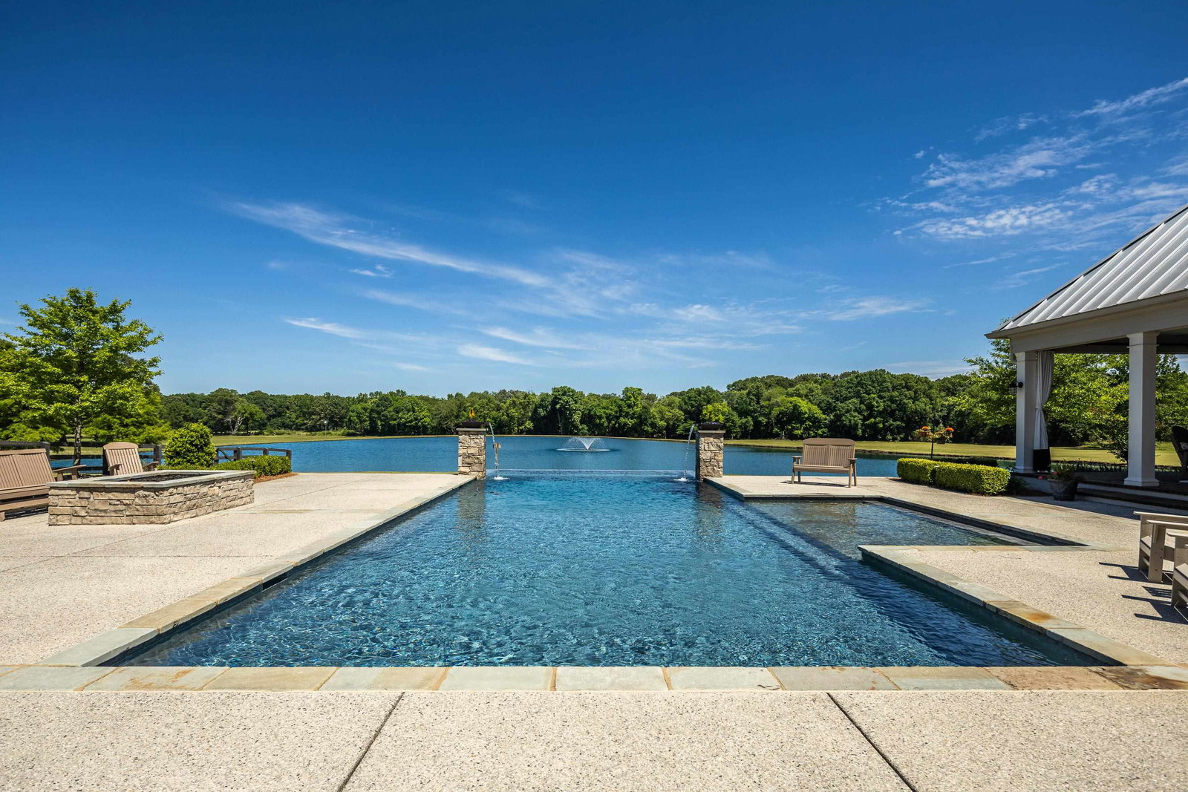
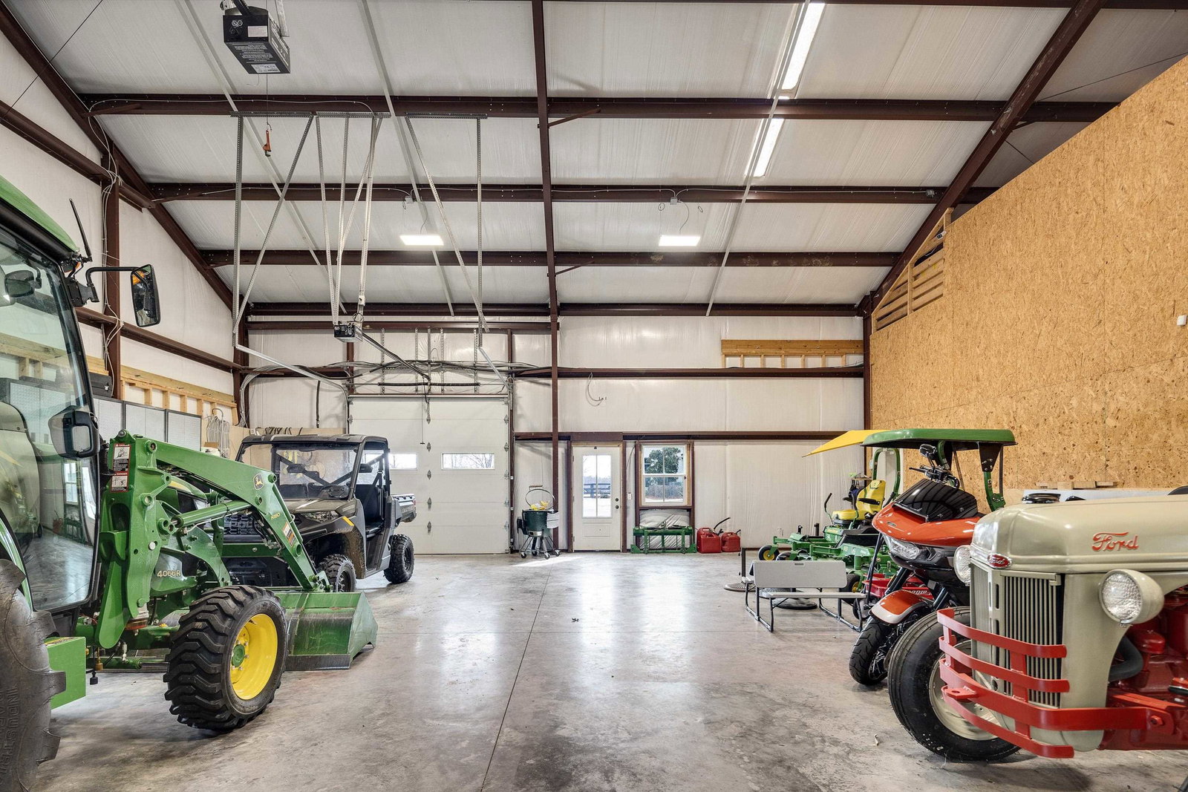
Escape to your own 20.5+/- acre gated farmhouse country estate, where timeless Southern charm blends with upscale country livin', overlookin' a glassy peaceful lake. Calming infinity pool vistas from every back window feature gas fire bowls dancin' on the water, a gas firepit for starry nights, and pool cabana with wood burning fireplace & pool bath. Inside, travertine & hardwood floors flow downstairs to a 19x18 gentleman's study with beamed ceiling. A chef's kitchen boasts a 48" gas range w/double convection oven, side-by-side fridge/freezer, & nearby wet bar w/icemaker and 700-800 bottle wine cave. The family room boasts a 18' beamed vaulted ceiling & floor-to-ceiling stone gas fireplace. The downstairs primary suite has soakin' tub & steam shower; BR2 w/BA is also down. Upstairs, a second primary w/tub & shower, BR4 w/bath, & huge game room for sleepovers. Farm-ready amenities include a 38x36 heated/cooled workshop & 42x39 equipment barn. Your generational country legacy awaits.
/u.realgeeks.media/groomeco/80A47C59-046D-46CD-9C72-A24626F920A1.jpeg)
Additional Information
- Acres
- 20.56
- Annual City Tax
- 2125
- Annual County Tax
- 4884
- Bedrooms Downstairs
- 2
- Bedroom Three Description
- Carpet, Level 2, Private Full Bath, Smooth Ceiling, Walk-In Closet
- Bedroom Two Description
- Hardwood Floor, Level 1, Private Full Bath, Smooth Ceiling, Walk-In Closet
- Cooling
- 220 Wiring, 3 or More Systems, Ceiling Fan(s), Central
- Exterior
- Auto Lawn Sprinkler, Gas Grill, Storage Building, Porch, Patio, Gazebo, Hot Tub, Well Landscaped Grounds, Wood Fence, Storage, Workshop, Generator, Outdoor Kitchen
- Exterior Windows
- Brick Veneer, Casement Window(s), Double Pane Window(s), Wood Window(s)
- Fireplace
- Gas Logs, Gas Starter, In Keeping/Hearth room, In Other Room, Masonry, Vented Gas Fireplace
- Fireplaces
- 2
- Floors Ceilings
- 9 or more Ft. Ceiling, Marble/Terrazzo, Part Carpet, Part Hardwood, Smooth Ceiling, Vaulted/Coff/Tray Ceiling
- Foundation
- Slab
- Heating
- 3 or More Systems, Central, Gas
- Interior Equipment
- Cable Wired, Cooktop, Dishwasher, Disposal, Double Oven, Gas Cooking, Microwave, Range/Oven, Refrigerator, Self Cleaning Oven, Separate Ice Maker, Smart Home
- Legal Subdivision
- Metes And Bounds 20.56 Acres Ballard Rd
- Living Dining Kitchen
- Breakfast Bar, Eat-In Kitchen, Island In Kitchen, Keeping/Hearth Room, Pantry, Separate Dining Room, Separate Living Room
- Lot Description
- Lake/Pond on Property, Level, Professionally Landscaped, Some Trees, Water View, Wood Fenced
- Lot Size
- 21.56 Acres
- Misc Interior
- Central Vacuum, Fire Sprinklers, Permanent Attic Stairs, Powder/Dressing Room, Rear Stairs to Playroom, Security System, Smoke Detector(s), Vent Hood/Exhaust Fan, Walk-In Attic, Walk-In Closet(s), Wet Bar
- Neighborhood Amenities
- None
- New Financing
- Conventional
- Office Description
- Hardwood Floor, Level 1, Smooth Ceiling
- Office Dimensions
- 7x6
- Other Rooms
- Attic, Bonus Room, Entry Hall, Laundry Room, Library/Study, Office/Sewing Room, Other (See Remarks), Play Room, Storage Room
- Parking Storage
- Garage Door Opener(s), Gate Clickers, Gated Parking, Side-Load Garage, Storage Room(s), Workshop(s)
- Pool Description
- In Ground
- Roof
- Composition Shingles, Metal
- Stories
- 2
- Style
- Traditional
- Subdivision
- BALLARD RD
- Subtype
- Detached Single Family
- Water Sewer
- 2+ Water Heaters, Gas Water Heater, Public Water, Septic Tank, Tankless Water Heater
- Year Built
- 2016
Mortgage Calculator
Listing courtesy of Crye-Leike, Inc., REALTORS.
Some or all of the listings displayed may not belong to the firm whose website is being visited
Copyright© 2026 Memphis Area Association of REALTORS®. The information provided is for the consumer's personal, noncommercial use and may not be used for any purpose other than to identify prospective properties that the consumer may be interested in purchasing. Information deemed reliable, but is not guaranteed accurate. Some or all of the listings displayed may not belong to the firm whose web site is being visited.