9115 Cheatham Ln, Germantown, TN 38138
- $1,249,000
- 5
- BD
- 4.1
- BA








- List Price
- $1,249,000
- Status
- ACTIVE
- MLS#
- 10229408
- Bedrooms
- 5
- Bathrooms
- 4.1
- Lot Size
- 100.89 X 163.81
Property Description
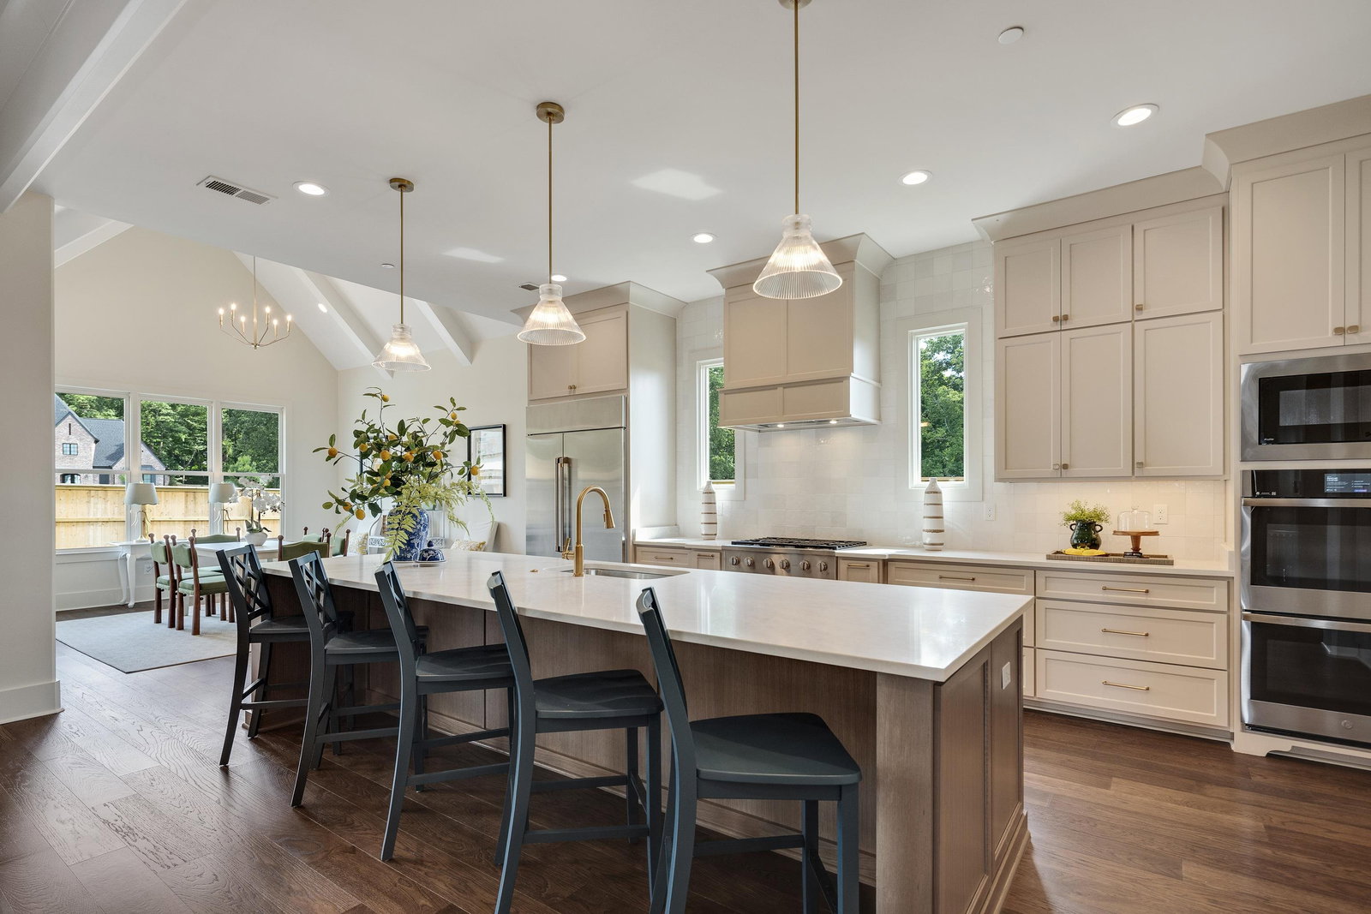
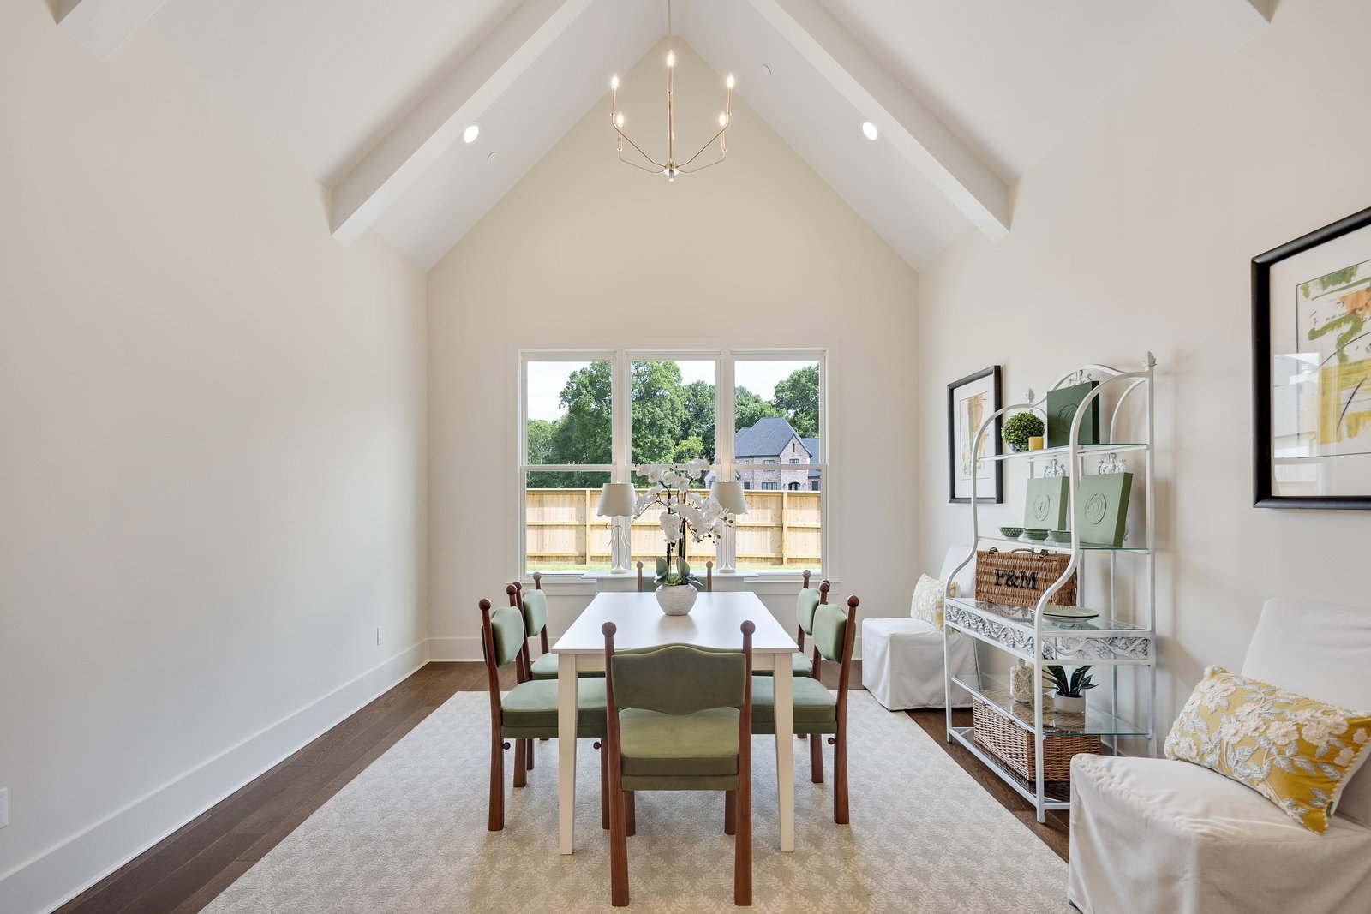
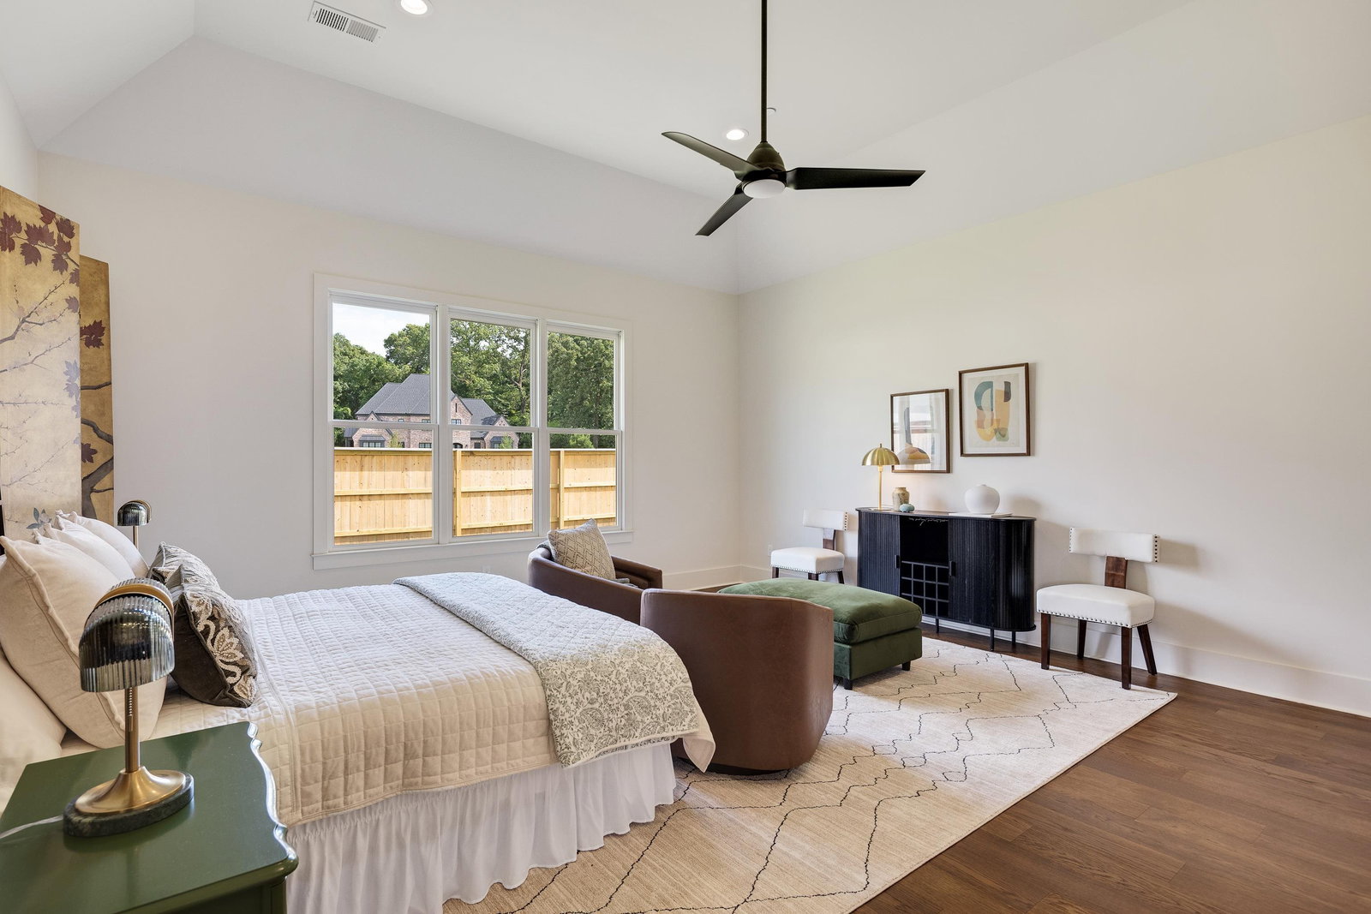
$10,000 BUILDER INCENTIVE! Exceptional NEW HOME WITH CUSTOM POOL by Griffin Elkington In The Hottest New Gated Subdivision of Germantown. Step Into A Relaxing Luxury Lifestyle Where Seamless Indoor-Outdoor Living Meets Quality Craftsmanship & Timeless Design. An Extraordinary Open Plan Incl. European Oak Wide Plank Floors, High Ceilings Down & Elevated Custom Cabinetry. Chef's Kitchen Boasts A Large Center Quartz Island, Built-In Fridge, Gas Range, Butler's & Walk-In Pantry. Kitchen Flows To Breakfast & Great Rm w/ Built-Ins & Modern Ceramic Ball F-place. The Vaulted Primary Suite Down has an Elegant BA Incl. Soaking Tub, Sep. Custom Tile Shower, & 2 Spacious Walk-In Closets. Large Laundry Rm Off Primary For Convenience. Second Bedroom Down Is En Suite Up Includes A 14x30 Playroom, 3 BR, 2 BA + Office. Enjoy The Covered Patio W F-place O'looking Custom Pool. Amenities: Smart Home System, Irrigation, Friends Entry, Mud Room, 3 Car Garage & More. Built To Impress!
/u.realgeeks.media/groomeco/80A47C59-046D-46CD-9C72-A24626F920A1.jpeg)
Additional Information
- Acres
- 0.39
- Annual Association Fee
- 1500
- Annual City Tax
- 1007
- Annual County Tax
- 1513
- Bedrooms Downstairs
- 2
- Bedroom Three Description
- Level 2, Smooth Ceiling
- Bedroom Two Description
- Hardwood Floor, Level 1, Private Full Bath, Smooth Ceiling
- Cooling
- 3 or More Systems, Ceiling Fan(s), Central
- Exterior
- Auto Lawn Sprinkler, Pool Cleaning Equipment, Covered Patio, Well Landscaped Grounds, Wood Fence
- Exterior Windows
- Brick Veneer
- Fireplace
- In Den/Great Room, In Other Room
- Fireplaces
- 2
- Floors Ceilings
- 9 or more Ft. Ceiling, Part Carpet, Part Hardwood, Smooth Ceiling, Tile, Vaulted/Coff/Tray Ceiling
- Foundation
- Slab
- Heating
- 3 or More Systems, Central
- Interior Equipment
- Cable Available, Cooktop, Dishwasher, Disposal, Double Oven, Gas Cooking, Microwave, Other (See REMARKS), Range/Oven, Refrigerator, Smart Home
- Legal Subdivision
- Olde Field Green
- Living Dining Kitchen
- Breakfast Bar, Eat-In Kitchen, Great Room, Island In Kitchen, Pantry, Separate Breakfast Room, Separate Dining Room, Updated/Renovated Kitchen
- Lot
- 24
- Lot Description
- Level, Professionally Landscaped, Some Trees, Wood Fenced
- Lot Size
- 100.89 X 163.81
- Misc Interior
- Cat/Dog Free House, Fire Sprinklers, Monitored Alarm, Mud Room, Other (See REMARKS), Smoke Detector(s), Vent Hood/Exhaust Fan, Walk-In Attic, Walk-In Closet(s)
- Neighborhood Amenities
- Gated Neighborhood, Lake
- New Financing
- Conventional
- Office Description
- Level 2
- Office Dimensions
- 14x15
- Other Rooms
- Attic, Entry Hall, Laundry Room, Office/Sewing Room, Play Room
- Parking Storage
- Driveway/Pad, Garage Door Opener(s), Gate Clickers, Other (See REMARKS), Side-Load Garage
- Pool Description
- In Ground
- Roof
- Composition Shingles
- Stories
- 2
- Style
- Traditional
- Subdivision
- OLDE FIELD GREEN
- Subtype
- Detached Single Family
- Water Sewer
- Public Sewer, Public Water
- Year Built
- 2026
Mortgage Calculator
Listing courtesy of River City Land Co., LLC.
Some or all of the listings displayed may not belong to the firm whose website is being visited
Copyright© 2026 Memphis Area Association of REALTORS®. The information provided is for the consumer's personal, noncommercial use and may not be used for any purpose other than to identify prospective properties that the consumer may be interested in purchasing. Information deemed reliable, but is not guaranteed accurate. Some or all of the listings displayed may not belong to the firm whose web site is being visited.