180 Crestmere Pl, Memphis, TN 38112
- $575,000
- 4
- BD
- 2.1
- BA




- List Price
- $575,000
- Status
- ACTIVE
- MLS#
- 10223362
- Bedrooms
- 4
- Bathrooms
- 2.1
- Lot Size
- 60X121
Property Description
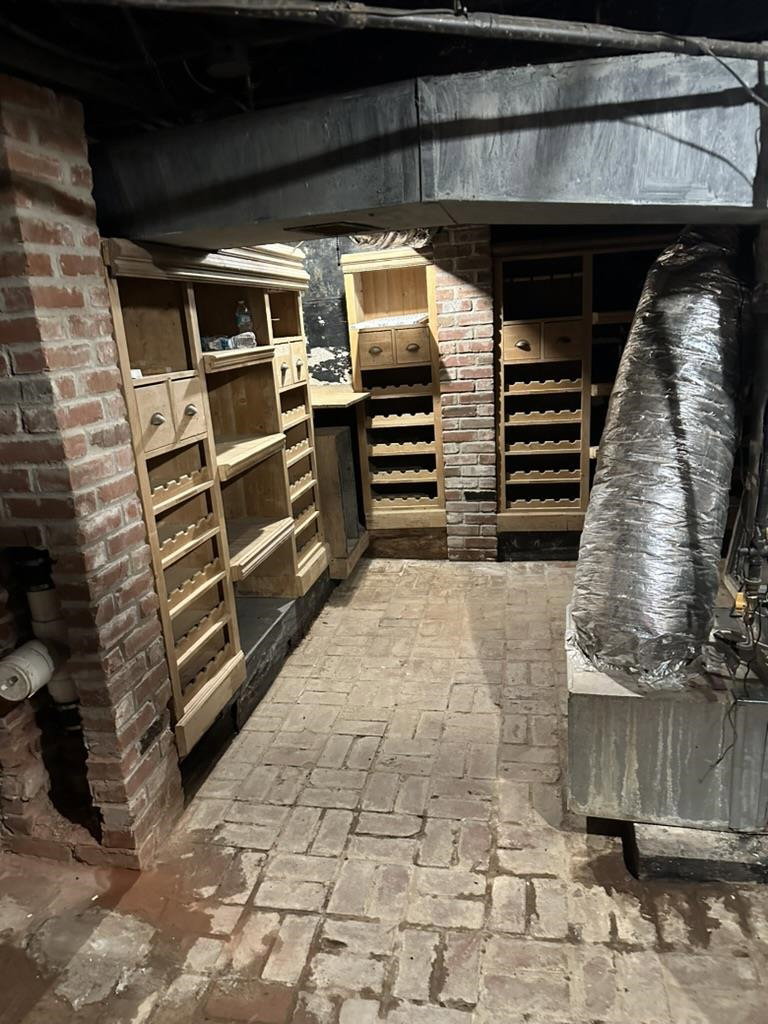
Distinctive Midtown estate featuring a 4BR/2.5BA main home, detached 2BR/1BA guesthouse (6 total BR-3.5 BA), and renovated heated saltwater pool—all arranged around a private courtyard- located in historic Lea’s Woods, pairing storybook Tudor character with modern luxury and income potential/multigenerational living. The double lot feels like a private retreat with courtyard, gunite heated saltwater pool, bluestone decking, fountains, iron gates, and $15,000 in added backyard landscaping. Updates include roof 2021, main HVAC 2021, guesthouse HVAC 2023, main water heater 2025- $130,000+ in total improvements. Active short-term rental with seller-stated 80% occupancy and $100K-$120K annual revenue. Furnishings and business software/platforms available for an additional fee. Fantastic location borders Overton Park and zoo; 5 min from Overton Square. Don't miss the high-ceilinged full third-floor attic and basement wine cellar!
/u.realgeeks.media/groomeco/80A47C59-046D-46CD-9C72-A24626F920A1.jpeg)
Additional Information
- Acres
- 0.22
- Annual City Tax
- 2579
- Annual County Tax
- 2688
- Bedroom Three Description
- Hardwood Floor, Level 2, Shared Bath, Smooth Ceiling
- Bedroom Two Description
- Hardwood Floor, Level 2, Shared Bath, Smooth Ceiling
- Cooling
- Ceiling Fan(s), Central, Dual System
- Exterior
- Auto Lawn Sprinkler, Pool Cleaning Equipment, Pool Heater, Porch, Patio, Garage Apartment, Historic District, Courtyard, Well Landscaped Grounds, Wood Fence
- Exterior Windows
- Brick Veneer, Casement Window(s), Stucco, Wood Window(s)
- Fireplace
- Gas Starter, In Living Room, Masonry
- Fireplaces
- 1
- Floors Ceilings
- Hardwood Throughout, Slate, Smooth Ceiling, 9 or more Ft. Ceiling, Vaulted/Coff/Tray Ceiling
- Foundation
- Conventional, Partial Basement
- Heating
- Central, Gas
- Interior Equipment
- Range/Oven, Gas Cooking, Disposal, Dishwasher, Refrigerator, Washer, Dryer
- Legal Subdivision
- Williford Place & Crestmere Place
- Living Dining Kitchen
- Separate Breakfast Room, Separate Dining Room, Separate Living Room, Updated/Renovated Kitchen
- Lot
- 10
- Lot Description
- Professionally Landscaped, Some Trees, Wood Fenced
- Lot Size
- 60X121
- Misc Interior
- All Window Treatments, Permanent Attic Stairs, Cat/Dog Free House, Vent Hood/Exhaust Fan
- Neighborhood Amenities
- None
- New Financing
- Conventional, VA
- Office Description
- Built-In Cabinets/Bkcases, Hardwood Floor, Level 1, Smooth Ceiling
- Office Dimensions
- 11x15
- Other Rooms
- Laundry Closet, Library/Study, Separate Guest House, Unfinished Basement, Attic
- Parking Storage
- Driveway/Pad, Storage Room(s)
- Pool Description
- In Ground
- Roof
- Composition Shingles
- Stories
- 2
- Style
- English
- Subdivision
- DEMUTH WHITE CRESTMERE PLACE
- Subtype
- Detached Single Family
- Water Sewer
- Public Sewer, Public Water
- Year Built
- 1934
Mortgage Calculator
Listing courtesy of BHHS McLemore & Co. Realty.
Some or all of the listings displayed may not belong to the firm whose website is being visited
Copyright© 2026 Memphis Area Association of REALTORS®. The information provided is for the consumer's personal, noncommercial use and may not be used for any purpose other than to identify prospective properties that the consumer may be interested in purchasing. Information deemed reliable, but is not guaranteed accurate. Some or all of the listings displayed may not belong to the firm whose web site is being visited.