2040 Ridgeway Rd, Memphis, TN 38119
- $369,000
- 4
- BD
- 2.1
- BA







- List Price
- $369,000
- Status
- ACTIVE
- MLS#
- 10224189
- Price Change
- ▼ $10,000 1788411394
- Bedrooms
- 4
- Bathrooms
- 2.1
- Lot Size
- 103X150
Property Description
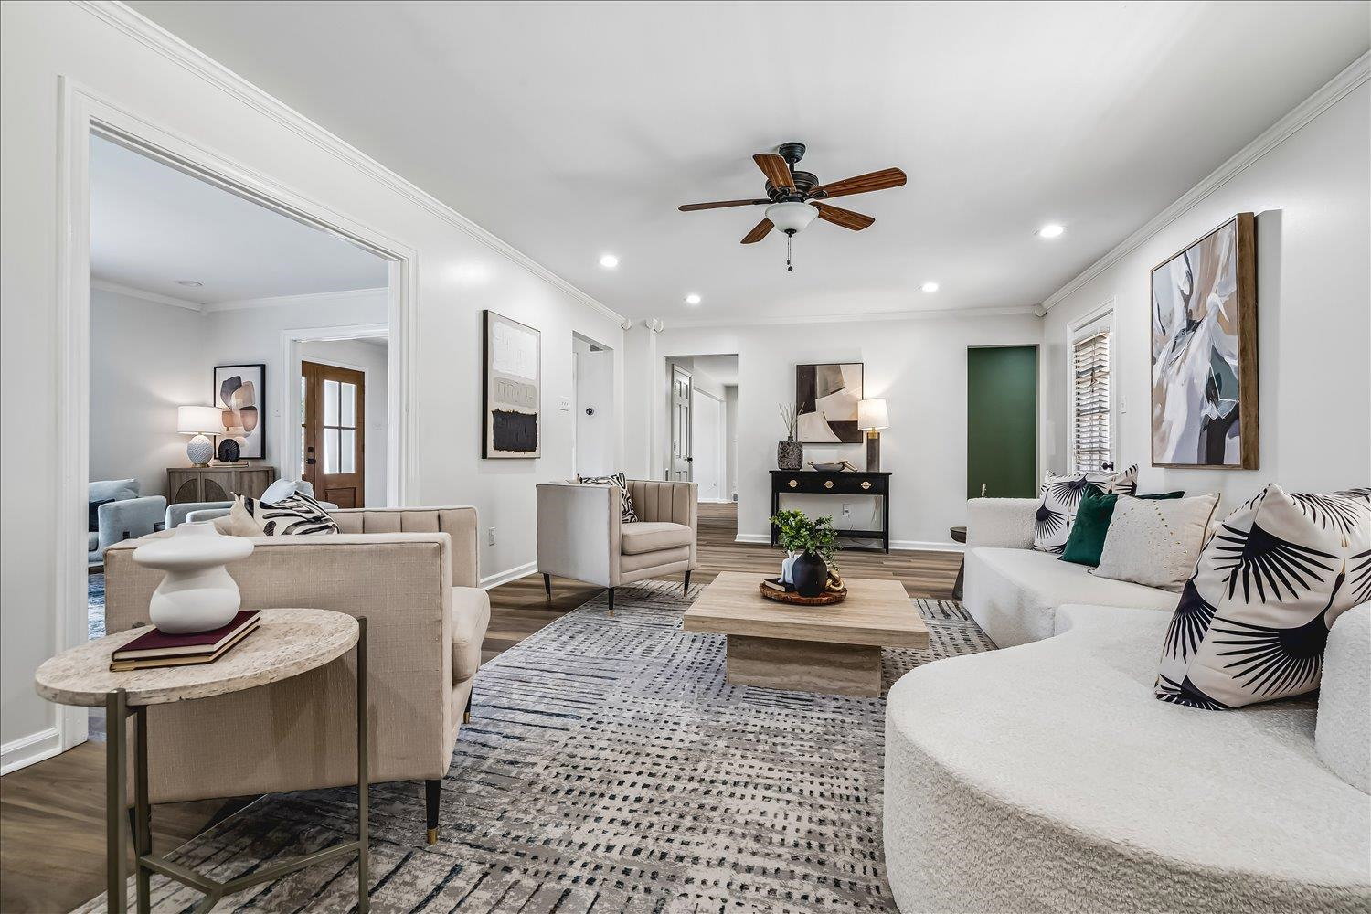
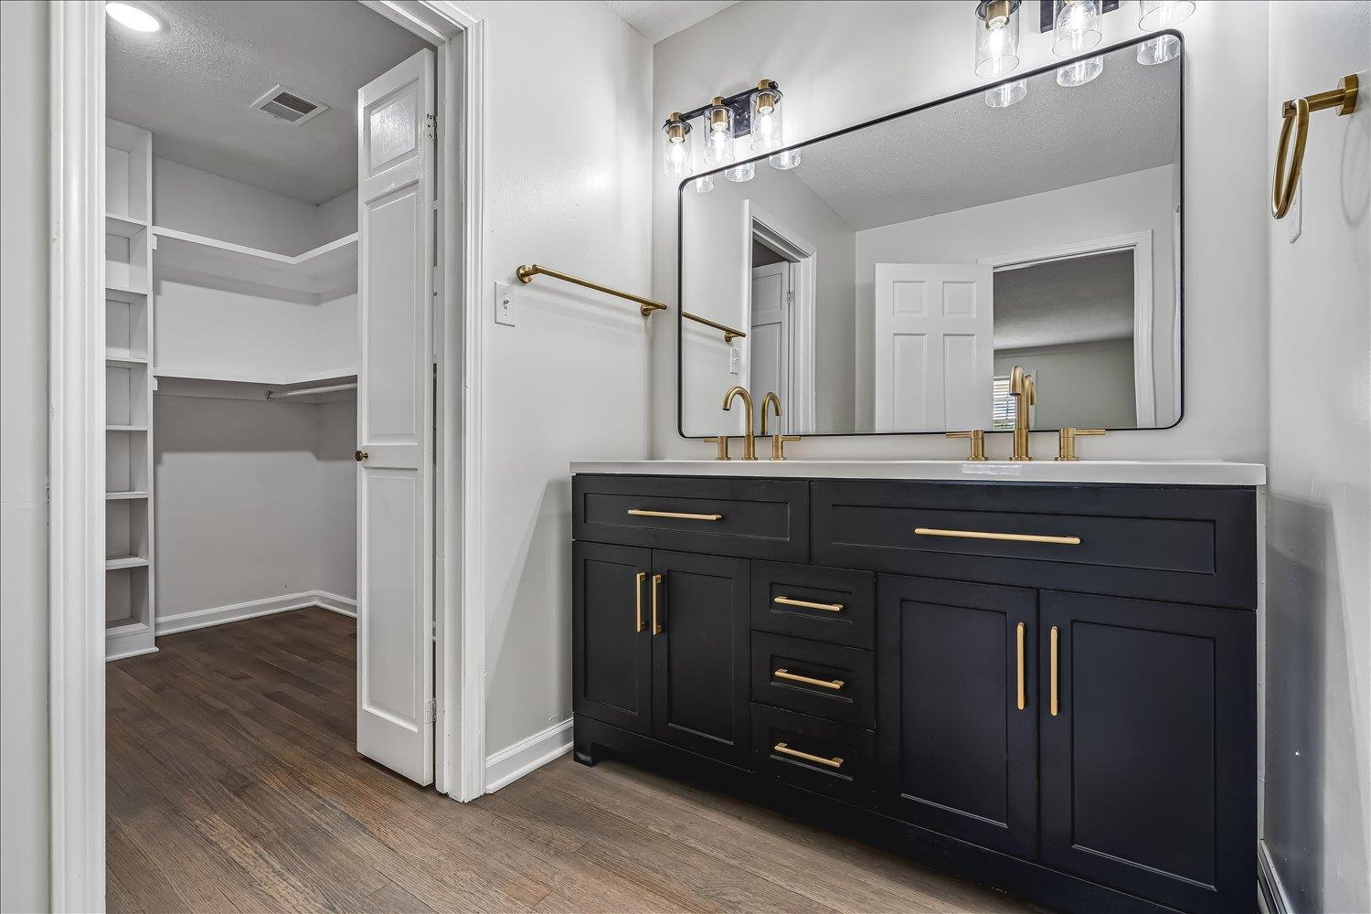
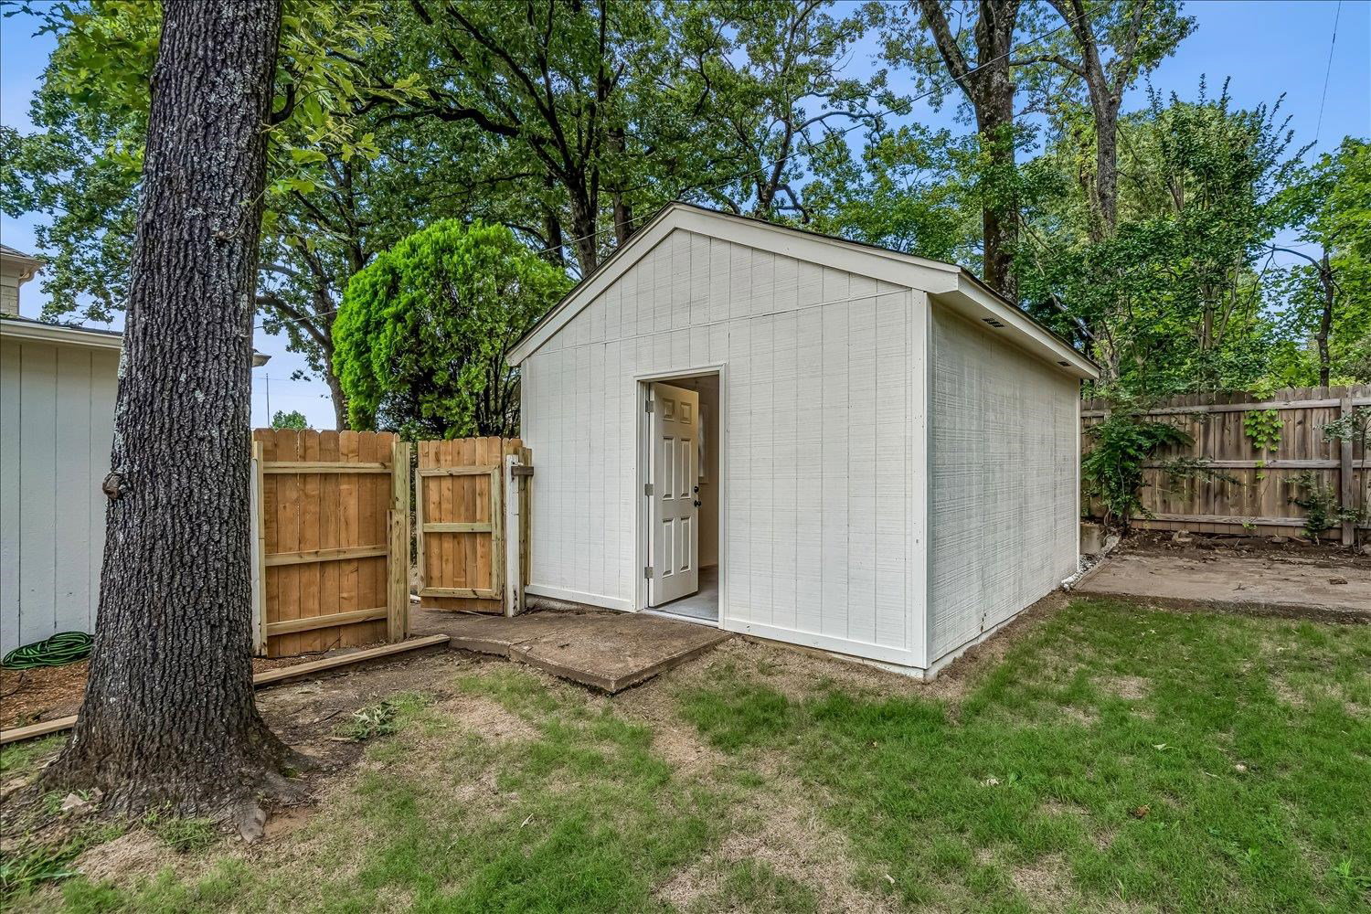
FULLY RENOVATED IN BALMORAL ESTATES! This 4-bedroom, 2.5-bath home offers 2,798 square feet, an in-ground pool, and a two-car side-load garage. The main level includes separate living, dining, and den spaces plus a mudroom. The renovated kitchen features white stone countertops, an enlarged island, farmhouse sink, stainless steel appliances, pantry storage, and updated cabinet hardware. Both full baths were renovated, including an expanded primary bath with a tiled shower and glass enclosure. Other 2026 updates include new LVP flooring, fresh interior and exterior paint, new lighting and fixtures, updated doors, fencing, landscaping, and pool improvements. Major system information: roof less than 5 years old, 2023 Trane A/C condenser, 2016 Tempstar gas furnace, and 2019 Rheem gas water heater. The fenced backyard also offers covered and uncovered patios plus a workshop/storage building. Convenient East Memphis location near shopping, dining, and major roads. Book your tour today!
/u.realgeeks.media/groomeco/80A47C59-046D-46CD-9C72-A24626F920A1.jpeg)
Additional Information
- Acres
- 0.34
- Annual City Tax
- 2449
- Annual County Tax
- 2553
- Bedroom Three Description
- Level 2, Shared Bath, Hardwood Floor
- Bedroom Two Description
- Level 2, Walk-In Closet, Shared Bath, Hardwood Floor
- Cooling
- Central, 220 Wiring
- Exterior
- Wrought Iron Security Drs, Storage Building, Porch, Patio, Covered Patio, Sidewalks
- Exterior Windows
- Brick Veneer, Aluminum Window(s)
- Fireplace
- Masonry, In Den/Great Room
- Fireplaces
- 1
- Floors Ceilings
- Part Hardwood, Tile, Vinyl/Luxury Vinyl Floor, 9 or more Ft. Ceiling, Two Story Foyer
- Foundation
- Slab
- Heating
- Central
- Interior Equipment
- Range/Oven, Disposal, Dishwasher, Microwave, Refrigerator
- Legal Subdivision
- Balmoral Estates
- Living Dining Kitchen
- Separate Living Room, Separate Dining Room, Separate Den, Eat-In Kitchen, Pantry, Island In Kitchen
- Lot
- 6
- Lot Description
- Wood Fenced
- Lot Size
- 103X150
- Misc Interior
- Walk-In Closet(s), Permanent Attic Stairs, Attic Access, Mud Room, Cat/Dog Free House, Smoke Detector(s)
- Neighborhood Amenities
- None
- New Financing
- Conventional, FHA, VA
- Other Rooms
- Laundry Room, Storage Room
- Parking Storage
- Driveway/Pad, Side-Load Garage, Other (See REMARKS)
- Pool Description
- In Ground
- Roof
- Composition Shingles
- Stories
- 2
- Style
- Traditional
- Subdivision
- BALMORAL ESTATES
- Subtype
- Detached Single Family
- Water Sewer
- Public Water, Public Sewer
- Year Built
- 1968
Mortgage Calculator
Listing courtesy of KAIZEN Realty, LLC.
Some or all of the listings displayed may not belong to the firm whose website is being visited
Copyright© 2026 Memphis Area Association of REALTORS®. The information provided is for the consumer's personal, noncommercial use and may not be used for any purpose other than to identify prospective properties that the consumer may be interested in purchasing. Information deemed reliable, but is not guaranteed accurate. Some or all of the listings displayed may not belong to the firm whose web site is being visited.