2062 Johnson Rd, Germantown, TN 38139
- $749,000
- 4
- BD
- 4
- BA




- List Price
- $749,000
- Status
- ACTIVE
- MLS#
- 10223127
- Price Change
- ▼ $6,000 1789674633
- Bedrooms
- 4
- Bathrooms
- 4
- Lot Size
- 100X150
Property Description
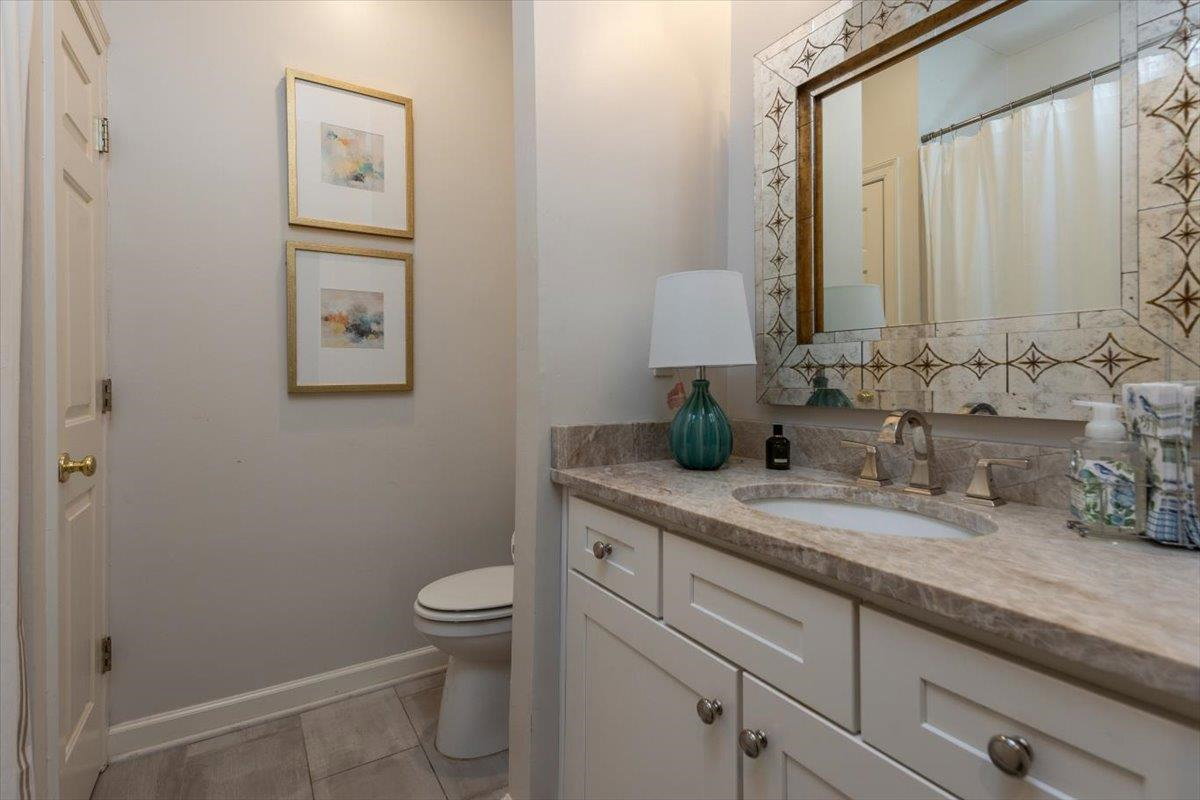
Seller offering up to $10,000 toward the buyer’s interest-rate buy-down and/or closing costs with an acceptable offer! Discover the space and flexibility of this one-owner, custom-built Germantown home. With 4 bedrooms and 4 full baths, the layout includes two primary suites—one upstairs and one downstairs—plus a dedicated office, spacious bonus room and bright sunroom. The updated kitchen and remodeled baths make the home ready to enjoy. Other major improvements include a roof replaced in 2017, a brand-new first-floor Trane condenser, other HVACs replaced in 2017 and water heaters replaced in 2022. Outside, relax by the pool or entertain on the deck, with landscaped green space for pets and play. The home is within walking distance of Houston Middle and Houston High and is zoned for Dogwood Elementary. Meticulously maintained and updated by its original owner, this home brings together generous living space, a versatile layout and a backyard made for enjoying.
/u.realgeeks.media/groomeco/80A47C59-046D-46CD-9C72-A24626F920A1.jpeg)
Additional Information
- Acres
- 0.34
- Annual City Tax
- 3201
- Annual County Tax
- 4810
- Bedrooms Downstairs
- 2
- Bedroom Three Description
- Level 2, Walk-In Closet, Private Full Bath, Smooth Ceiling, Carpet
- Bedroom Two Description
- Level 1, Walk-In Closet, Private Full Bath, Hardwood Floor
- Cooling
- Central
- Exterior
- Patio, Deck, Well Landscaped Grounds, Wood Fence, Pet Area
- Exterior Windows
- Wood/Composition, Wood Window(s)
- Fireplace
- Masonry
- Fireplaces
- 1
- Floors Ceilings
- Part Hardwood, Part Carpet, Tile, Smooth Ceiling, 9 or more Ft. Ceiling, Two Story Foyer
- Foundation
- Slab
- Heating
- Central
- Interior Equipment
- Self Cleaning Oven, Double Oven, Cooktop, Dishwasher, Trash Compactor, Cable Wired
- Legal Subdivision
- Dogwood Grove Section F
- Living Dining Kitchen
- Separate Dining Room, Great Room, Updated/Renovated Kitchen, Eat-In Kitchen, Breakfast Bar, Pantry, Island In Kitchen
- Lot
- 605
- Lot Description
- Some Trees, Level, Professionally Landscaped, Wood Fenced
- Lot Size
- 100X150
- Misc Interior
- Wet Bar, Walk-In Attic, Rear Stairs to Playroom, Mud Room, Security System, Vent Hood/Exhaust Fan, Other (See REMARKS)
- Neighborhood Amenities
- Voluntary
- New Financing
- Conventional, FHA, VA
- Office Description
- Level 2, Smooth Ceiling, Carpet
- Office Dimensions
- 9x14
- Other Rooms
- Laundry Room, Sun Room, Play Room, Entry Hall, Attic
- Parking Storage
- Driveway/Pad, Garage Door Opener(s), Side-Load Garage
- Pool Description
- In Ground
- Roof
- Composition Shingles
- Stories
- 2
- Style
- Colonial
- Subdivision
- DOGWOOD GROVE SEC F
- Subtype
- Detached Single Family
- Water Sewer
- Gas Water Heater, Public Water, Public Sewer
- Year Built
- 1994
Mortgage Calculator
Listing courtesy of Crye-Leike, Inc., REALTORS.
Some or all of the listings displayed may not belong to the firm whose website is being visited
Copyright© 2026 Memphis Area Association of REALTORS®. The information provided is for the consumer's personal, noncommercial use and may not be used for any purpose other than to identify prospective properties that the consumer may be interested in purchasing. Information deemed reliable, but is not guaranteed accurate. Some or all of the listings displayed may not belong to the firm whose web site is being visited.