6188 Frances Woods Dr, Bartlett, FL 38135
- $440,000
- 4
- BD
- 3
- BA







- List Price
- $440,000
- Status
- ACTIVE
- MLS#
- 10218507
- Price Change
- ▼ $10,000 1779230770
- Bedrooms
- 4
- Bathrooms
- 3
- Lot Size
- 22500 SF 100 x 225
Property Description
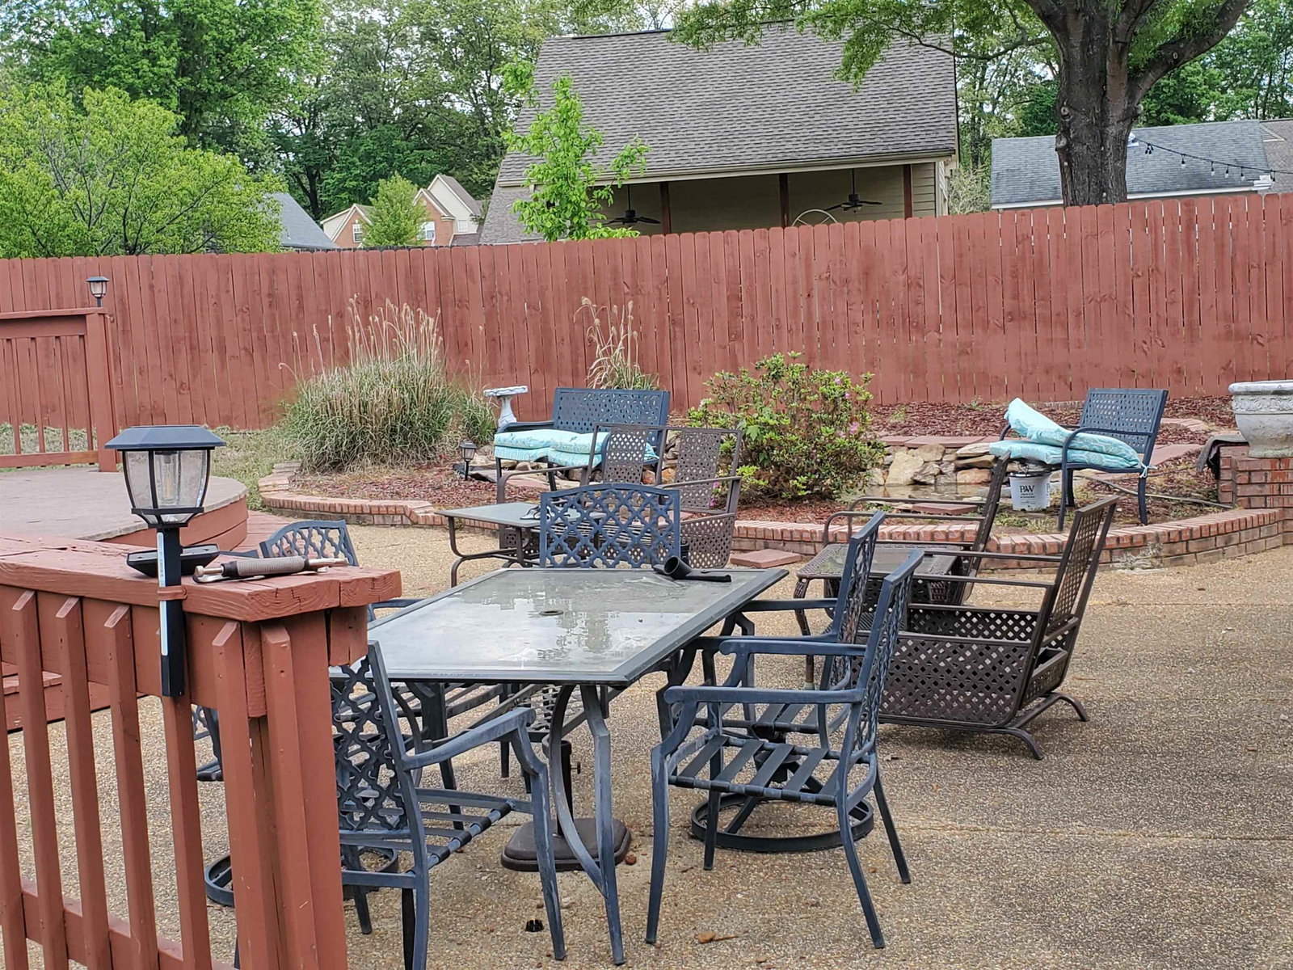
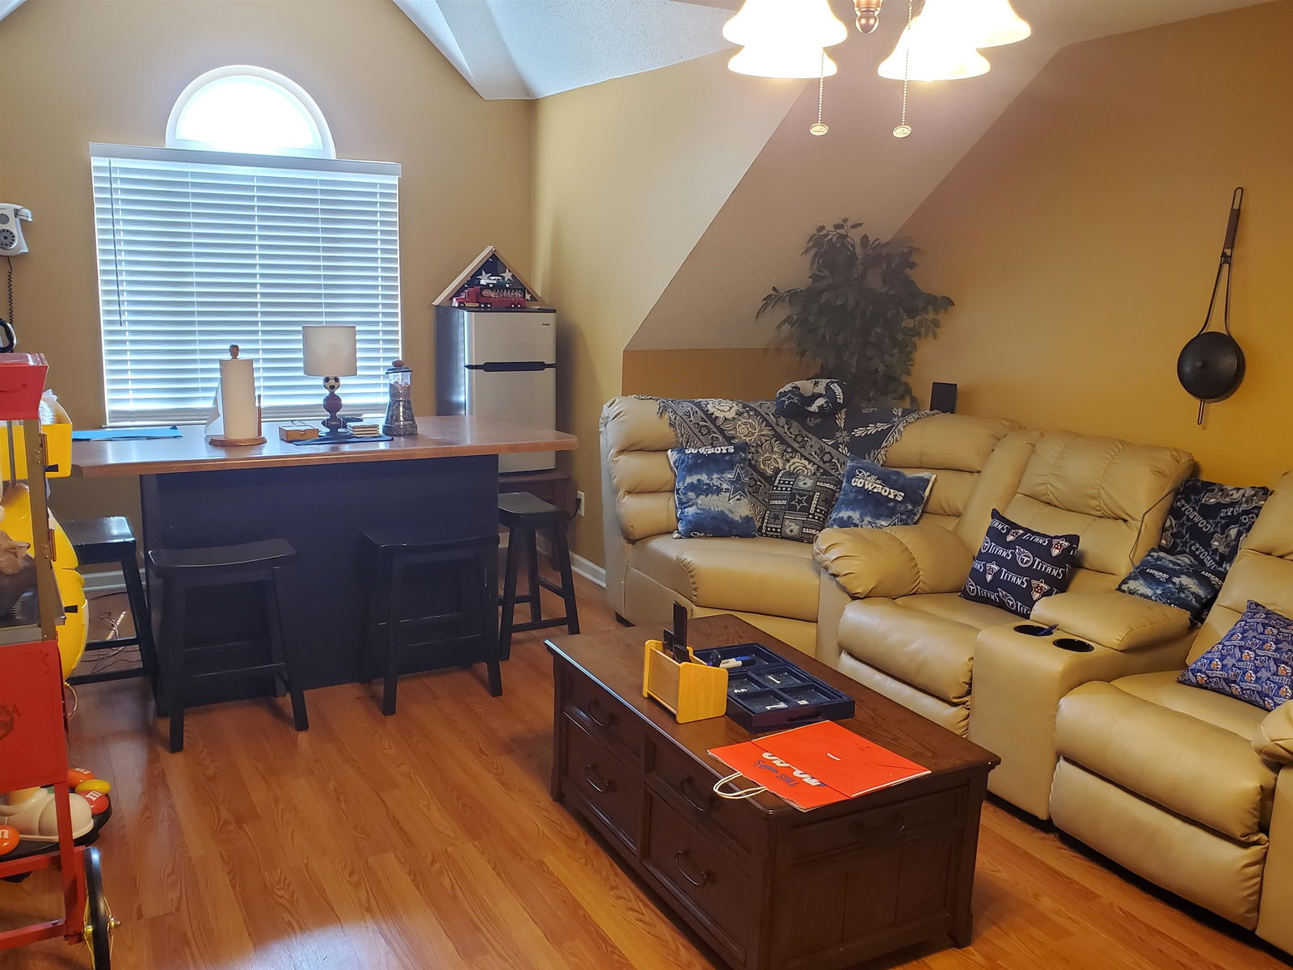
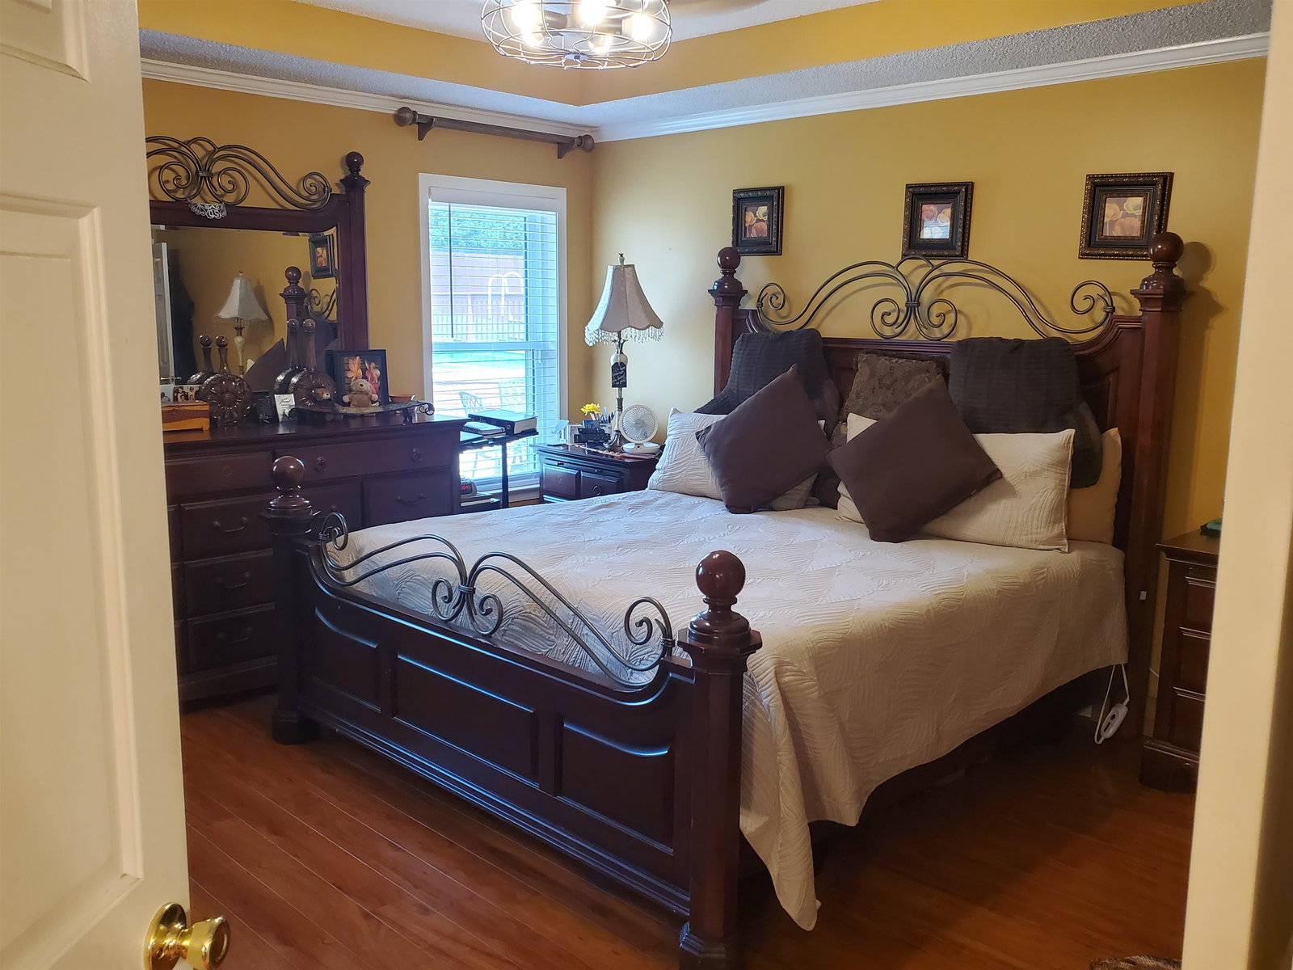
Entertaining family and friends will be a joy in this spacious, gorgeous dwelling in the Bartlett area. This house offers a breakfast bar, a large den, a deck, and an above-ground pool. The owners made this house a home, and your clients will love it.
/u.realgeeks.media/groomeco/80A47C59-046D-46CD-9C72-A24626F920A1.jpeg)
Additional Information
- Annual City Tax
- 1662
- Annual County Tax
- 2694
- Bedrooms Downstairs
- 3
- Cooling
- Central
- Exterior
- Pool Cleaning Equipment, Storage Building
- Exterior Windows
- Brick Veneer, Double Pane Window(s)
- Fireplaces
- 1
- Floors Ceilings
- Vinyl/Luxury Vinyl Floor
- Heating
- Central
- Legal Subdivision
- Winding Oaks Pd Phase 2
- Living Dining Kitchen
- Separate Living Room, Separate Den, Eat-In Kitchen, Breakfast Bar, Washer/Dryer Connections
- Lot
- 82
- Lot Description
- Wood Fenced
- Lot Size
- 22500 SF 100 x 225
- Neighborhood Amenities
- None
- Office Dimensions
- 8x6
- Parking Storage
- Garage Door Opener(s), Front-Load Garage
- Pool Description
- Above Ground
- Stories
- 2
- Style
- Traditional
- Subdivision
- WINDING OAKS PD PHASE 2
- Subtype
- Detached Single Family
- Year Built
- 2001
Mortgage Calculator
Listing courtesy of Heritage Homes Co..
Some or all of the listings displayed may not belong to the firm whose website is being visited
Copyright© 2026 Memphis Area Association of REALTORS®. The information provided is for the consumer's personal, noncommercial use and may not be used for any purpose other than to identify prospective properties that the consumer may be interested in purchasing. Information deemed reliable, but is not guaranteed accurate. Some or all of the listings displayed may not belong to the firm whose web site is being visited.