7931 Country Lake Dr, Bartlett, TN 38133
- $349,900
- 4
- BD
- 3
- BA








- List Price
- $349,900
- Status
- ACTIVE
- MLS#
- 10226591
- Price Change
- ▼ $10,000 1789088034
- Bedrooms
- 4
- Bathrooms
- 3
- Lot Size
- 65 X 120
Property Description
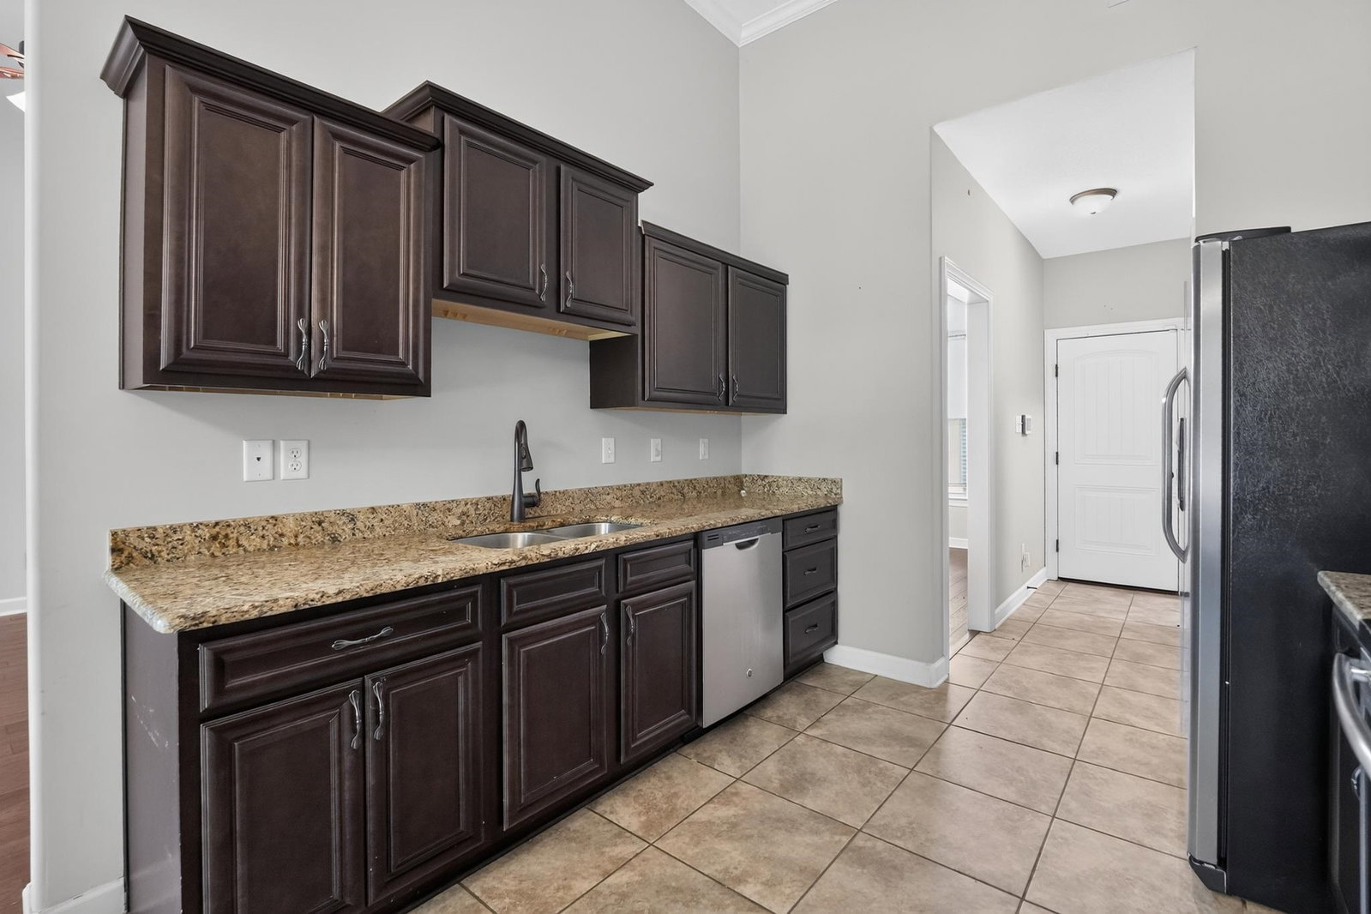
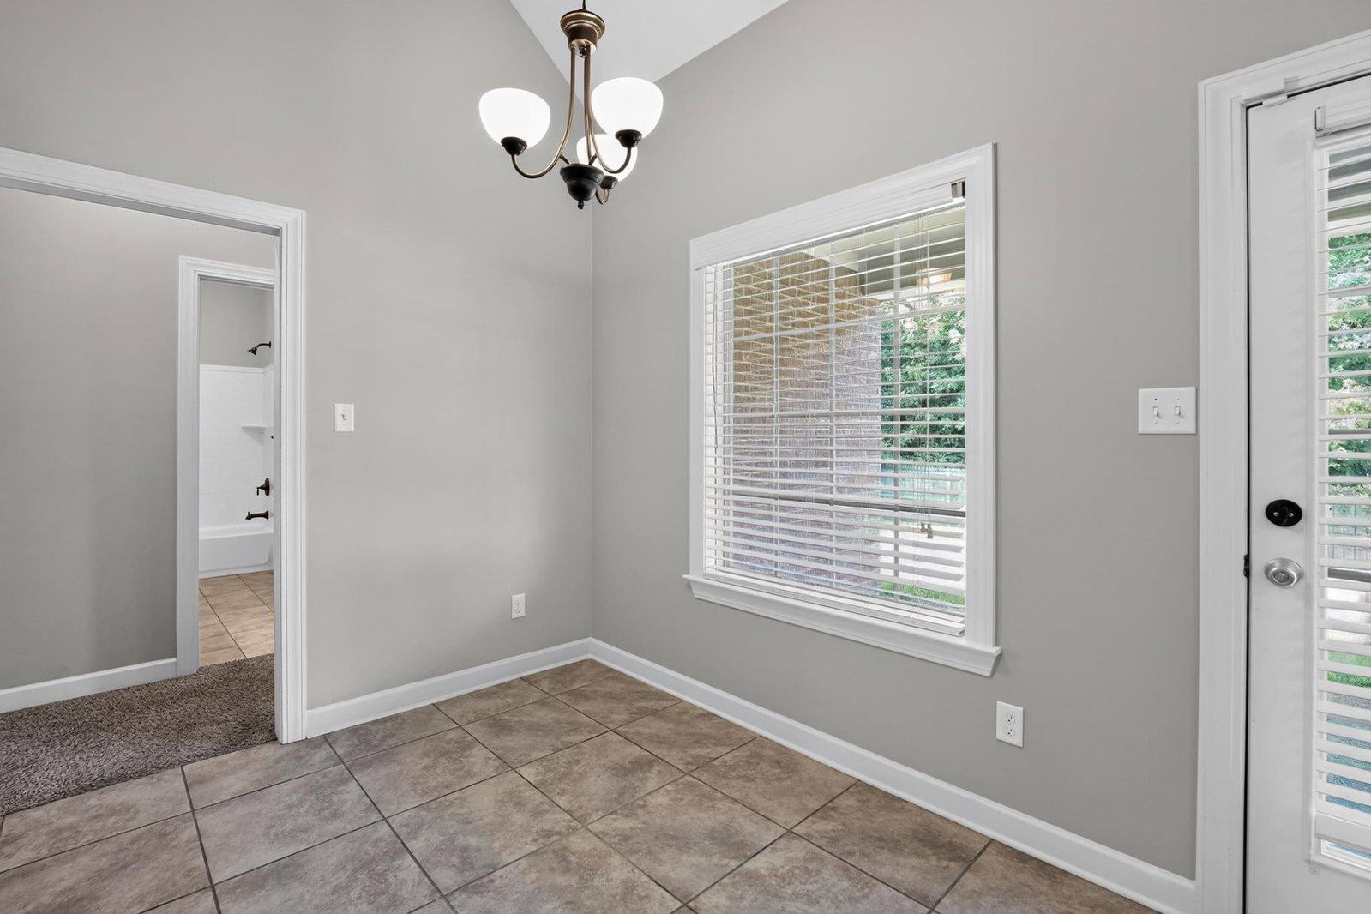
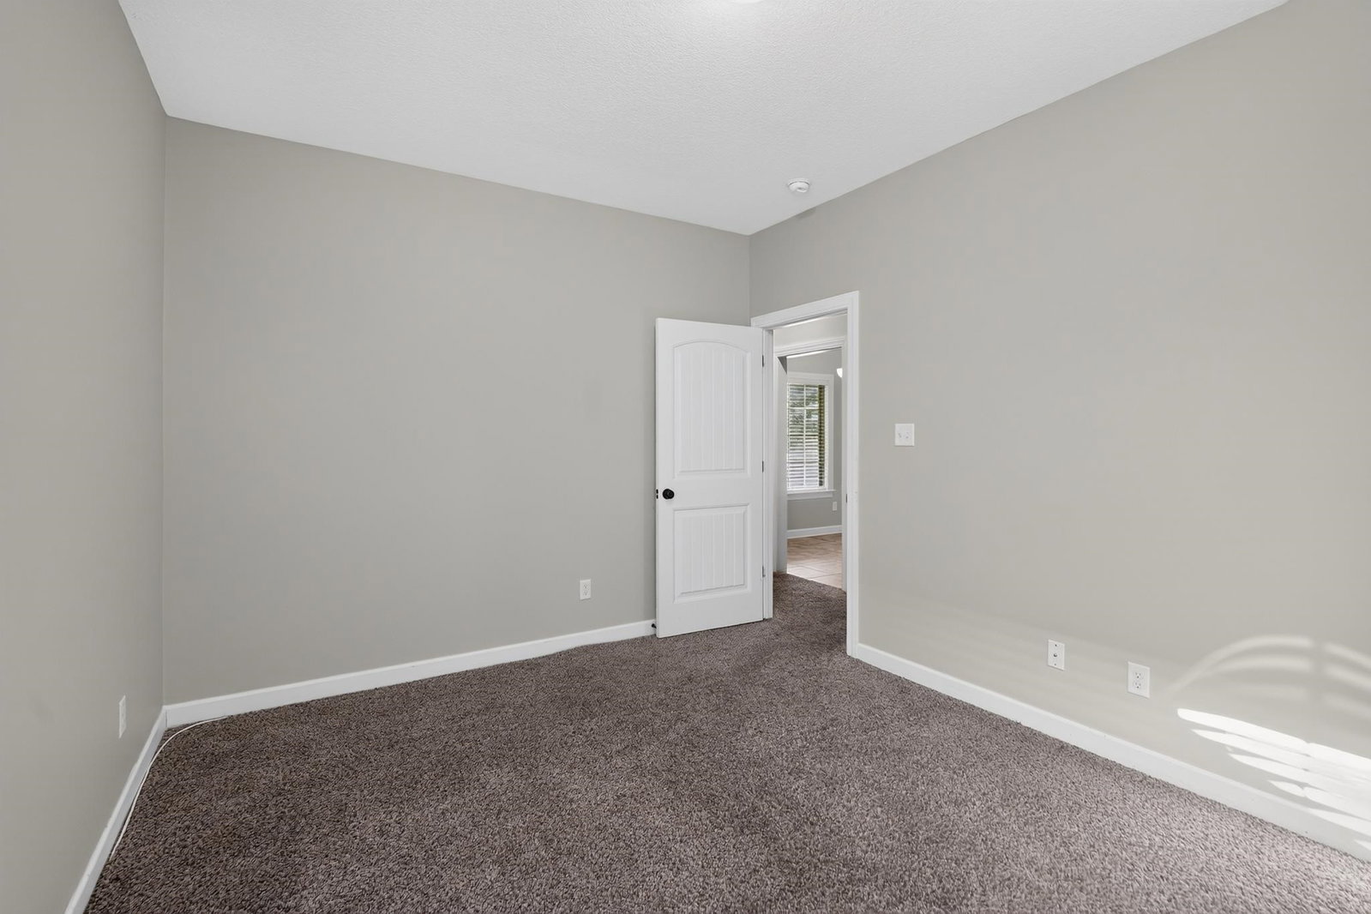
Move-in ready four-bedroom, three-bathroom home with an attached two-car garage in the sought-after Country Meadows neighborhood. This home features an open floor plan that creates a seamless and airy feel throughout. The main living area serves as a comfortable retreat, highlighted by a cozy fireplace. The beautifully updated kitchen boasts granite countertops and stainless-steel appliances, making it a highly functional and stylish space. The spacious primary suite includes a private bathroom complete with a double vanity and a large walk-in closet. Step outside to a fully fenced backyard, providing a secure and private space for outdoor enjoyment. Situated in a prime northern location, this home offers easy access to major local commuting routes, shopping, dining, and daily essentials.
/u.realgeeks.media/groomeco/80A47C59-046D-46CD-9C72-A24626F920A1.jpeg)
Additional Information
- Acres
- 0.18
- Annual City Tax
- 1588
- Annual County Tax
- 2574
- Bedrooms Downstairs
- 1
- Cooling
- Central
- Exterior
- Patio, Covered Patio
- Exterior Windows
- Brick Veneer, Vinyl Siding
- Fireplaces
- 1
- Floors Ceilings
- Wood Laminate Floors, Part Carpet, Tile
- Heating
- Central
- Legal Subdivision
- 2nd Add Country Meadows N Pd Area B Ph 2
- Living Dining Kitchen
- Pantry, Washer/Dryer Connections
- Lot
- 58
- Lot Description
- Landscaped, Wood Fenced
- Lot Size
- 65 X 120
- Neighborhood Amenities
- None
- New Financing
- Conventional, FHA, VA
- Parking Storage
- Front-Load Garage
- Stories
- 1.7000000000000002
- Style
- Traditional
- Subdivision
- COUNTRY MEADOWS NORTH 2ND ADD PH2
- Subtype
- Detached Single Family
- Year Built
- 2015
Mortgage Calculator
Listing courtesy of Entera Realty.
Some or all of the listings displayed may not belong to the firm whose website is being visited
Copyright© 2026 Memphis Area Association of REALTORS®. The information provided is for the consumer's personal, noncommercial use and may not be used for any purpose other than to identify prospective properties that the consumer may be interested in purchasing. Information deemed reliable, but is not guaranteed accurate. Some or all of the listings displayed may not belong to the firm whose web site is being visited.