4703 Oak Rd, Bartlett, TN 38002
- $419,500
- 3
- BD
- 2
- BA






- List Price
- $419,500
- Status
- ACTIVE
- MLS#
- 10226080
- Price Change
- ▼ $5,500 1785709780
- Bedrooms
- 3
- Bathrooms
- 2
- Lot Size
- 150X579
Property Description
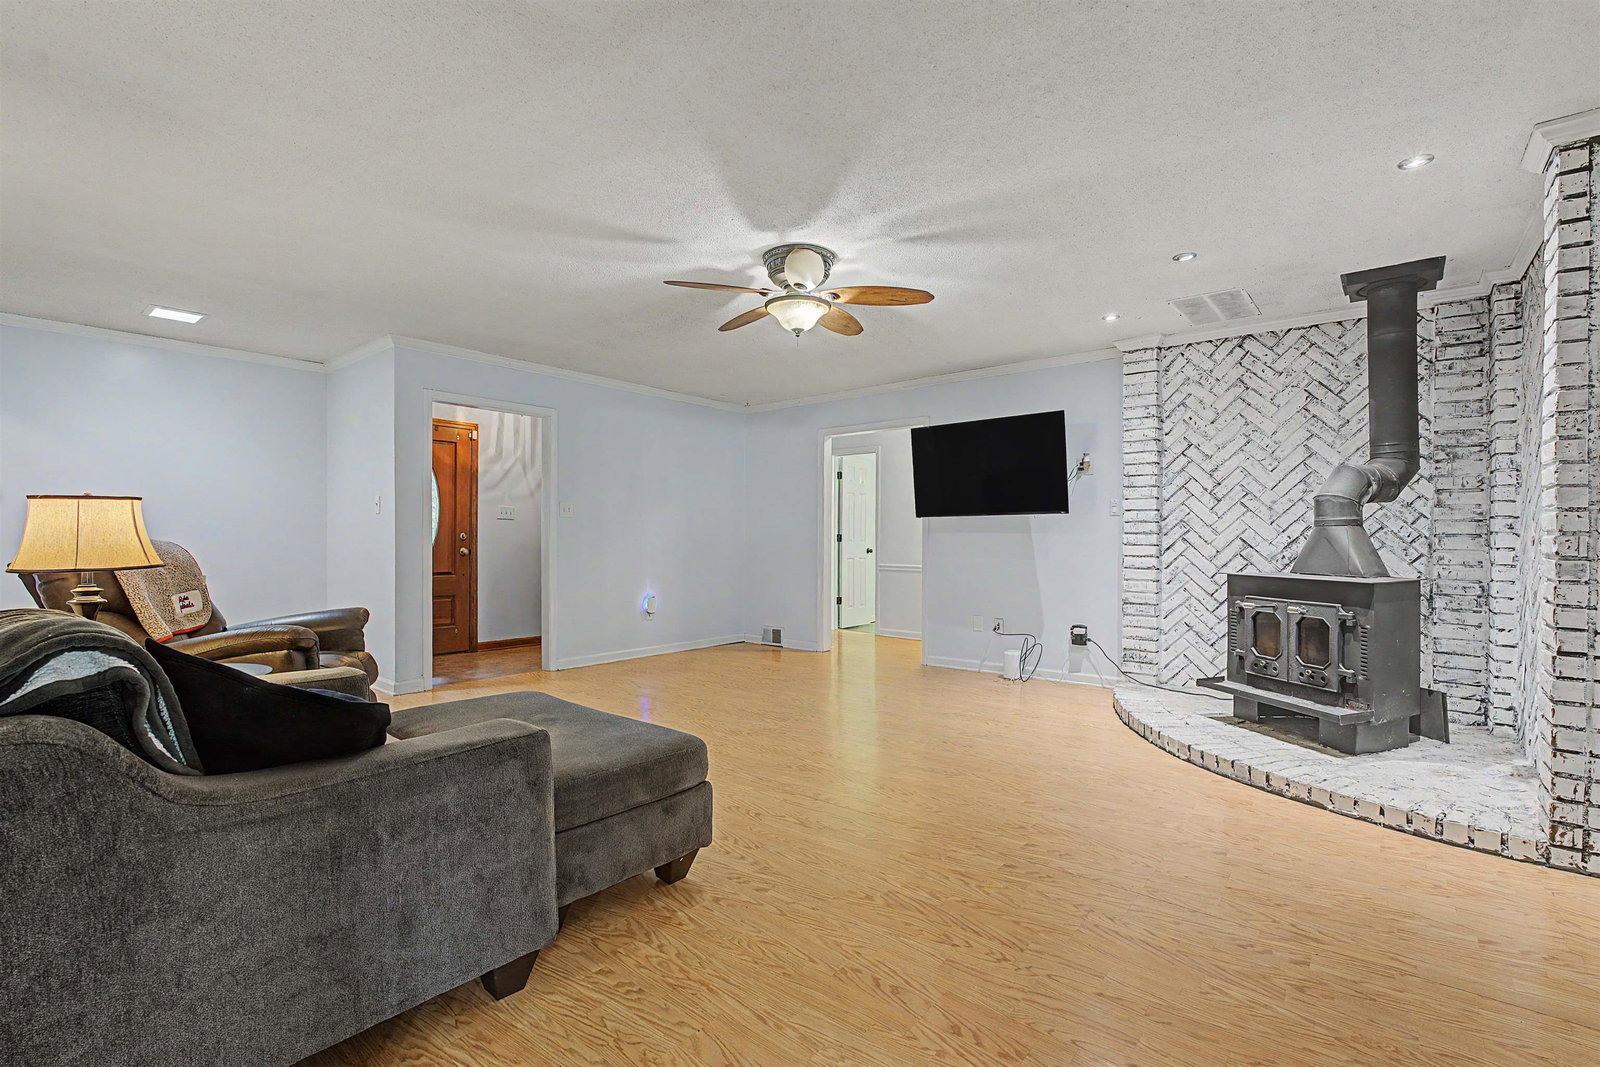
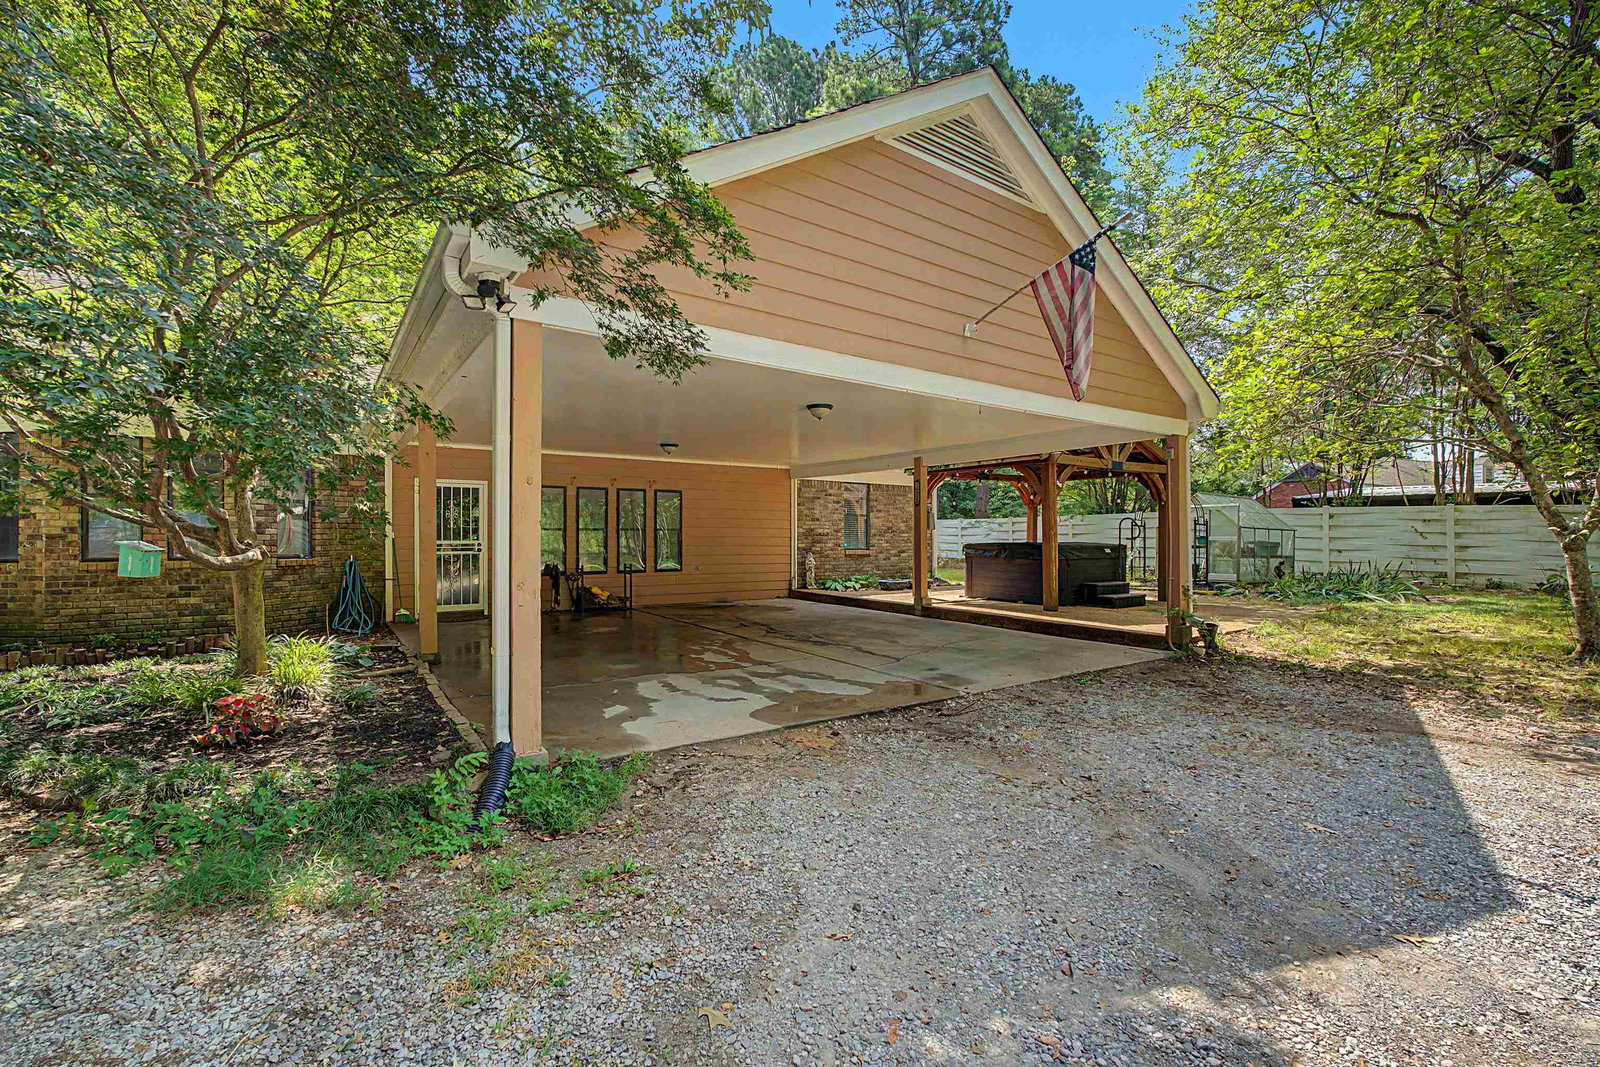
Please note: home is currently under contract with a 24 hour first right of refusal. Welcome to 4703 Oak Road, a charming one-level home offering comfort, space, and convenience in the heart of Bartlett. This 3-bedroom, 2-bathroom property sits on approximately 2 acres, providing the perfect blend of privacy and accessibility. Inside, you’ll find a functional kitchen featuring stainless steel appliances, including a refrigerator that remains with the home. Outside, enjoy a wired shop with electricity, perfect for hobbies, storage, or a workshop, along with a hot tub that stays with the property for added relaxation and entertainment. Chicken coop and greenhouse also remain with the property! With its spacious lot, desirable location, and unique amenities, 4703 Oak Road offers a rare opportunity to enjoy peaceful living while remaining close to everything Bartlett has to offer.
/u.realgeeks.media/groomeco/80A47C59-046D-46CD-9C72-A24626F920A1.jpeg)
Additional Information
- Acres
- 2
- Annual City Tax
- 1479
- Annual County Tax
- 2396
- Bedrooms Downstairs
- 3
- Bedroom Three Description
- Level 1, Shared Bath, Hardwood Floor
- Bedroom Two Description
- Level 1, Walk-In Closet, Shared Bath, Hardwood Floor
- Cooling
- Central, 220 Wiring
- Exterior
- Porch, Patio, Gazebo, Hot Tub, Greenhouse, Workshop
- Exterior Windows
- Brick Veneer, Double Pane Window(s), Storm Door(s)
- Fireplace
- In Living Room
- Fireplaces
- 1
- Floors Ceilings
- Hardwood Throughout, Tile, Textured Ceiling
- Foundation
- Slab
- Heating
- Central, Gas
- Interior Equipment
- Range/Oven, Gas Cooking, Dishwasher, Refrigerator, Washer, Dryer
- Legal Subdivision
- St Laurent
- Living Dining Kitchen
- Great Room, Eat-In Kitchen, Breakfast Bar, Pantry
- Lot
- 5
- Lot Description
- Wooded, Some Trees, Level, Chain Fenced
- Lot Size
- 150X579
- Neighborhood Amenities
- None
- Other Rooms
- Laundry Room, Sun Room
- Parking Storage
- Driveway/Pad, Workshop(s)
- Roof
- Composition Shingles
- Stories
- 1
- Style
- Traditional
- Subdivision
- ST LAURENT
- Subtype
- Detached Single Family
- Water Sewer
- Gas Water Heater, Public Water, Public Sewer
- Year Built
- 1987
Mortgage Calculator
Listing courtesy of Crye-Leike, Inc., REALTORS.
Some or all of the listings displayed may not belong to the firm whose website is being visited
Copyright© 2026 Memphis Area Association of REALTORS®. The information provided is for the consumer's personal, noncommercial use and may not be used for any purpose other than to identify prospective properties that the consumer may be interested in purchasing. Information deemed reliable, but is not guaranteed accurate. Some or all of the listings displayed may not belong to the firm whose web site is being visited.