8651 Baylor Rd, Bartlett, TN 38002
- $500,000
- 3
- BD
- 3
- BA





- List Price
- $500,000
- Status
- ACTIVE
- MLS#
- 10221162
- Price Change
- ▼ $49,000 1781837103
- Bedrooms
- 3
- Bathrooms
- 3
- Lot Size
- 5AC 189.41/163.21X801.24+388.98
Property Description
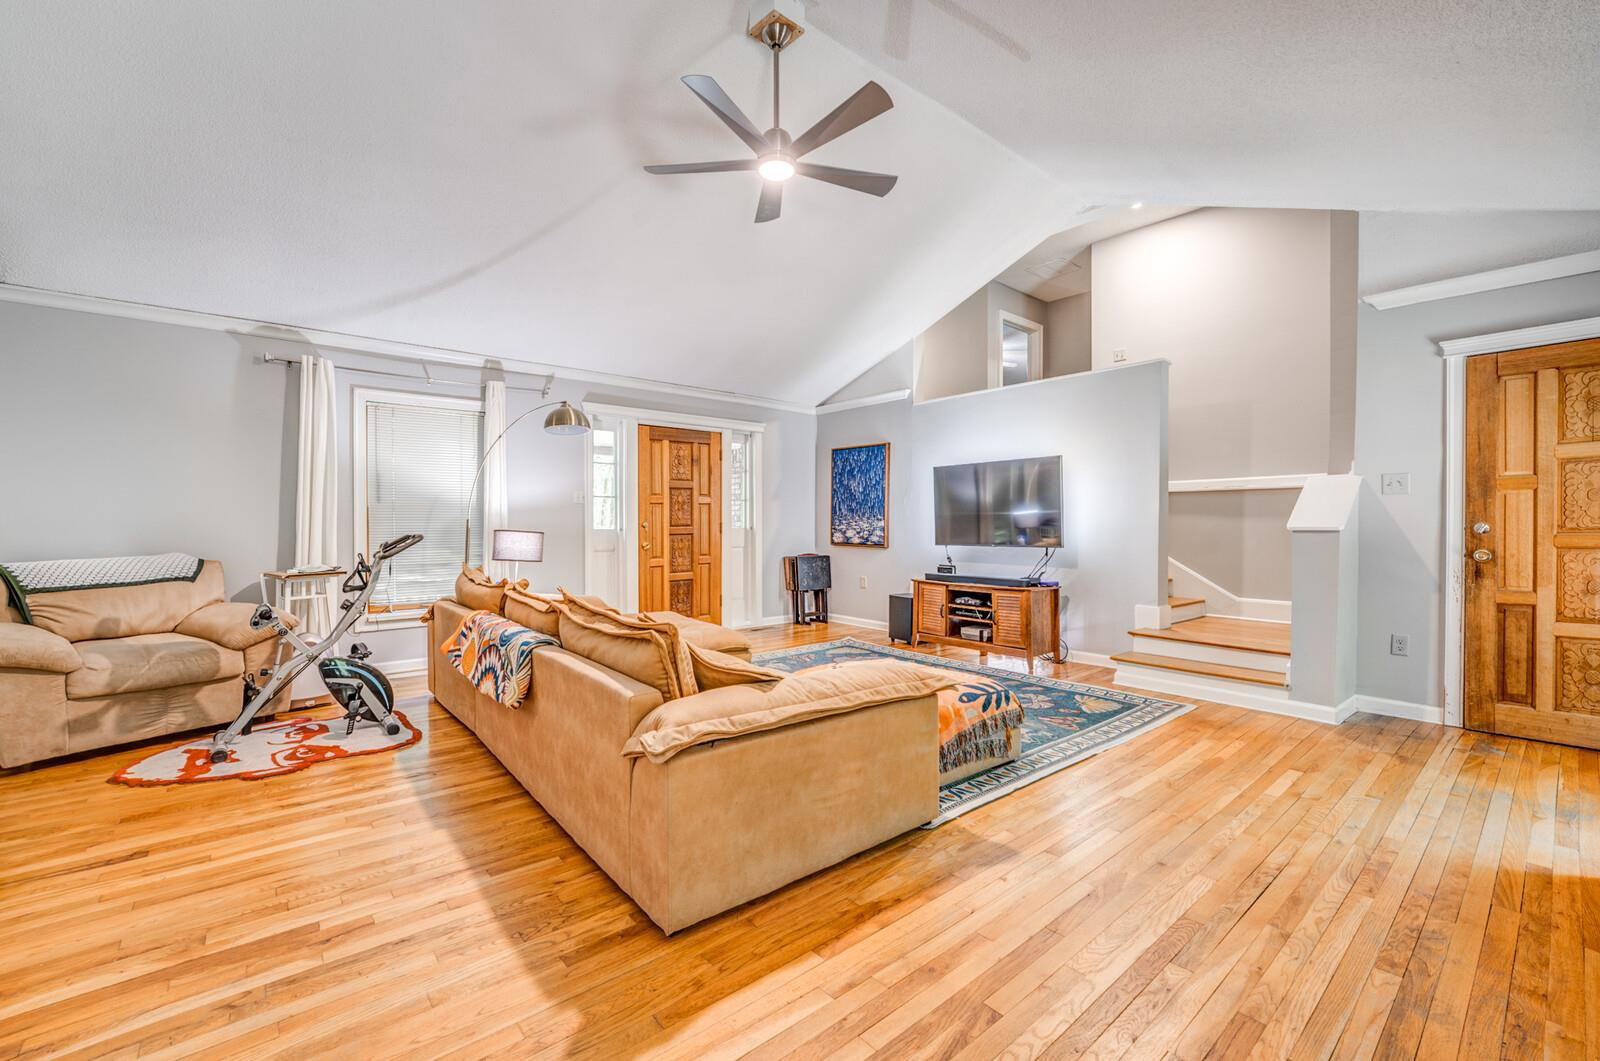
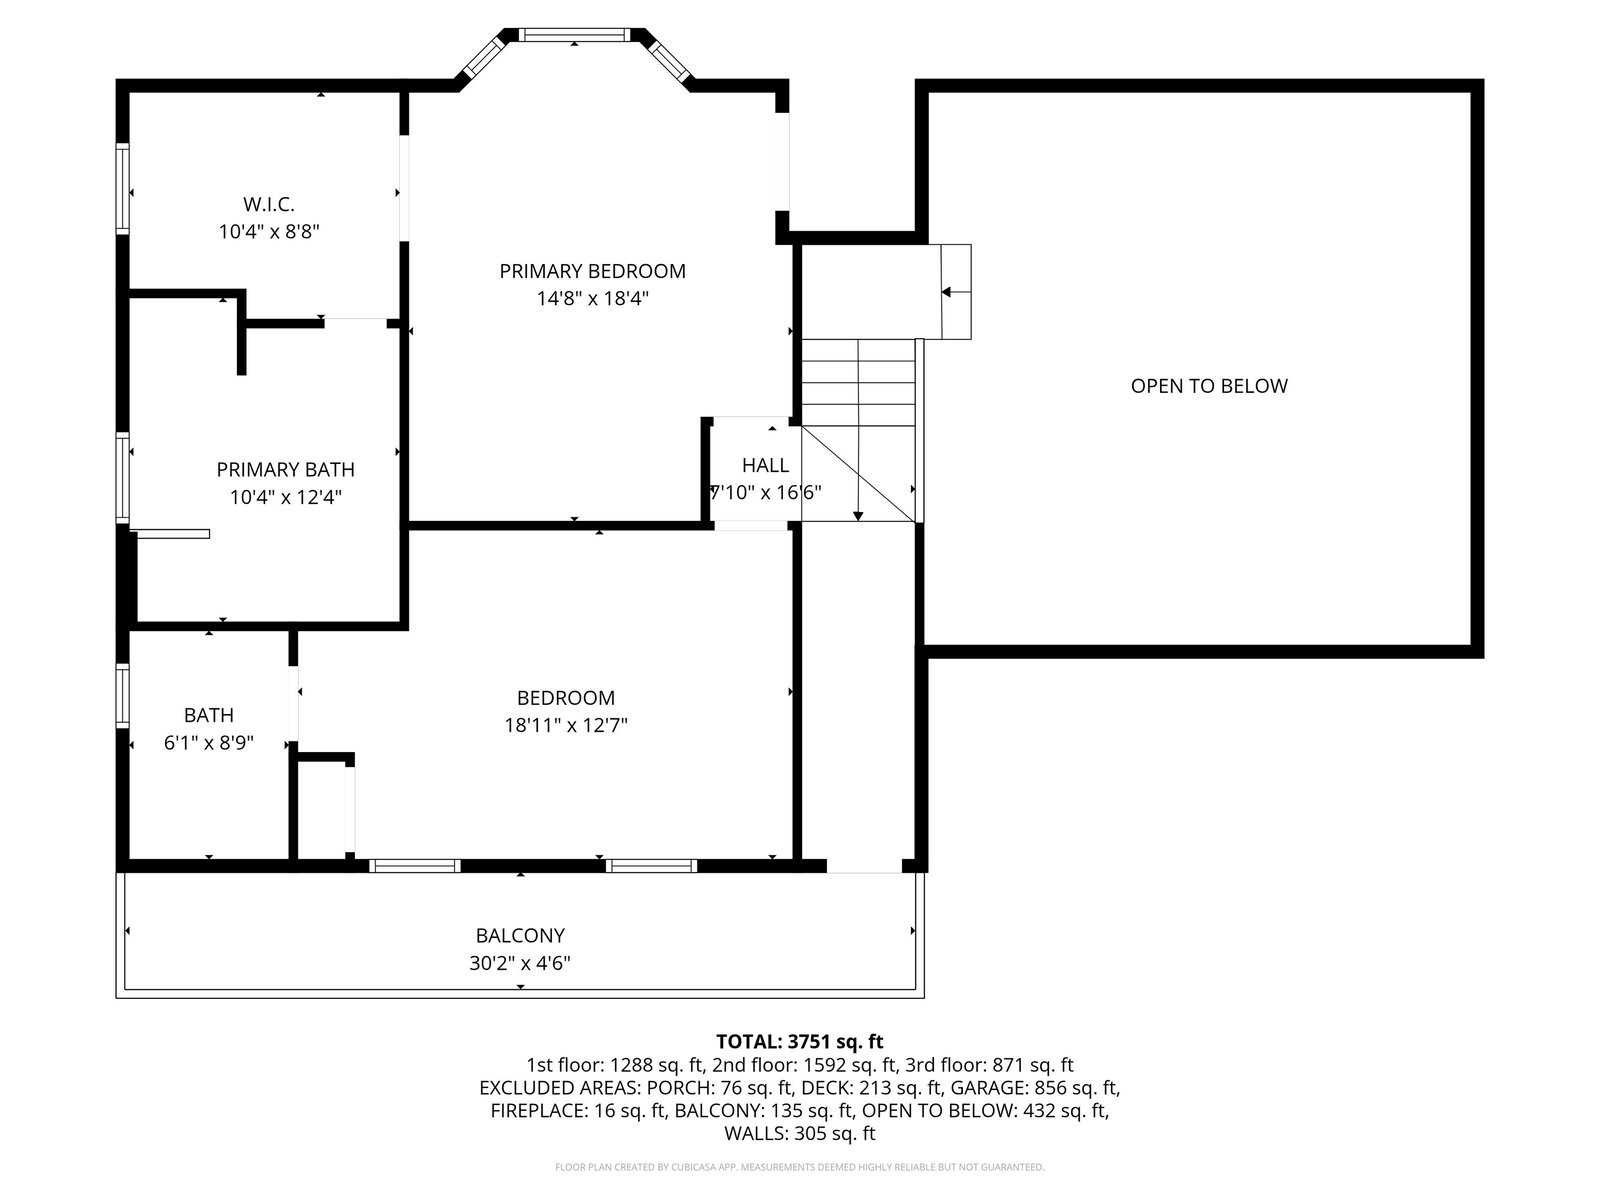
Discover a remarkable single-family residence in great condition at 8651 BAYLOR RD, Bartlett, TN, US. Built in 1982, this attractive property offers a unique opportunity for expansive living on a generous 5 ACRES!! The kitchen is designed for both culinary exploration and casual gatherings, featuring a convenient island that enhances functionality and flow. Indulge in the serene comfort of the bathrooms, where a spacious layout provides an inviting atmosphere. Each offers a double vanity for added convenience, and a luxurious soaking tub for relaxation, complemented by a walk-in shower for a refreshing experience. This ranch-style home also includes an inviting porch, perfect for enjoying the outdoors, and an outdoor dining area for al fresco meals. A built-in garage provides practical convenience. This property presents a compelling vision of sophisticated living, inviting you to experience its unique charm firsthand.
/u.realgeeks.media/groomeco/80A47C59-046D-46CD-9C72-A24626F920A1.jpeg)
Additional Information
- Acres
- 5
- Annual City Tax
- 1484
- Annual County Tax
- 2406
- Bedrooms Downstairs
- 1
- Bedroom Three Description
- Level 2, Vinyl/Luxury Vinyl Floor
- Bedroom Two Description
- Level 1, Carpet
- Cooling
- Central, Ceiling Fan(s)
- Exterior
- Storage Building, Deck, Wooded Grounds, Workshop
- Exterior Windows
- Brick Veneer, Double Pane Window(s)
- Fireplace
- Masonry, In Living Room
- Fireplaces
- 1
- Floors Ceilings
- Wood Laminate Floors, Tile, Vinyl/Luxury Vinyl Floor, Textured Ceiling
- Foundation
- Conventional
- Heating
- Central, Gas
- Interior Equipment
- Range/Oven, Dishwasher, Refrigerator
- Legal Subdivision
- Brunswick
- Living Dining Kitchen
- Separate Living Room, Separate Dining Room, Washer/Dryer Connections
- Lot Description
- Wooded
- Lot Size
- 5AC 189.41/163.21X801.24+388.98
- Neighborhood Amenities
- None
- New Financing
- Conventional, FHA, VA
- Other Rooms
- Laundry Room
- Parking Storage
- Driveway/Pad, Circular Drive, Workshop(s), Side-Load Garage
- Roof
- Composition Shingles
- Stories
- 1.5
- Style
- Contemporary
- Subdivision
- BRUNSWICK
- Subtype
- Detached Single Family
- Water Sewer
- Electric Water Heater
- Year Built
- 1982
Mortgage Calculator
Listing courtesy of Groome & Co..
Some or all of the listings displayed may not belong to the firm whose website is being visited
Copyright© 2026 Memphis Area Association of REALTORS®. The information provided is for the consumer's personal, noncommercial use and may not be used for any purpose other than to identify prospective properties that the consumer may be interested in purchasing. Information deemed reliable, but is not guaranteed accurate. Some or all of the listings displayed may not belong to the firm whose web site is being visited.