3036 Wiltshire Cv, Bartlett, TN 38133
- $304,900
- 2
- BD
- 2
- BA




- List Price
- $304,900
- Status
- ACTIVE
- MLS#
- 10223678
- Price Change
- ▲ $36,730 1784675299
- Bedrooms
- 2
- Bathrooms
- 2
- Lot Size
- 0
- Building Name
- Brunswick Village
Property Description
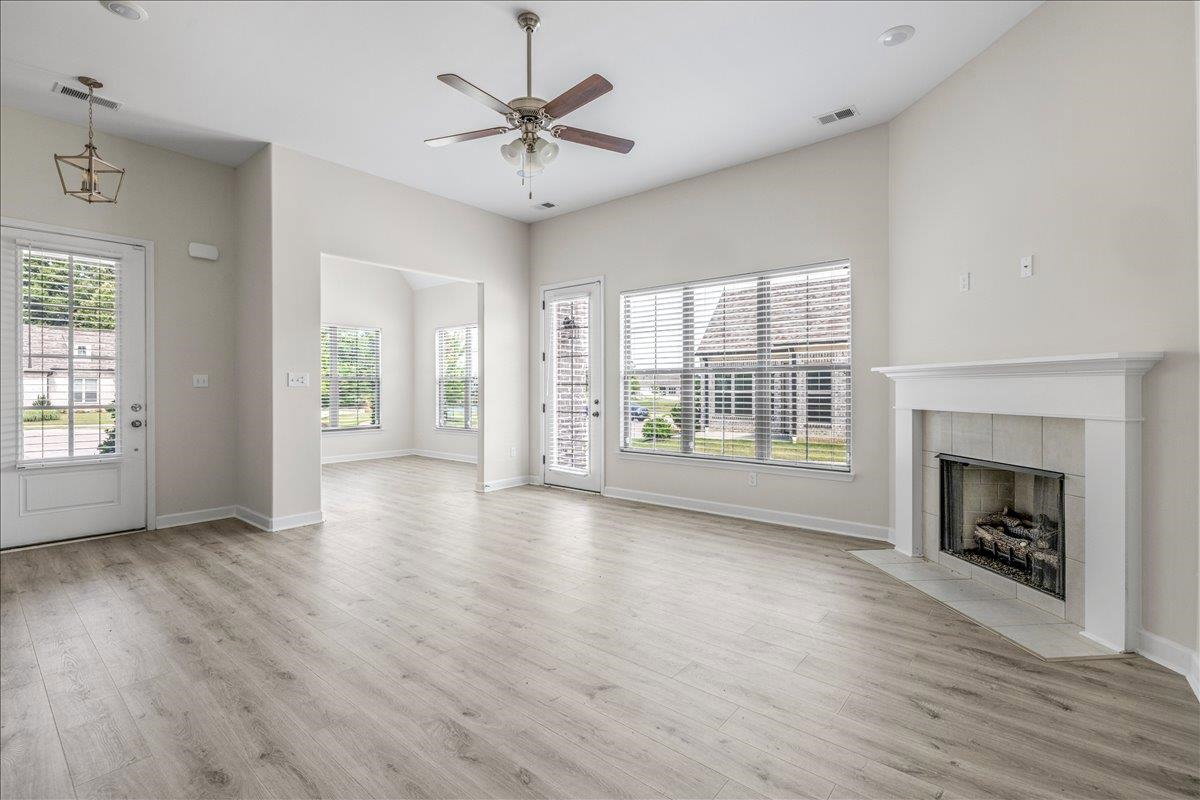
Welcome home to this beautiful 2-bedroom, 2-bath condo that offers comfort, style, and convenience in a like-new condition! Featuring a spacious open-concept floor plan, the great room boasts soaring ceilings, luxury vinyl flooring, and a cozy fireplace, creating the perfect space for relaxing or entertaining. The kitchen is equipped with stainless steel appliances, ample cabinetry, and a seamless flow into the living and dining areas. The primary suite features a large walk-in closet and a private bath, while the second bedroom also offers generous closet space and easy access to a full bath. Additional highlights include a dedicated laundry room, central heat and air, and a spacious 2-car garage. Outside, enjoy professionally landscaped grounds that enhance the property's curb appeal and provide low-maintenance living, clubhouse and community pool. This move-in-ready condo combines modern amenities with exceptional upkeep, making it the perfect place to call home.
/u.realgeeks.media/groomeco/80A47C59-046D-46CD-9C72-A24626F920A1.jpeg)
Additional Information
- Acres
- 0.23
- Annual City Tax
- 1380
- Annual County Tax
- 2236
- Bedrooms Downstairs
- 2
- Building Name
- Brunswick Village
- Condo Association
- Yes
- Cooling
- Central
- Exterior
- Porch
- Exterior Windows
- Vinyl Windows
- Fireplaces
- 1
- Floors Ceilings
- Vinyl/Luxury Vinyl Floor, Smooth Ceiling
- Heating
- Central
- Legal Subdivision
- Brunswick Village At Wolfchase Pd
- Living Dining Kitchen
- Other (See Remarks)
- Lot
- 45
- Lot Size
- 0
- Monthly Maintenance Fee
- 250
- Parking Storage
- Driveway/Pad, Back-Load Garage
- Stories
- 1
- Style
- Other (See Remarks)
- Subdivision
- BRUNSWICK VILLAGE AT WOLFCHASE PH2
- Subtype
- Attached Single Family
- Year Built
- 2023
Mortgage Calculator
Listing courtesy of United Real Estate Mid South.
Some or all of the listings displayed may not belong to the firm whose website is being visited
Copyright© 2026 Memphis Area Association of REALTORS®. The information provided is for the consumer's personal, noncommercial use and may not be used for any purpose other than to identify prospective properties that the consumer may be interested in purchasing. Information deemed reliable, but is not guaranteed accurate. Some or all of the listings displayed may not belong to the firm whose web site is being visited.