4858 Bailey Dr, Bartlett, TN 38002
- $425,000
- 4
- BD
- 3.1
- BA





- List Price
- $425,000
- Status
- ACTIVE
- MLS#
- 10227306
- Bedrooms
- 4
- Bathrooms
- 3.1
- Lot Size
- 15104 SF 98 X 145
Property Description
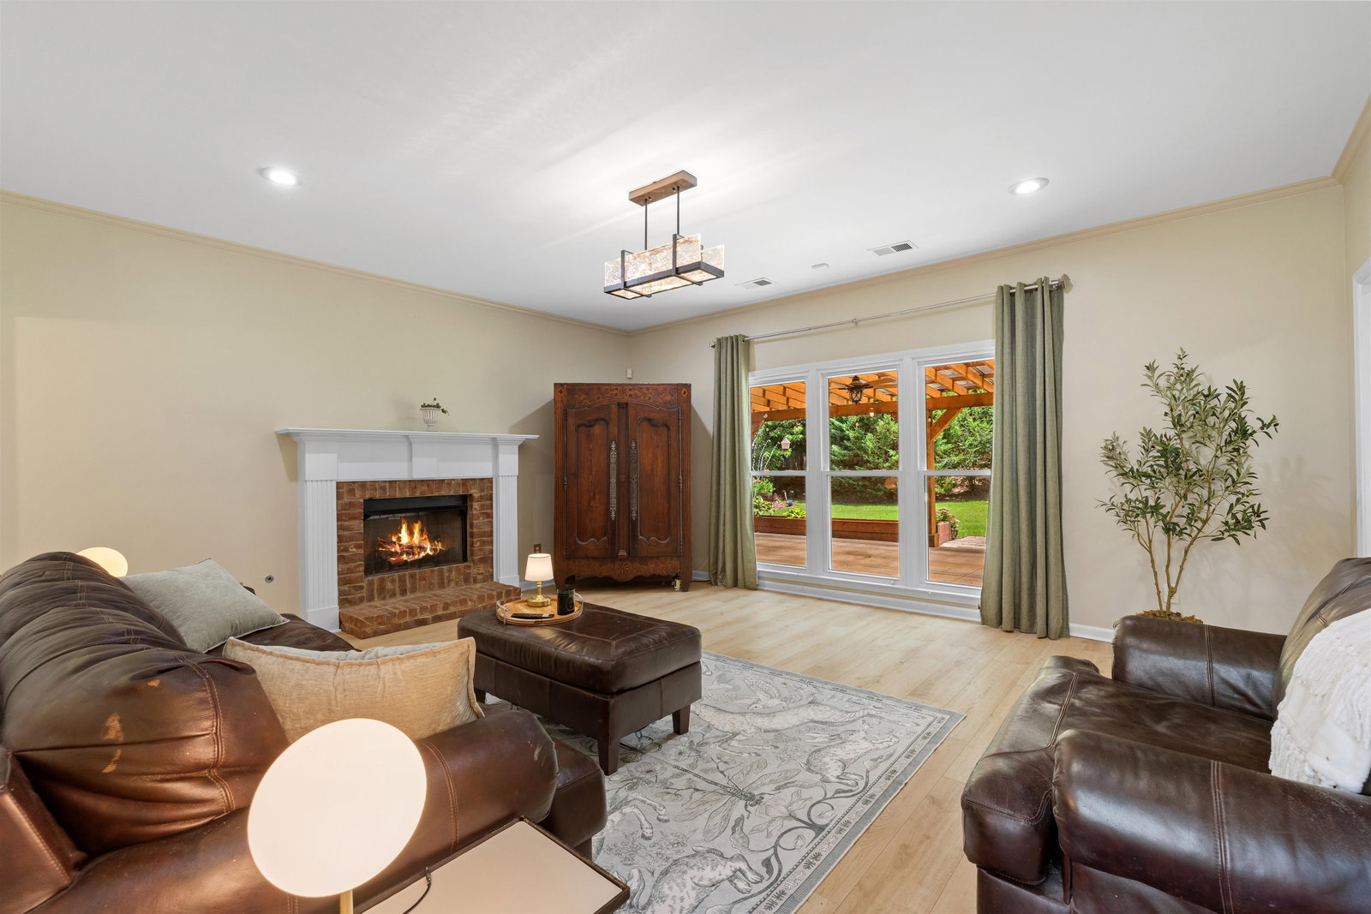
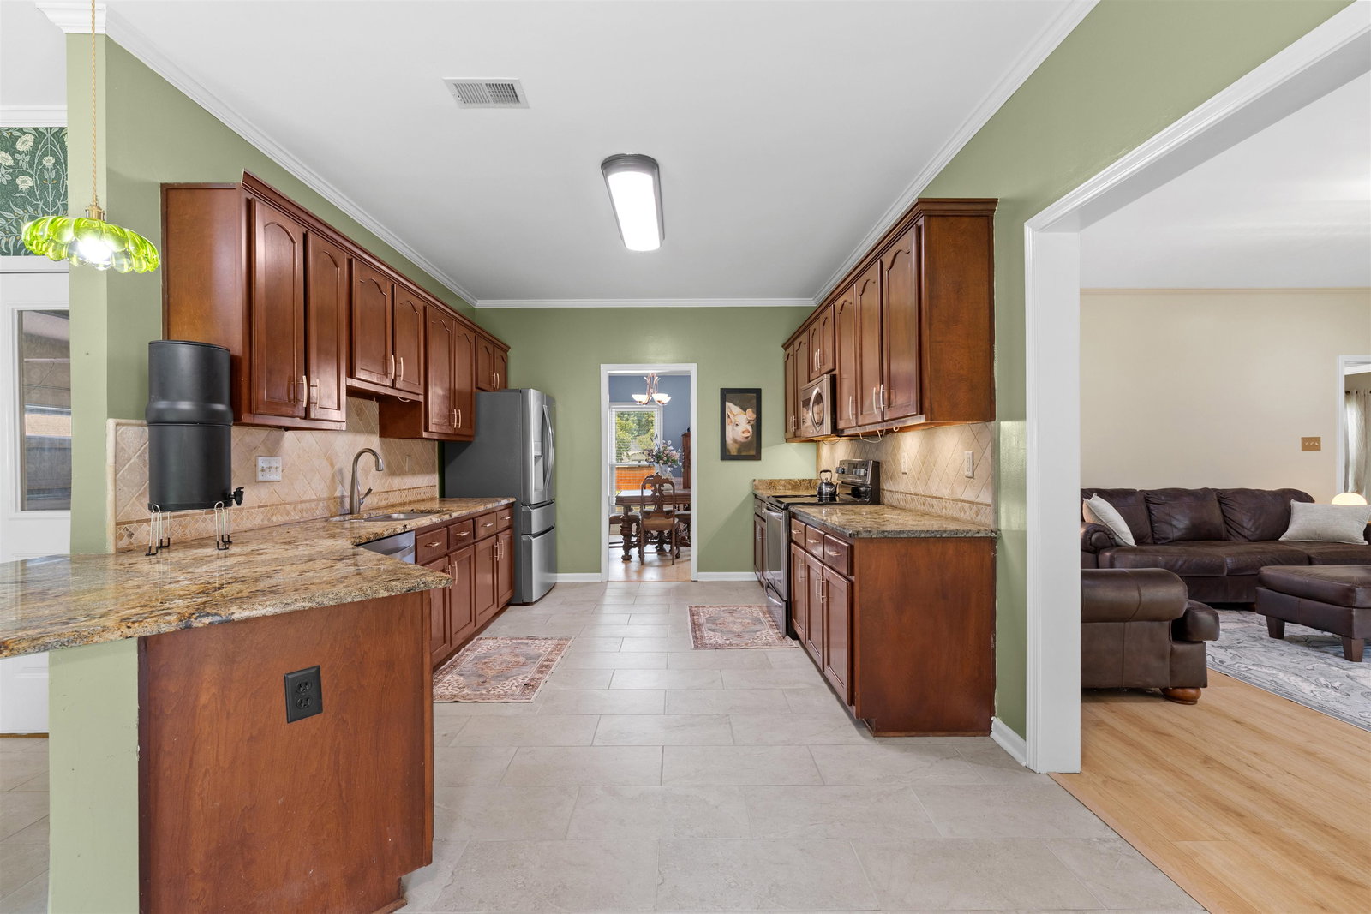
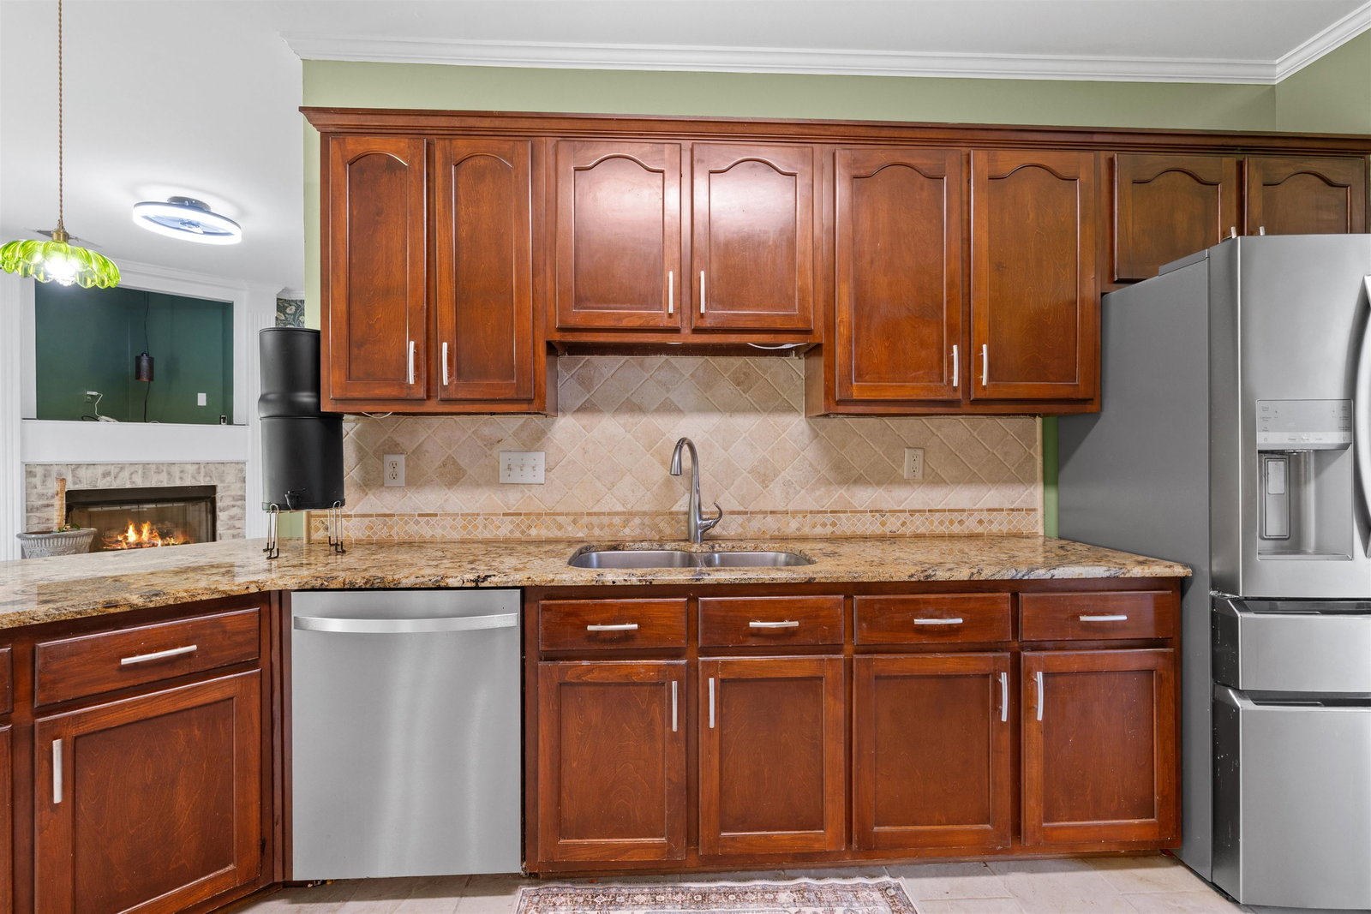
Welcome to this beautiful gem offering an abundance of space, thoughtful updates, a walk-in closet in each bedroom, & a versatile floor plan in the highly sought-after Bartlett School District! This spacious 4 bd/3 ba home w/bonus room features 2 primary suites—1 located downstairs & 1 upstairs—making it ideal for multi-generational living or accommodating guests. You'll love the floorplan, including a large den, cozy hearth room, formal dining room, & bright eat-in kitchen overlooking the fenced backyard. The kitchen is a cook's dream w/granite countertops, & a breakfast bar. Step outside to your own backyard retreat featuring an impressive 24'x18' covered cedar patio, perfect for entertaining or relaxing year-round. A quality Mennonite-built storage shed provides excellent storage w/electrical nearby. Enjoy peace of mind w/numerous recent updates like a 3 year old roof, 4 year old flooring, a new water heater, a 6 year old Trane A/C, & 2020 windows!
/u.realgeeks.media/groomeco/80A47C59-046D-46CD-9C72-A24626F920A1.jpeg)
Additional Information
- Acres
- 0.35
- Annual City Tax
- 1571
- Annual County Tax
- 2546
- Bedrooms Downstairs
- 1
- Bedroom Three Description
- Carpet, Level 2, Shared Bath, Walk-In Closet
- Bedroom Two Description
- Level 2, Private Full Bath, Walk-In Closet
- Cooling
- 220 Wiring, Ceiling Fan(s), Central
- Exterior
- Porch, Patio, Covered Patio, Wood Fence, Storage, Sidewalks
- Exterior Windows
- Brick Veneer
- Fireplace
- In Den/Great Room, In Keeping/Hearth room
- Fireplaces
- 2
- Floors Ceilings
- Part Carpet, Tile, Wood Laminate Floors
- Foundation
- Slab
- Heating
- Central
- Interior Equipment
- Dishwasher, Disposal, Microwave, Range/Oven
- Legal Subdivision
- Hunters Walk Phase 1
- Living Dining Kitchen
- Breakfast Bar, Eat-In Kitchen, Pantry, Separate Breakfast Room, Separate Den, Separate Dining Room
- Lot
- 29
- Lot Description
- Professionally Landscaped, Some Trees, Wood Fenced
- Lot Size
- 15104 SF 98 X 145
- Misc Interior
- Excl Some Window Treatmnt, Pull Down Attic Stairs, Walk-In Closet(s)
- Neighborhood Amenities
- Voluntary
- Other Rooms
- Attic, Bonus Room, Entry Hall, Laundry Room
- Parking Storage
- Driveway/Pad, Garage Door Opener(s), Side-Load Garage, Workshop(s)
- Roof
- Other (See REMARKS)
- Stories
- 2
- Style
- Traditional
- Subdivision
- HUNTERS WALK PH1
- Subtype
- Detached Single Family
- Water Sewer
- Public Sewer, Public Water
- Year Built
- 2000
Mortgage Calculator
Listing courtesy of Grace and Grit Realty Co. LLC.
Some or all of the listings displayed may not belong to the firm whose website is being visited
Copyright© 2026 Memphis Area Association of REALTORS®. The information provided is for the consumer's personal, noncommercial use and may not be used for any purpose other than to identify prospective properties that the consumer may be interested in purchasing. Information deemed reliable, but is not guaranteed accurate. Some or all of the listings displayed may not belong to the firm whose web site is being visited.