Share this with your friends


901-465-7172
Real Estate Company
9465 Pleasant Ridge Rd, Lakeland, TN 38002
- $589,900
- 5
- BD
- 3.2
- BA




- List Price
- $589,900
- Status
- ACTIVE
- MLS#
- 10232051
- Bedrooms
- 5
- Bathrooms
- 3.2
- Lot Size
- 4.8591AC176.43X1178.06 IRR
Property Description
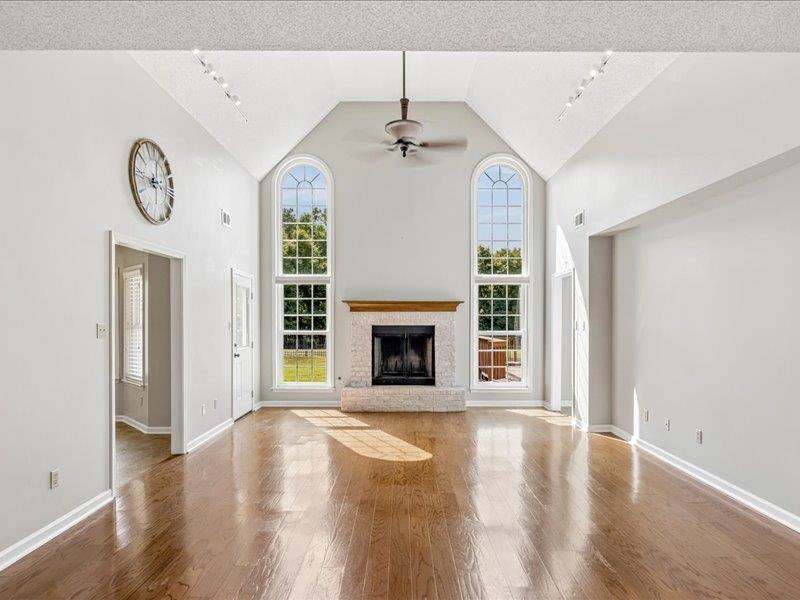
Welcome to country living at its finest, right in premier Lakeland! This 5-bedroom, 3.5 bath home sits on 4.85 private acres, offering space and privacy with Lakeland Schools and amenities nearby. Inside, the main living area delivers: The first-floor includes the primary suite with large primary bath, a large kitchen made for gathering, and a show stopping two-story great room that set the tone. Attached is a generous in-law suite with its own private entrance, separate bathroom, laundry room and a dedicated office that can double as a bedroom, perfect for multigenerational living, guests, or a true work-from-home retreat. The extras do not stop there. An additional 8-car garage and workshop provide room for vehicles, recreational toys, tools, and unlimited projects. This is acreage, flexibility, and location ALL IN ONE! Some photos are digitally staged. Military Buyers: Ask about the opportunity to assume the seller's VA loan at 2.375 %, subject to lender approval! A rare find!
/u.realgeeks.media/groomeco/80A47C59-046D-46CD-9C72-A24626F920A1.jpeg)
Additional Information
- Acres
- 4.85
- Annual City Tax
- 1531
- Annual County Tax
- 4381
- Bedrooms Downstairs
- 2
- Bedroom Three Description
- Hardwood Floor, Level 2, Shared Bath
- Bedroom Two Description
- Carpet, Level 1, Private Full Bath
- Cooling
- Ceiling Fan(s), Central, Dual System
- Exterior
- Storage Building, Porch, Covered Patio, Deck, Wooded Grounds, Storage, Workshop, Iron Fence
- Exterior Windows
- Vinyl Siding, Double Pane Window(s)
- Fireplace
- In Living Room
- Fireplaces
- 1
- Floors Ceilings
- Part Hardwood, Wood Laminate Floors, Part Carpet, Tile, Vinyl/Luxury Vinyl Floor, Sprayed Ceiling, 9 or more Ft. Ceiling, Two Story Foyer
- Foundation
- Slab
- Heating
- Central, Electric, Dual System
- Interior Equipment
- Range/Oven, Cooktop, Disposal, Dishwasher, Microwave, Refrigerator
- Legal Subdivision
- Pleasant Ridge Rd
- Living Dining Kitchen
- Separate Living Room, Separate Dining Room, Separate Den, Updated/Renovated Kitchen, Eat-In Kitchen, Breakfast Bar, Separate Breakfast Room, Pantry, Washer/Dryer Connections, W/D Connection in Kitchen, Vinyl/Luxury Vinyl Floor
- Lot Description
- Wooded, Some Trees, Level, Landscaped, Iron Fenced
- Lot Size
- 4.8591AC176.43X1178.06 IRR
- Misc Interior
- Pull Down Attic Stairs, Attic Access, Walk-In Attic, Rear Stairs to Playroom, Smoke Detector(s)
- Neighborhood Amenities
- None
- New Financing
- Assumption, Conventional, FHA, VA
- Office Description
- Carpet, Level 1
- Office Dimensions
- 10x6
- Other Rooms
- Laundry Room, Bonus Room, Office/Sewing Room, In-Law Quarters, Entry Hall, Loft/Balcony, Attic, Other (See Remarks)
- Parking Storage
- Driveway/Pad, More than 3 Coverd Spaces, Workshop(s)
- Roof
- Composition Shingles, Other (See REMARKS)
- Stories
- 1.5
- Style
- Traditional
- Subdivision
- PLEASANT RIDGE
- Subtype
- Detached Single Family
- Water Sewer
- 2+ Water Heaters, Gas Water Heater, Septic Tank
- Year Built
- 1990
How much is your home worth?
...get instant property value now!
Mortgage Calculator
Listing courtesy of Crye-Leike, Inc., REALTORS.
Some or all of the listings displayed may not belong to the firm whose website is being visited
Copyright© 2026 Memphis Area Association of REALTORS®. The information provided is for the consumer's personal, noncommercial use and may not be used for any purpose other than to identify prospective properties that the consumer may be interested in purchasing. Information deemed reliable, but is not guaranteed accurate. Some or all of the listings displayed may not belong to the firm whose web site is being visited.