5543 Pine Oak Ln, Bartlett, TN 38135
- $244,500
- 3
- BD
- 2
- BA




- List Price
- $244,500
- Status
- ACTIVE
- MLS#
- 10223535
- Price Change
- ▼ $3,000 1788992315
- Bedrooms
- 3
- Bathrooms
- 2
- Lot Size
- 40X135
Property Description
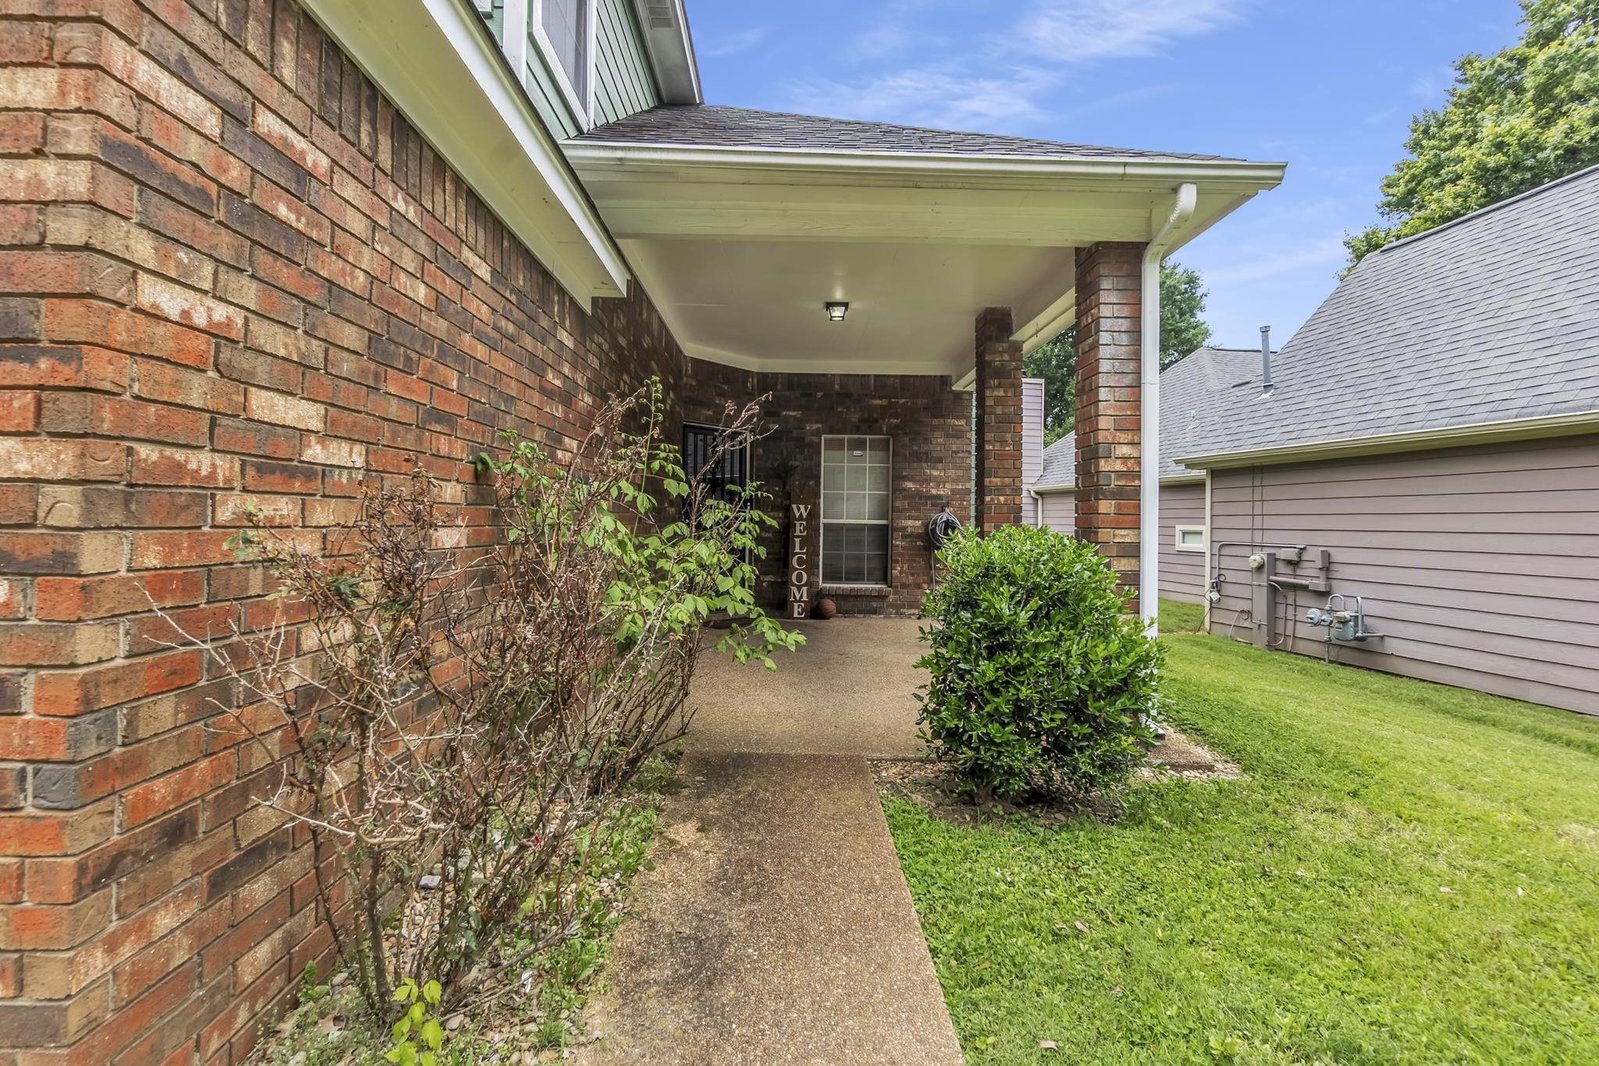
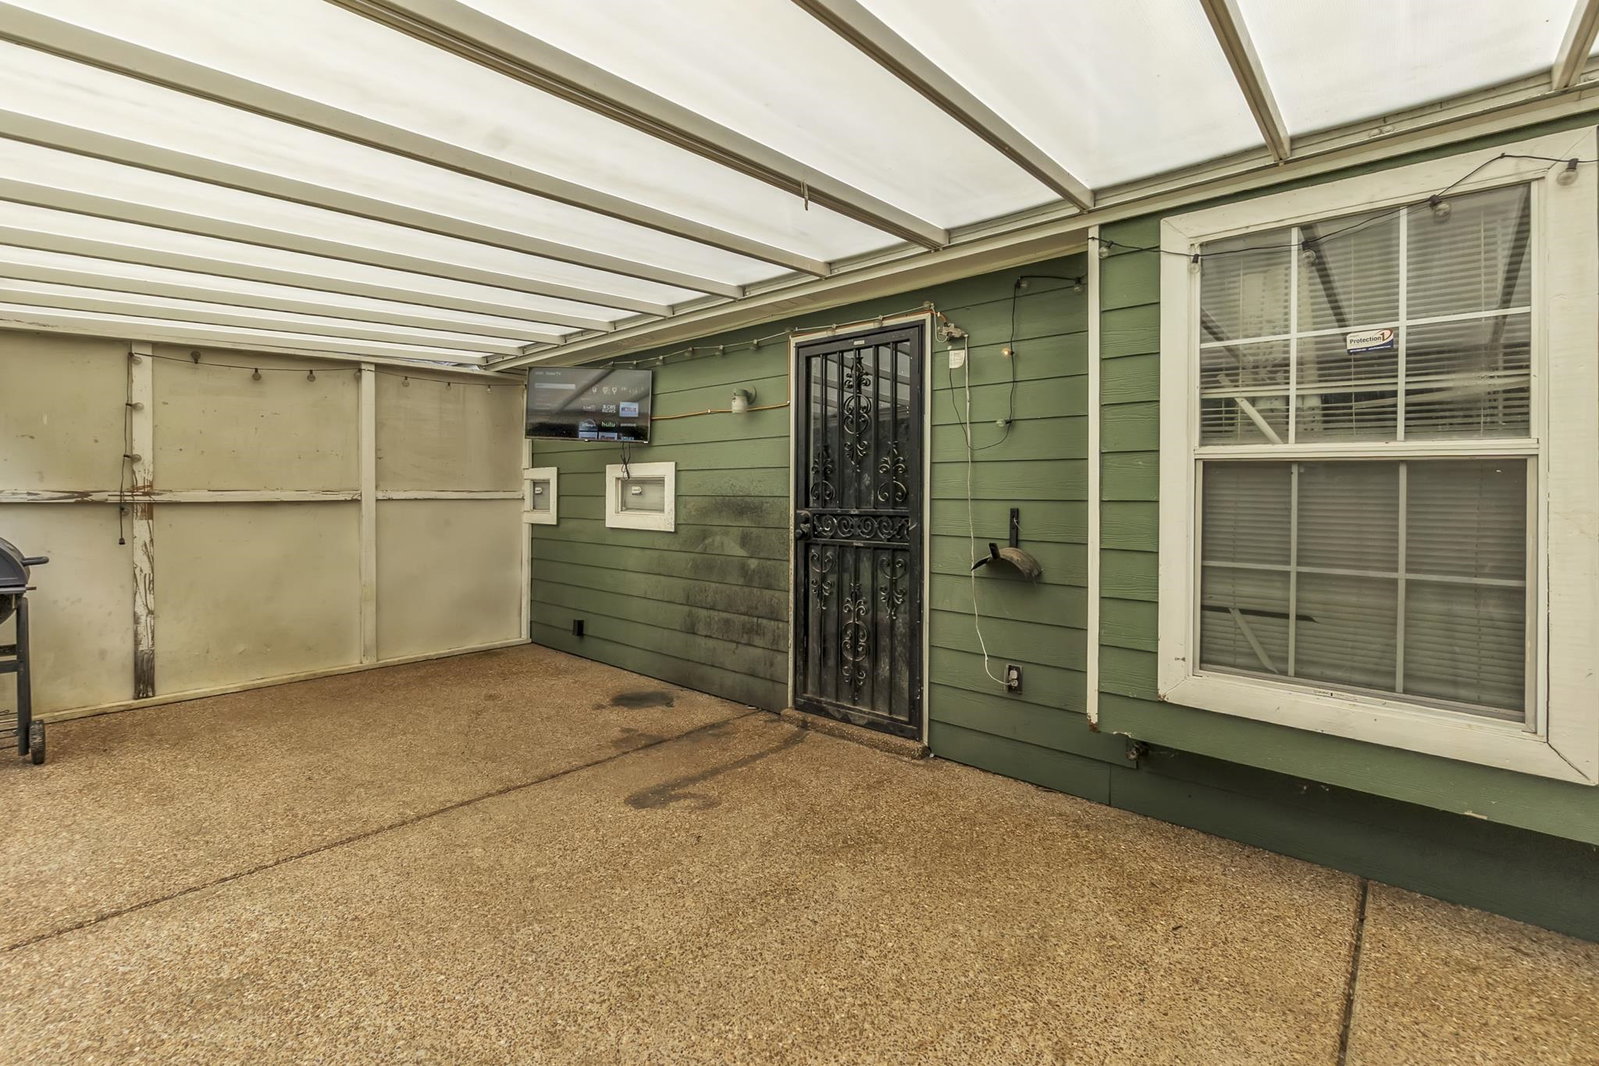
Welcome to the desirable Sugar Tree of Bartlett subdivision. This charming two-level home features a primary bedroom on the main floor, with two additional bedrooms and a full bath upstairs. Located in a quiet cove across from the community park, the home offers easy access to green space and playground equipment. The fenced backyard includes a covered patio with a TV, perfect for outdoor entertaining. New floors installed upstairs in September 26 Inside, the living area features laminate wood flooring, high ceilings, a stone-accented fireplace, and an open flow into the breakfast area. New laminate Floors added upstairs! Seller will assist with some closing costs and Carpet Allowance w/ good offer Call today for more information or for showings!
/u.realgeeks.media/groomeco/80A47C59-046D-46CD-9C72-A24626F920A1.jpeg)
Additional Information
- Acres
- 0.14
- Annual City Tax
- 1143
- Annual County Tax
- 1852
- Bedrooms Downstairs
- 1
- Cooling
- Ceiling Fan(s), Central
- Exterior
- Wrought Iron Security Drs, Porch, Patio, Covered Patio
- Exterior Windows
- Aluminum/Steel Siding, Aluminum Window(s), Double Pane Window(s), Storm Door(s)
- Fireplaces
- 1
- Floors Ceilings
- Wood Laminate Floors, Tile, Smooth Ceiling
- Heating
- Central
- Legal Subdivision
- Sugar Tree Of Bartlett Phase 5
- Living Dining Kitchen
- LR/DR Combination, Breakfast Bar
- Lot
- 90
- Lot Description
- Level, Cove, Wood Fenced
- Lot Size
- 40X135
- Neighborhood Amenities
- Mandatory
- Parking Storage
- Front-Load Garage
- Stories
- 2
- Style
- Contemporary
- Subdivision
- SUGAR TREE OF BARTLETT
- Subtype
- Detached Single Family
- Year Built
- 1990
Mortgage Calculator
Listing courtesy of Braden, Braden & Braden LLC.
Some or all of the listings displayed may not belong to the firm whose website is being visited
Copyright© 2026 Memphis Area Association of REALTORS®. The information provided is for the consumer's personal, noncommercial use and may not be used for any purpose other than to identify prospective properties that the consumer may be interested in purchasing. Information deemed reliable, but is not guaranteed accurate. Some or all of the listings displayed may not belong to the firm whose web site is being visited.