6774 Oakmoor Cir, Bartlett, TN 38135
- $359,900
- 4
- BD
- 2.1
- BA






- List Price
- $359,900
- Status
- ACTIVE
- MLS#
- 10229600
- Bedrooms
- 4
- Bathrooms
- 2.1
- Lot Size
- 80X150
Property Description
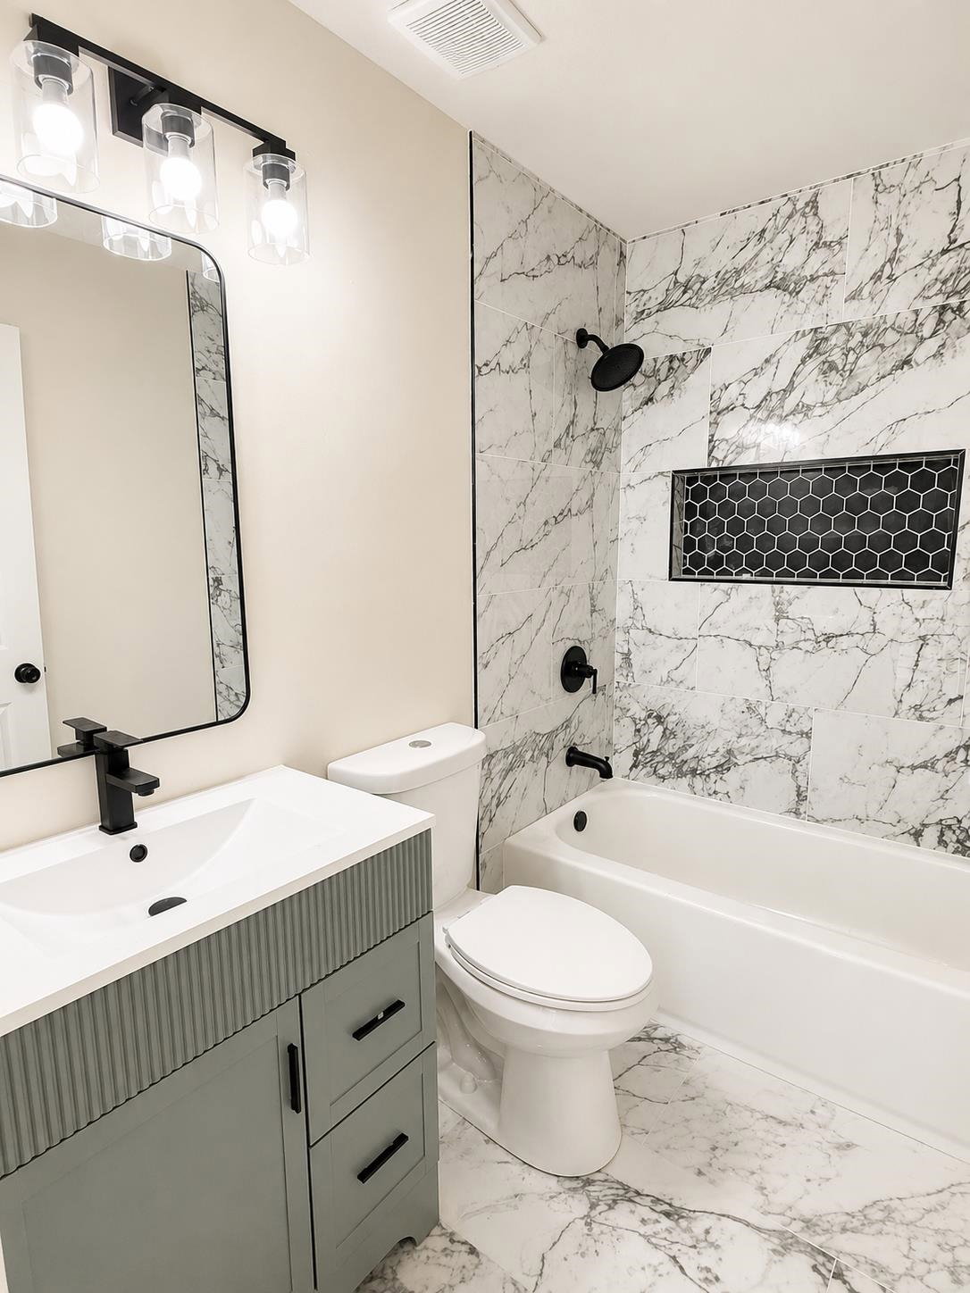
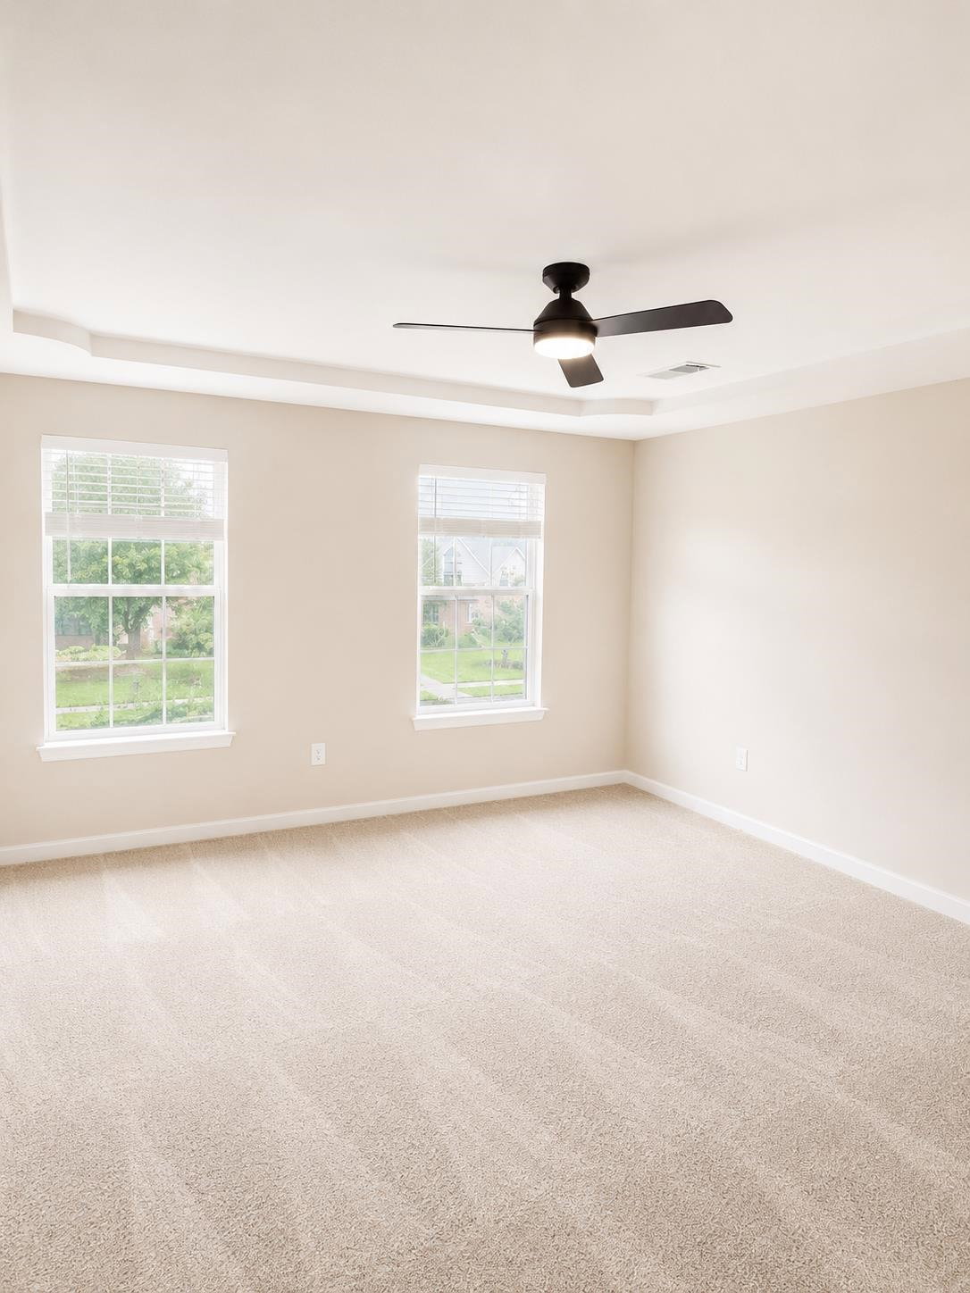
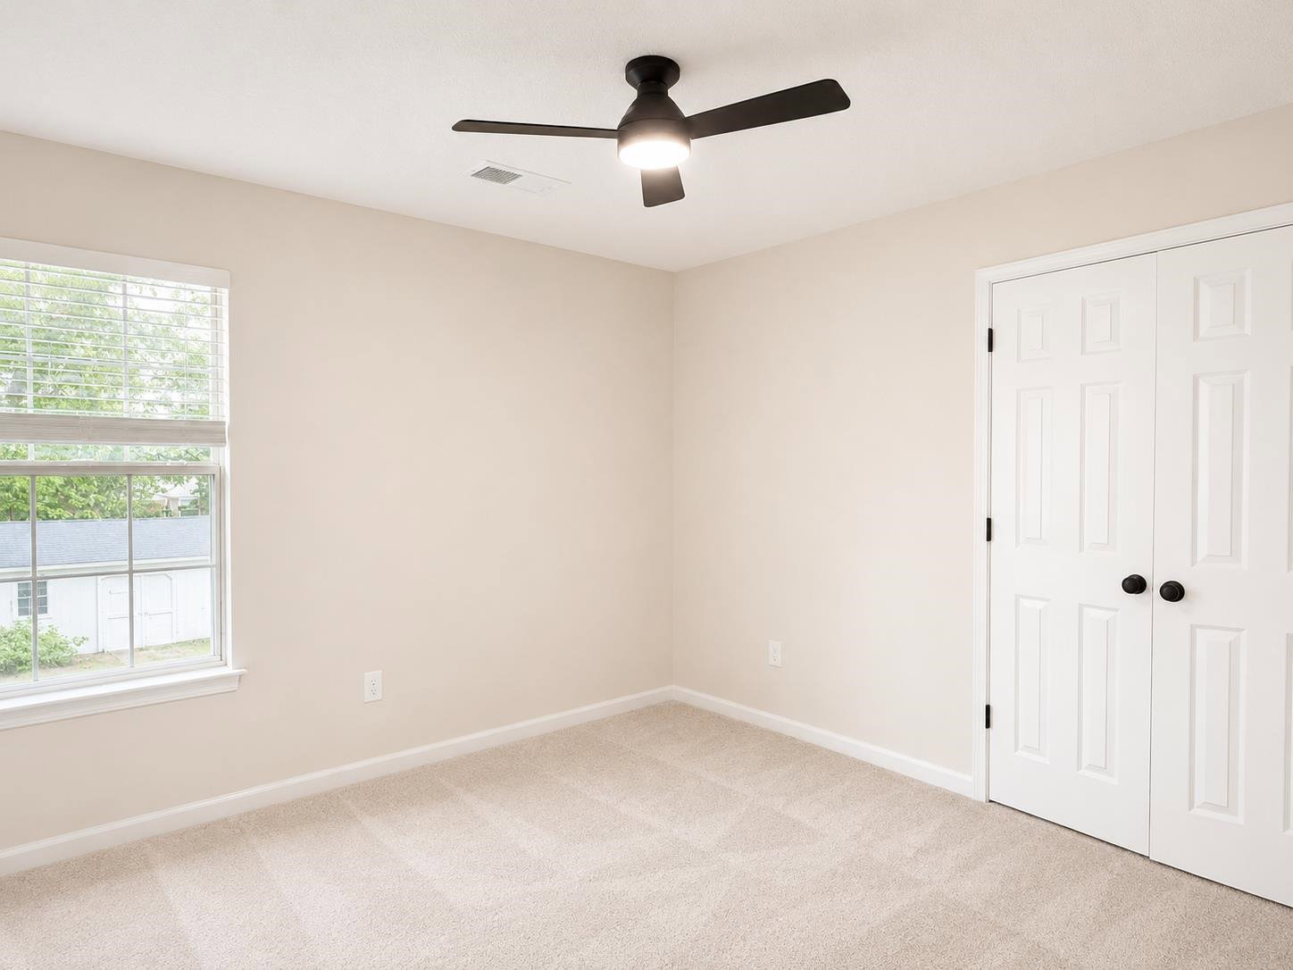
Beautifully renovated home in Bartlett featuring new luxury vinyl plank flooring throughout, a refreshed painted fireplace, and fully updated bathrooms with new floor tile, tiled showers, modern vanities, and updated light fixtures. Spacious living areas, abundant natural light, and move-in-ready condition make this home a must-see. Conveniently located near shopping, dining, parks, and major commuter routes. Schedule your showing today!
/u.realgeeks.media/groomeco/80A47C59-046D-46CD-9C72-A24626F920A1.jpeg)
Additional Information
- Acres
- 0.28
- Annual City Tax
- 1154
- Annual County Tax
- 1870
- Cooling
- Other (See REMARKS)
- Exterior
- Other (See REMARKS)
- Exterior Windows
- Other (See Remarks)
- Fireplaces
- 1
- Floors Ceilings
- Other (See REMARKS)
- Heating
- Other (See REMARKS)
- Legal Subdivision
- Kirby Ridge
- Living Dining Kitchen
- Other (See Remarks)
- Lot
- 40
- Lot Description
- Other (See Remarks)
- Lot Size
- 80X150
- Neighborhood Amenities
- None
- Parking Storage
- Other (See REMARKS)
- Stories
- 2
- Style
- Other (See Remarks)
- Subdivision
- KIRBY RIDGE
- Subtype
- Detached Single Family
- Year Built
- 1995
Mortgage Calculator
Listing courtesy of KAIZEN Realty, LLC.
Some or all of the listings displayed may not belong to the firm whose website is being visited
Copyright© 2026 Memphis Area Association of REALTORS®. The information provided is for the consumer's personal, noncommercial use and may not be used for any purpose other than to identify prospective properties that the consumer may be interested in purchasing. Information deemed reliable, but is not guaranteed accurate. Some or all of the listings displayed may not belong to the firm whose web site is being visited.