2532 E Hawthorne Rd, Bartlett, TN 38134
- $399,000
- 3
- BD
- 2.1
- BA






- List Price
- $399,000
- Status
- ACTIVE
- MLS#
- 10224311
- Price Change
- ▼ $51,000 1782413002
- Bedrooms
- 3
- Bathrooms
- 2.1
- Lot Size
- 153X250
Property Description
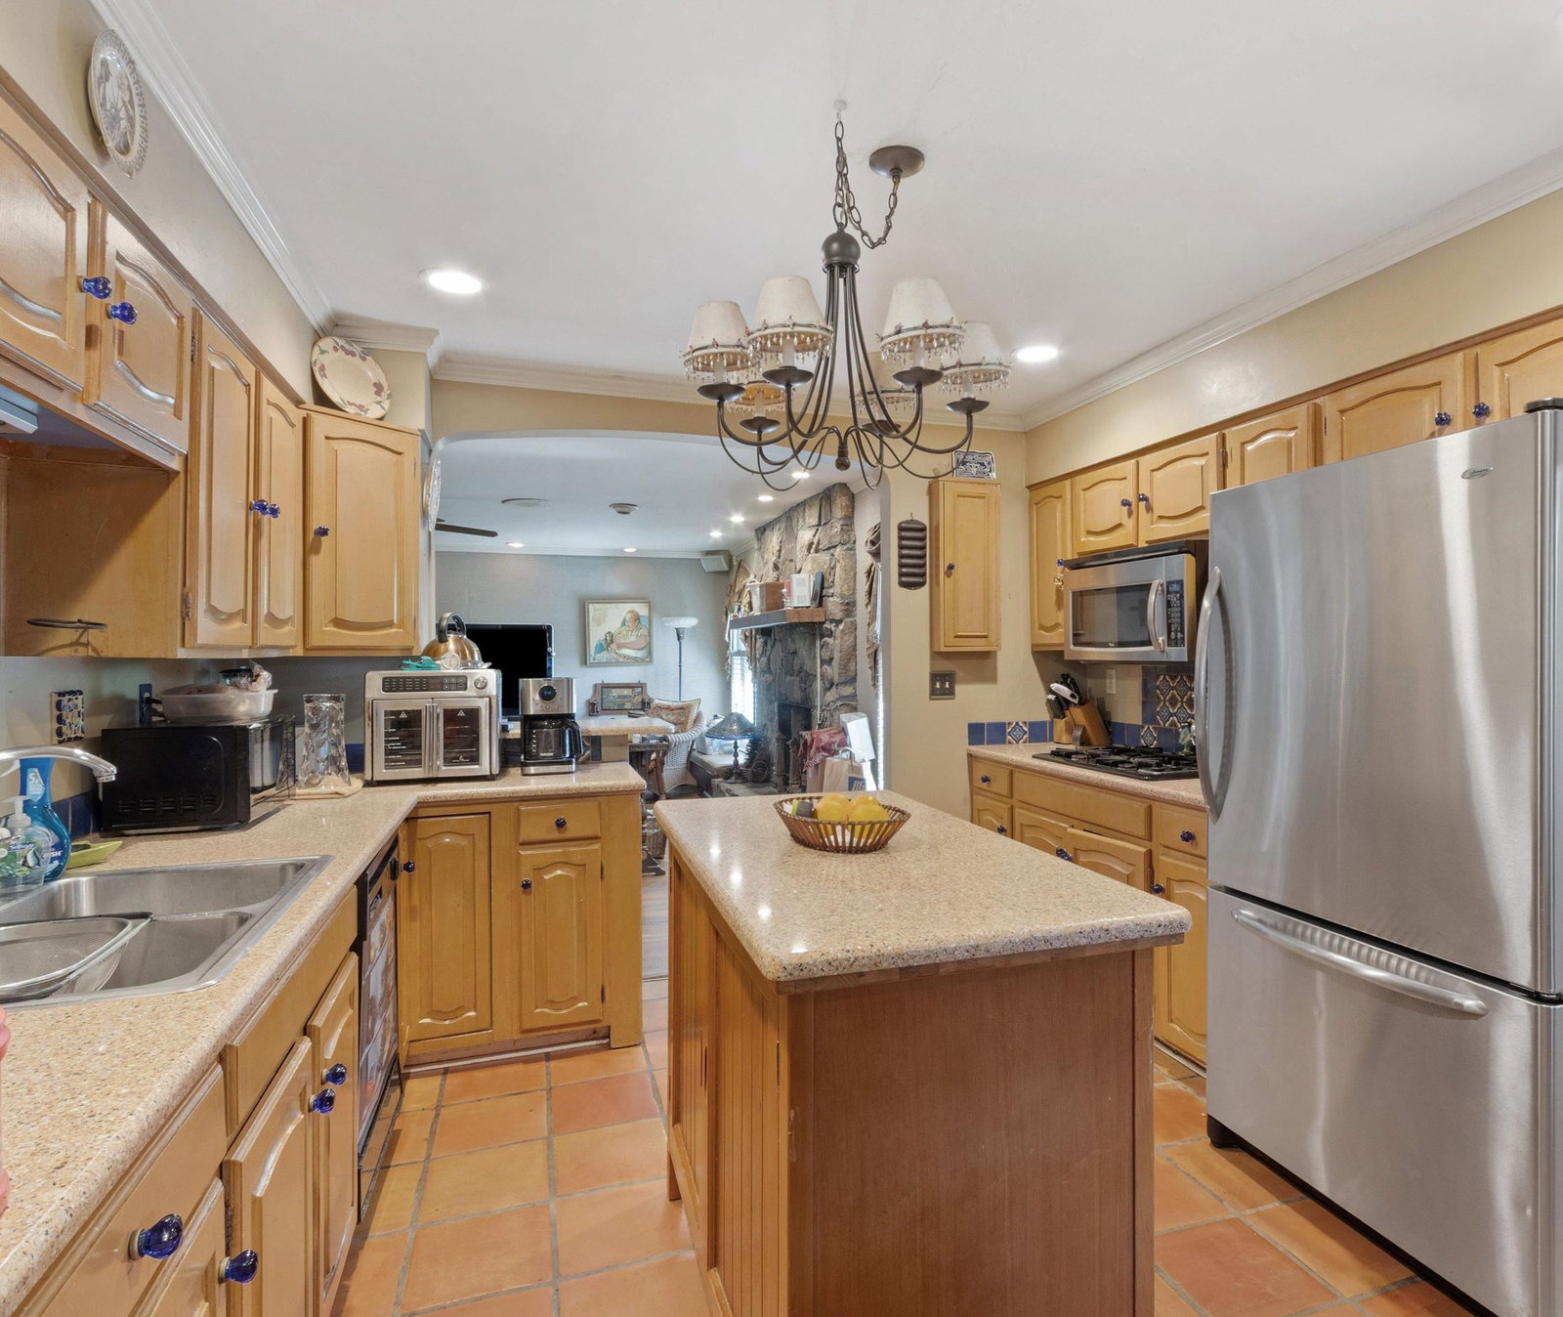
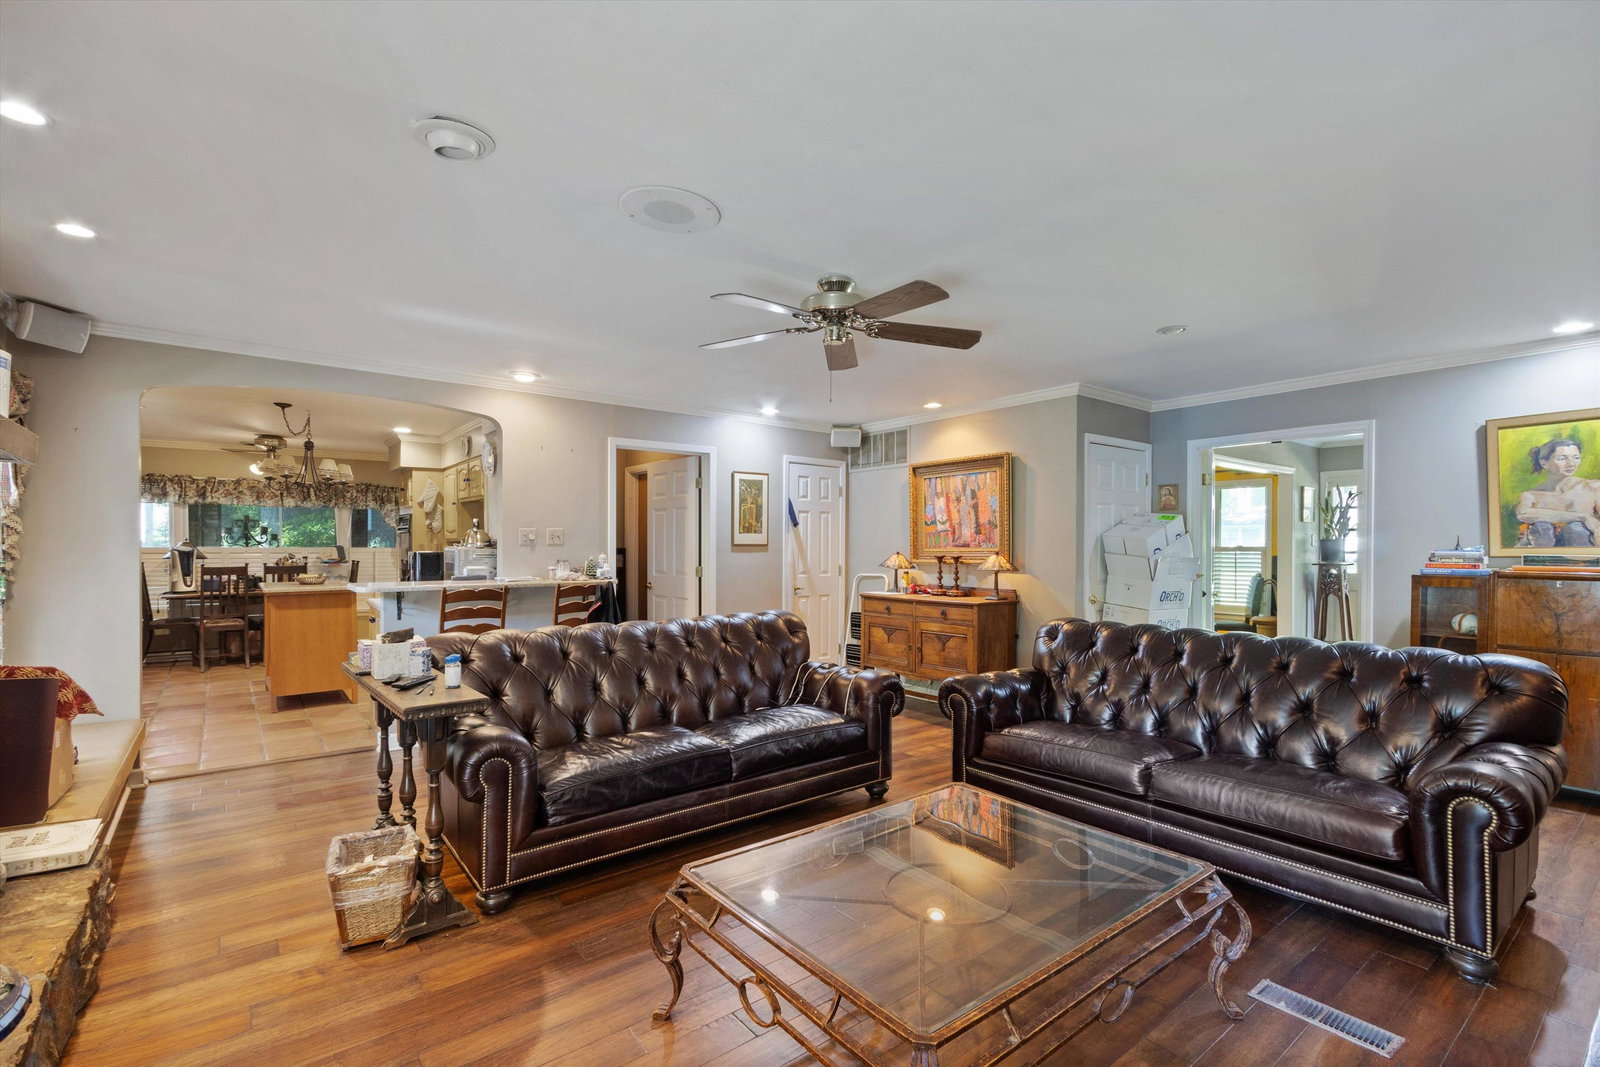
Open Sunday June 28th 2pm to 3pm! Rare estate size lot in the heart of Bartlett. Over 1.3 acres! Quiet street brimming over with nature. Beautiful mature landscaping explodes with colors in spring. Enjoy the views from the big covered front porch. Endless potential inside and out! Three bedrooms all on one level. Large den w/ a stone fireplace, formal dining room, bonus room with bar off of dining room and a large screened in porch that measures 29x14! Wonderful for living and entertaining. Huge primary bedroom and en-suite bath. Nice sized laundry room with extra storage and an attached half bath with a large utility sink. Walkout partially finished basement leads to an attached 2 car garage. Additional 2 car carport for a total of 4 covered spaces! Out back find a storage building, fenced yard, and a dog run. Double pane windows. Storm windows. Wood/tile flooring in living areas and the primary bedroom. Walk to Elmore Park Middle! Altruria Elem, Bartlett High. Bring us your offers!!!
/u.realgeeks.media/groomeco/80A47C59-046D-46CD-9C72-A24626F920A1.jpeg)
Additional Information
- Acres
- 1.32
- Annual City Tax
- 1645
- Annual County Tax
- 2666
- Bedrooms Downstairs
- 3
- Bedroom Three Description
- Level 1, Shared Bath, Smooth Ceiling, Carpet
- Bedroom Two Description
- Level 1, Shared Bath, Smooth Ceiling, Carpet
- Cooling
- Central, Ceiling Fan(s), 220 Wiring
- Exterior
- Dog Run, Storage Building, Porch, Screen Porch, Patio, Well Landscaped Grounds, Chain Fence, Storage, Pet Area
- Exterior Windows
- Brick Veneer, Double Pane Window(s)
- Fireplace
- Masonry, In Den/Great Room
- Fireplaces
- 1
- Floors Ceilings
- Part Hardwood, Part Carpet, Tile, Concrete Floor, Smooth Ceiling
- Foundation
- Walk-Out Basement
- Heating
- Central, Gas
- Interior Equipment
- Double Oven, Cooktop, Gas Cooking, Disposal, Dishwasher, Microwave, Cable Available
- Legal Subdivision
- Elmore Park
- Living Dining Kitchen
- Separate Dining Room, Separate Den, Eat-In Kitchen, Breakfast Bar, Separate Breakfast Room, Island In Kitchen
- Lot
- 46
- Lot Description
- Some Trees, Corner, Landscaped, Chain Fenced
- Lot Size
- 153X250
- Misc Interior
- Attic Access, Mud Room, Smoke Detector(s), Vent Hood/Exhaust Fan
- Neighborhood Amenities
- None
- New Financing
- Conventional
- Other Rooms
- Laundry Room, Bonus Room, Unfinished Basement, Finished Basement, Entry Hall, Attic, Storage Room
- Parking Storage
- Driveway/Pad, More than 3 Coverd Spaces, Storage Room(s), Side-Load Garage
- Roof
- Composition Shingles
- Stories
- 1
- Style
- Traditional
- Subdivision
- ELMORE PARK MEADOWS BLK A
- Subtype
- Detached Single Family
- Water Sewer
- Gas Water Heater, Public Water, Public Sewer
- Year Built
- 1959
Mortgage Calculator
Listing courtesy of Keller Williams.
Some or all of the listings displayed may not belong to the firm whose website is being visited
Copyright© 2026 Memphis Area Association of REALTORS®. The information provided is for the consumer's personal, noncommercial use and may not be used for any purpose other than to identify prospective properties that the consumer may be interested in purchasing. Information deemed reliable, but is not guaranteed accurate. Some or all of the listings displayed may not belong to the firm whose web site is being visited.