12260 South Fork Dr, Arlington, TN 38002
- $415,000
- 5
- BD
- 4
- BA




- List Price
- $415,000
- Status
- ACTIVE
- MLS#
- 10215304
- Bedrooms
- 5
- Bathrooms
- 4
- Lot Size
- 100 X 125
Property Description
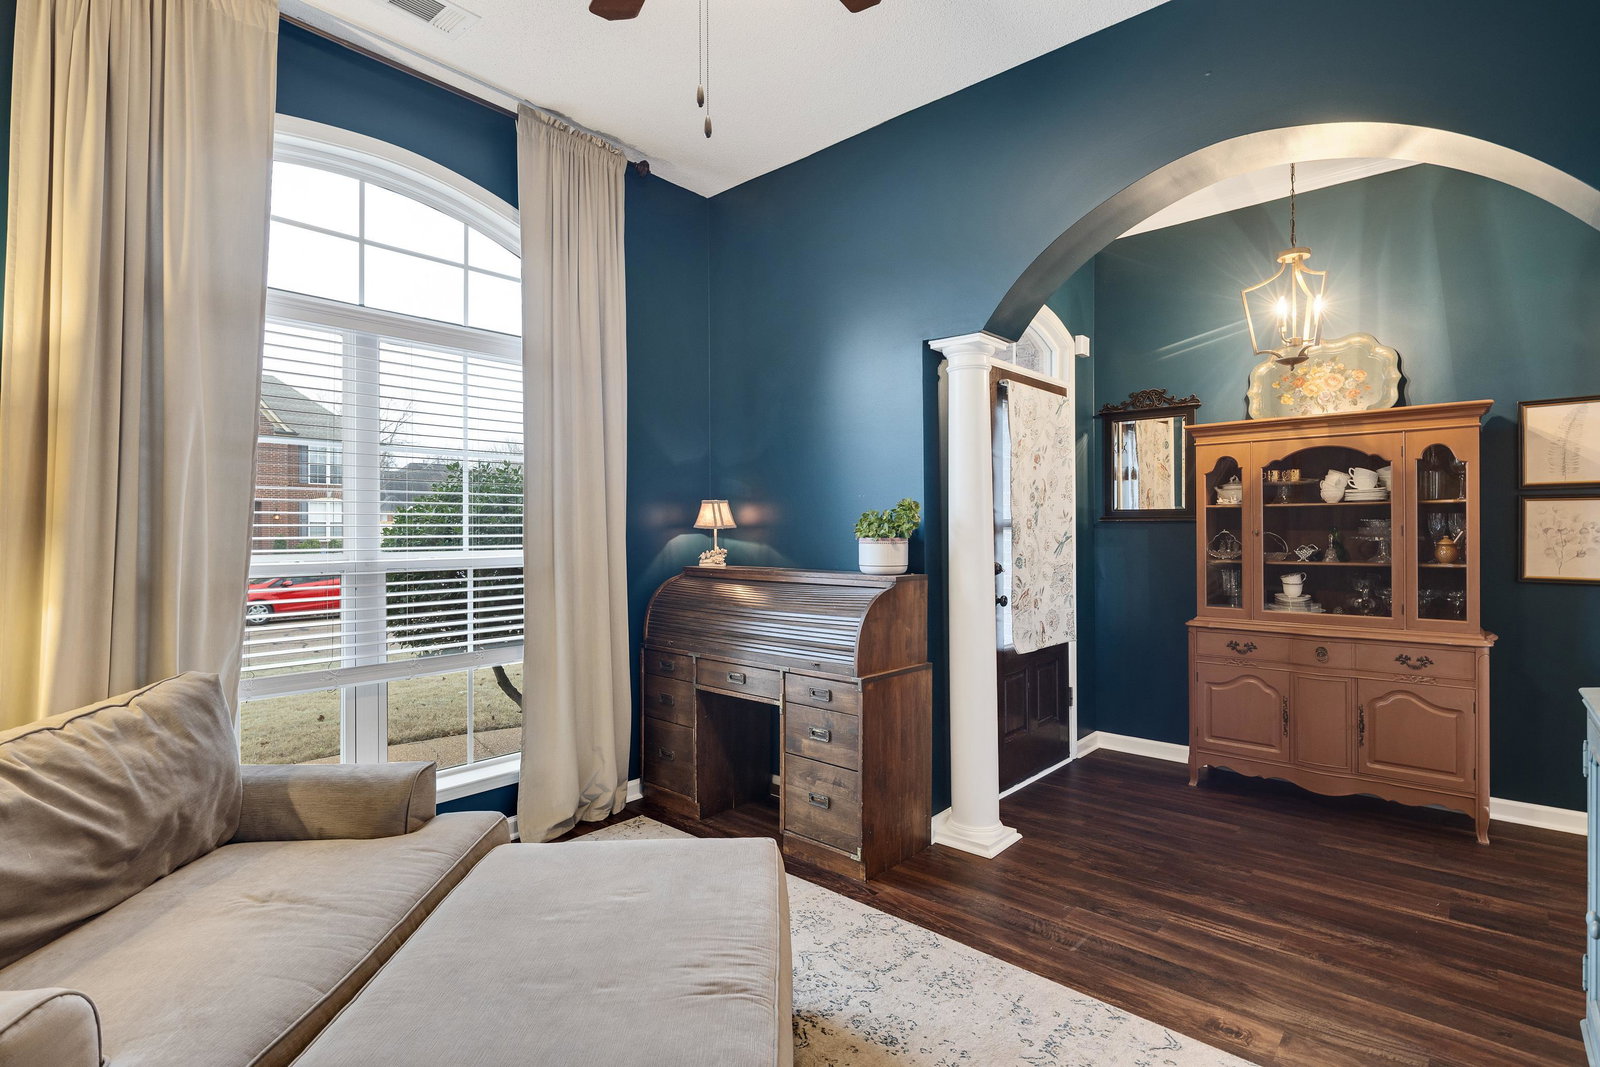
Looking for space, style, and the perfect Arlington location? This 5-bedroom, 4-bath traditional beauty in Ewing Place delivers! 4 bedrooms on the main level — a rare and highly desirable design. The primary suite, along with two additional bedrooms, include private baths, making this home ideal for multigenerational living or guests. Check out the floorplan picture! Most of the home inside has been freshly painted. Open floorplan, tall ceilings, tons of natural light, and a cozy corner fireplace create the perfect gathering space. LVP flooring downstairs, newer carpet upstairs, and a 2024 roof add peace of mind. The kitchen features rich wood cabinets and a sunny breakfast area. The laundry room is off the kitchen area. Fully fenced backyard. The garage area has a great storage area. Enjoy an active neighborhood near Arlington’s town square, Farmer’s Market, The Crossing Amphitheater, and Forrest Park with trails, playground, soccer fields, and a community garden.
/u.realgeeks.media/groomeco/80A47C59-046D-46CD-9C72-A24626F920A1.jpeg)
Additional Information
- Acres
- 0.29
- Annual City Tax
- 1023
- Annual County Tax
- 2434
- Bedrooms Downstairs
- 4
- Bedroom Three Description
- Level 1, Vinyl/Luxury Vinyl Floor
- Bedroom Two Description
- Level 1, Vinyl/Luxury Vinyl Floor
- Cooling
- Central, Ceiling Fan(s), Dual System
- Exterior
- Storage Building, Patio, Wood Fence, Chain Fence
- Exterior Windows
- Brick Veneer, Wood/Composition, Double Pane Window(s)
- Fireplace
- In Den/Great Room
- Fireplaces
- 1
- Floors Ceilings
- Wood Laminate Floors, Part Carpet, Tile, 9 or more Ft. Ceiling, Vaulted/Coff/Tray Ceiling
- Foundation
- Slab
- Heating
- Central, Gas, Dual System
- Interior Equipment
- Range/Oven, Disposal, Dishwasher, Microwave, Cable Wired
- Legal Subdivision
- Ewing Place Phase 2
- Living Dining Kitchen
- Separate Dining Room, Great Room, Updated/Renovated Kitchen, Breakfast Bar, Separate Breakfast Room, Pantry
- Lot
- 77
- Lot Description
- Level, Landscaped, Wood Fenced, Chain Fenced
- Lot Size
- 100 X 125
- Misc Interior
- Excl Some Window Treatmnt, Walk-In Closet(s)
- Neighborhood Amenities
- Mandatory
- Other Rooms
- Laundry Room, Entry Hall
- Parking Storage
- Driveway/Pad, Storage Room(s), Garage Door Opener(s), Side-Load Garage
- Roof
- Composition Shingles
- Stories
- 2
- Style
- Traditional
- Subdivision
- EWING PLACE PH2
- Subtype
- Detached Single Family
- Water Sewer
- Public Water, Public Sewer
- Year Built
- 2004
Mortgage Calculator
Listing courtesy of Coldwell Banker Collins-Maury.
Some or all of the listings displayed may not belong to the firm whose website is being visited
Copyright© 2026 Memphis Area Association of REALTORS®. The information provided is for the consumer's personal, noncommercial use and may not be used for any purpose other than to identify prospective properties that the consumer may be interested in purchasing. Information deemed reliable, but is not guaranteed accurate. Some or all of the listings displayed may not belong to the firm whose web site is being visited.