12511 Elderton Dr, Arlington, TN 38002
- $459,000
- 4
- BD
- 3
- BA




- List Price
- $459,000
- Status
- ACTIVE
- MLS#
- 10224390
- Price Change
- ▼ $15,000 1787380177
- Bedrooms
- 4
- Bathrooms
- 3
- Lot Size
- 70.25 X 125
Property Description
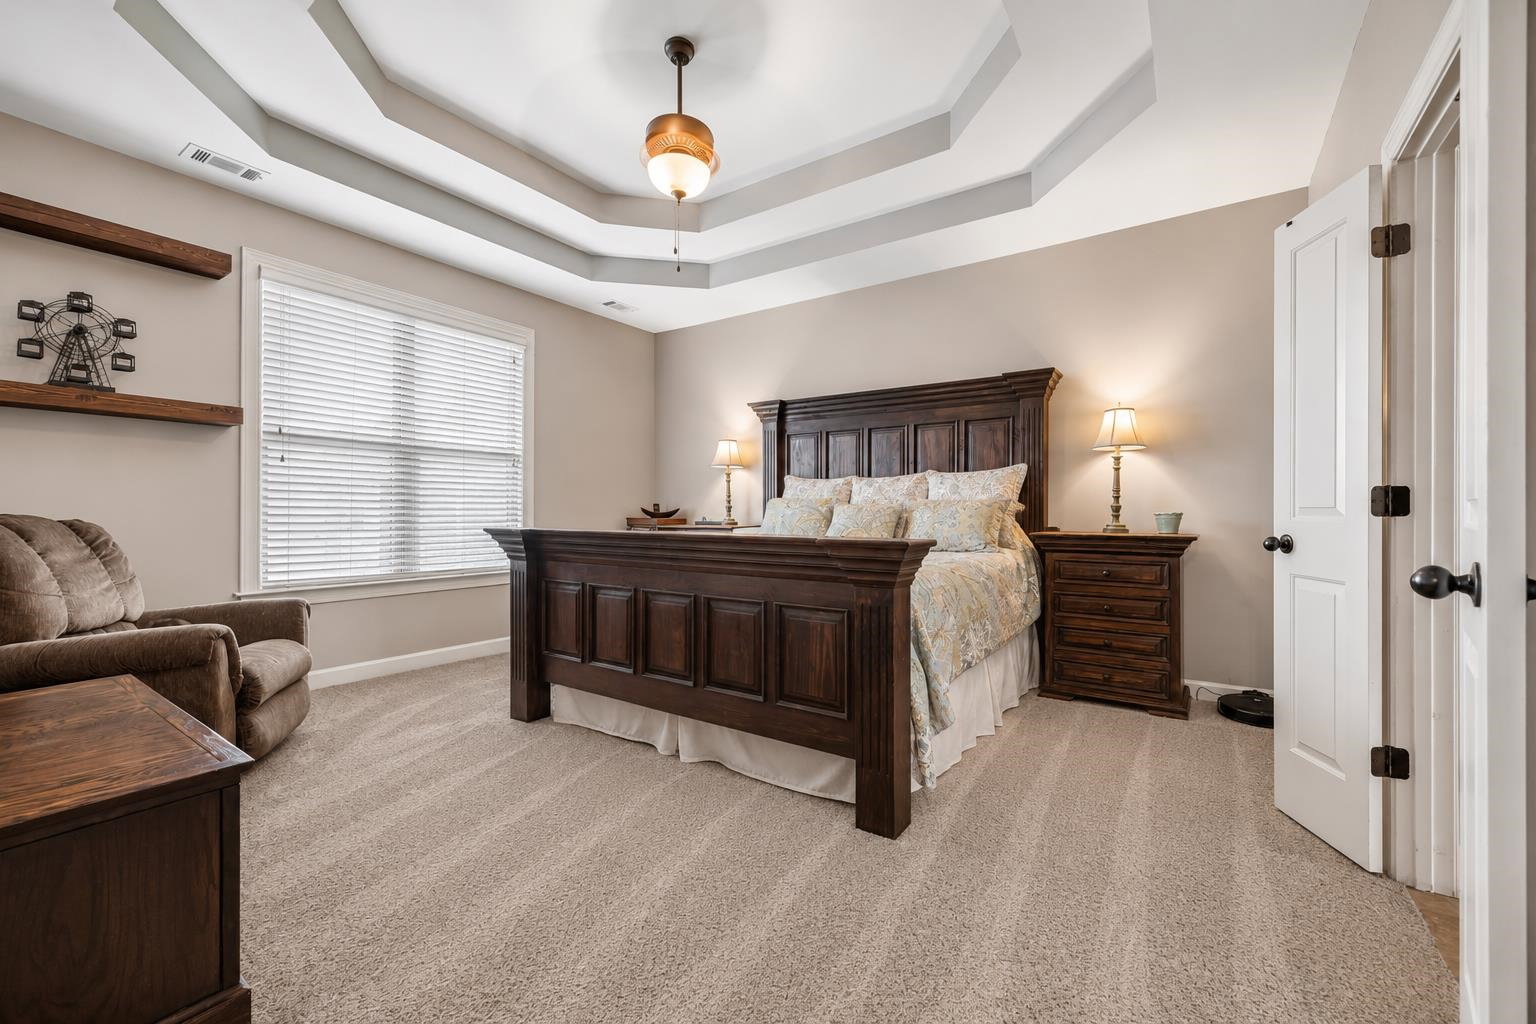
Welcome to Wilson's Crossing in Arlington! This well-designed 5-bedroom, 3-bath home offers the perfect blend of comfort and flexibility. The primary suite and a secondary bedroom are located downstairs, while upstairs features additional bedrooms plus a spacious 5th bedroom that can easily double as a bonus room, media room, playroom, home office, or gym. Enjoy a large great room, formal dining room, breakfast room, and an open kitchen with a center island, pantry, double ovens, and abundant cabinetry. The primary suite includes a luxurious bath with double vanities, whirlpool tub, separate shower, and walk-in closet. Relax on the covered patio overlooking the fenced backyard. Neighborhood amenities include a community pool and lake, all conveniently located near Arlington schools, shopping, and dining. Virtual staging used in some images.
/u.realgeeks.media/groomeco/80A47C59-046D-46CD-9C72-A24626F920A1.jpeg)
Additional Information
- Acres
- 0.22
- Annual City Tax
- 1486
- Annual County Tax
- 3538
- Bedrooms Downstairs
- 2
- Bedroom Three Description
- Level 2, Shared Bath, Smooth Ceiling, Carpet
- Bedroom Two Description
- Shared Bath, Smooth Ceiling, Carpet
- Cooling
- Central, Dual System, 220 Wiring
- Exterior
- Storage Building, Covered Patio
- Exterior Windows
- Brick Veneer, Aluminum Window(s)
- Fireplace
- Ventless Gas Fireplace, In Den/Great Room
- Fireplaces
- 1
- Floors Ceilings
- Part Hardwood, Part Carpet, Tile, Smooth Ceiling, 9 or more Ft. Ceiling, Vaulted/Coff/Tray Ceiling
- Heating
- Gas, Electric
- Interior Equipment
- Double Oven, Dishwasher, Microwave, Cable Wired
- Legal Subdivision
- Wilsons Crossing Pd Phase 1
- Living Dining Kitchen
- Great Room, LR/DR Combination, Eat-In Kitchen, Pantry, Island In Kitchen
- Lot
- 5
- Lot Description
- Some Trees, Level, Landscaped, Wood Fenced
- Lot Size
- 70.25 X 125
- Neighborhood Amenities
- Mandatory
- Parking Storage
- Side-Load Garage
- Pool Description
- Neighborhood
- Stories
- 2
- Style
- Traditional
- Subdivision
- WILSONS CROSSING PH1
- Subtype
- Detached Single Family
- Year Built
- 2016
Mortgage Calculator
Listing courtesy of Crye-Leike, Inc., REALTORS.
Some or all of the listings displayed may not belong to the firm whose website is being visited
Copyright© 2026 Memphis Area Association of REALTORS®. The information provided is for the consumer's personal, noncommercial use and may not be used for any purpose other than to identify prospective properties that the consumer may be interested in purchasing. Information deemed reliable, but is not guaranteed accurate. Some or all of the listings displayed may not belong to the firm whose web site is being visited.