12675 Cambracrest Ln, Arlington, TN 38002
- $542,999
- 5
- BD
- 3
- BA










- List Price
- $542,999
- Status
- ACTIVE
- MLS#
- 10225114
- Price Change
- ▼ $2,001 1786564563
- Bedrooms
- 5
- Bathrooms
- 3
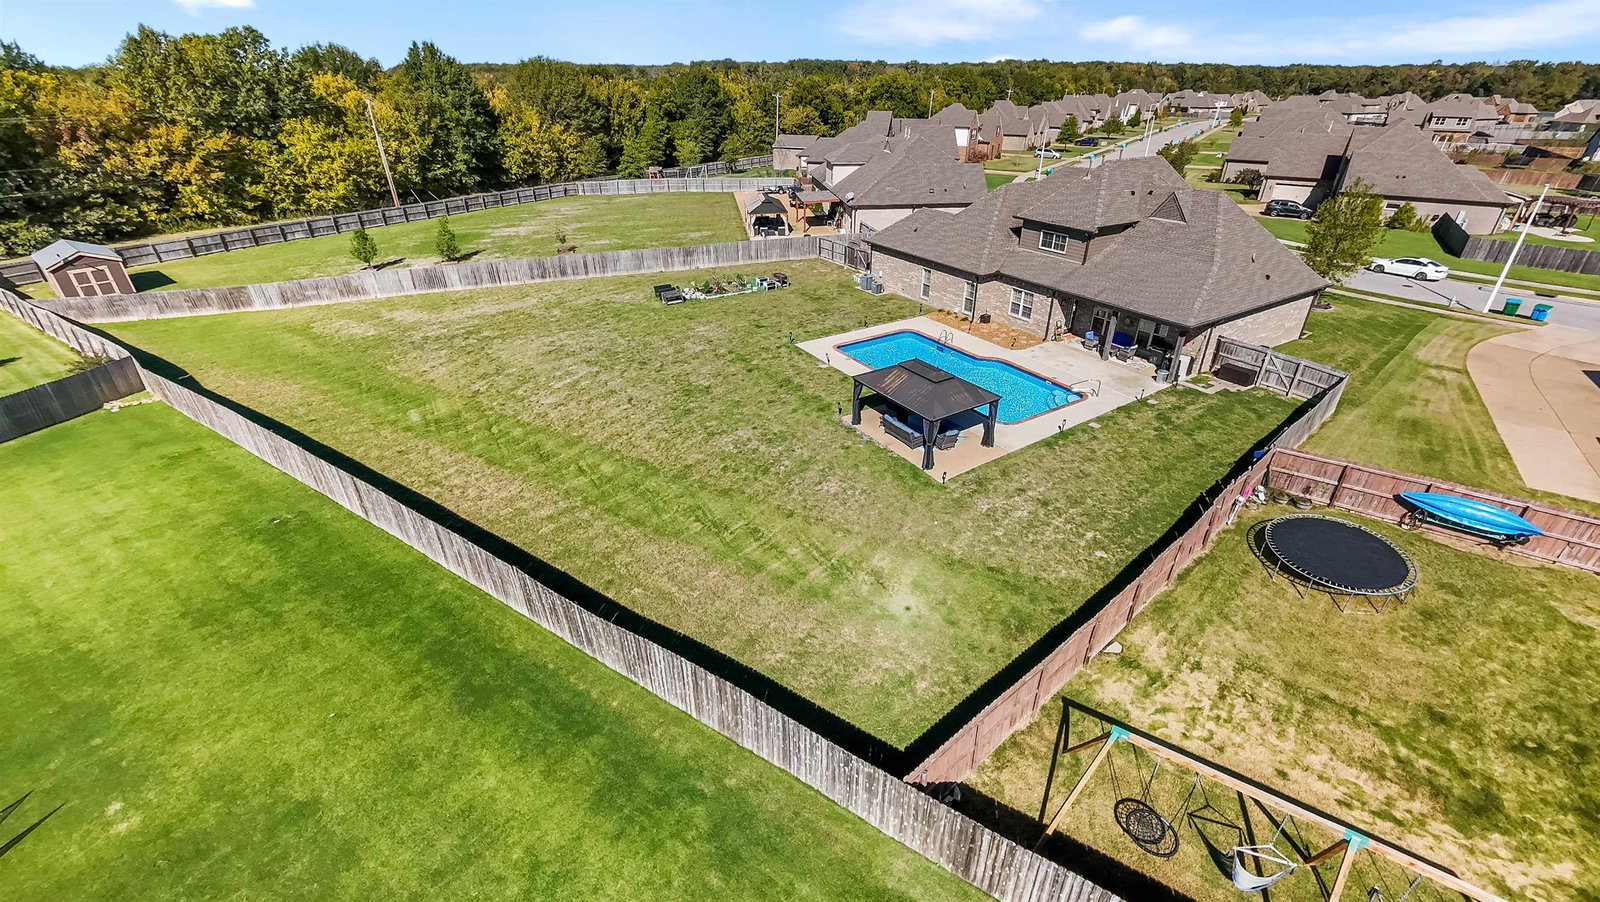
- Lot Size
- 83.95 X 261.52 IRR
Property Description
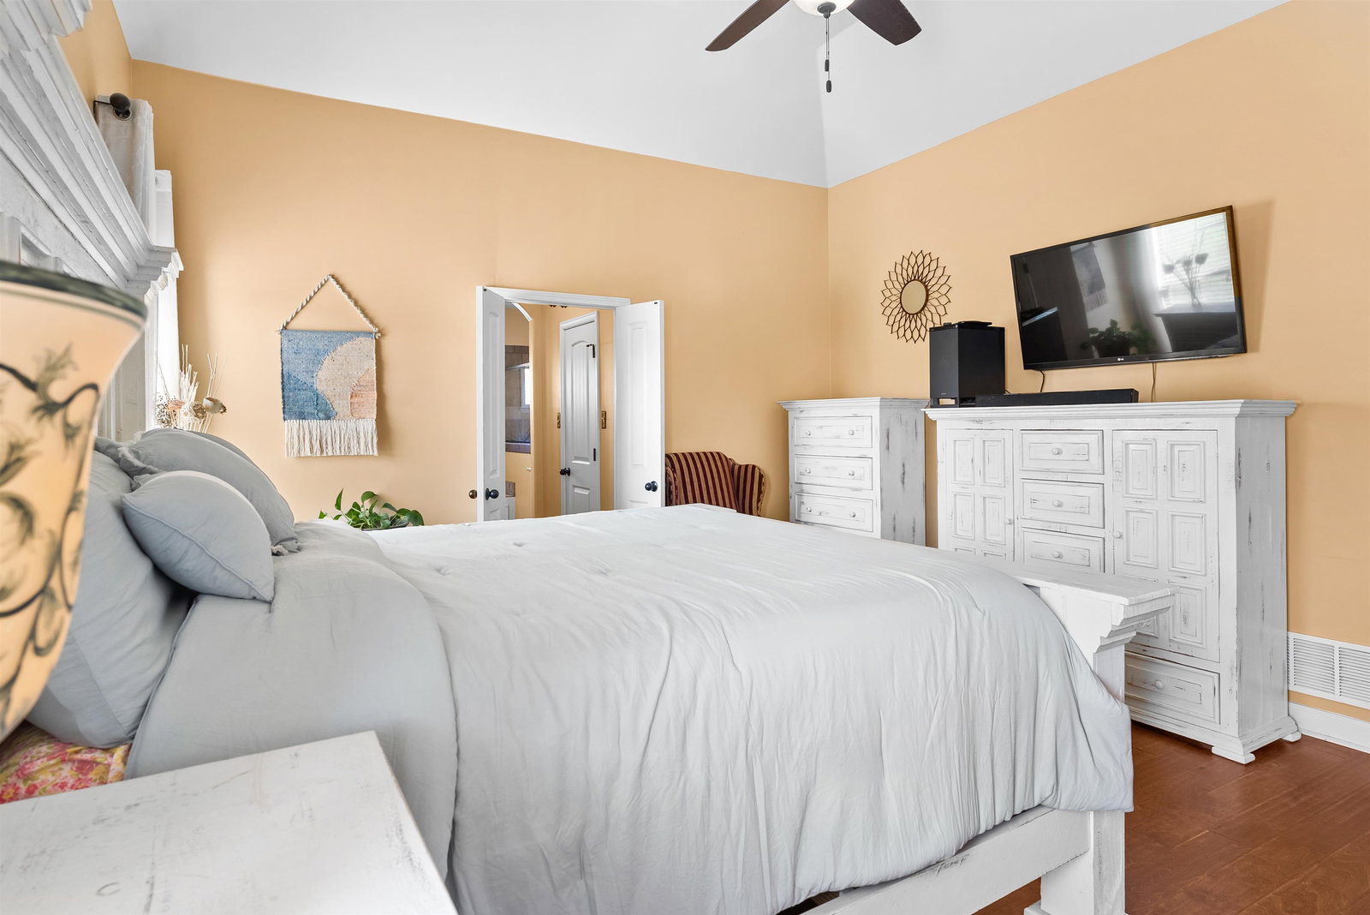
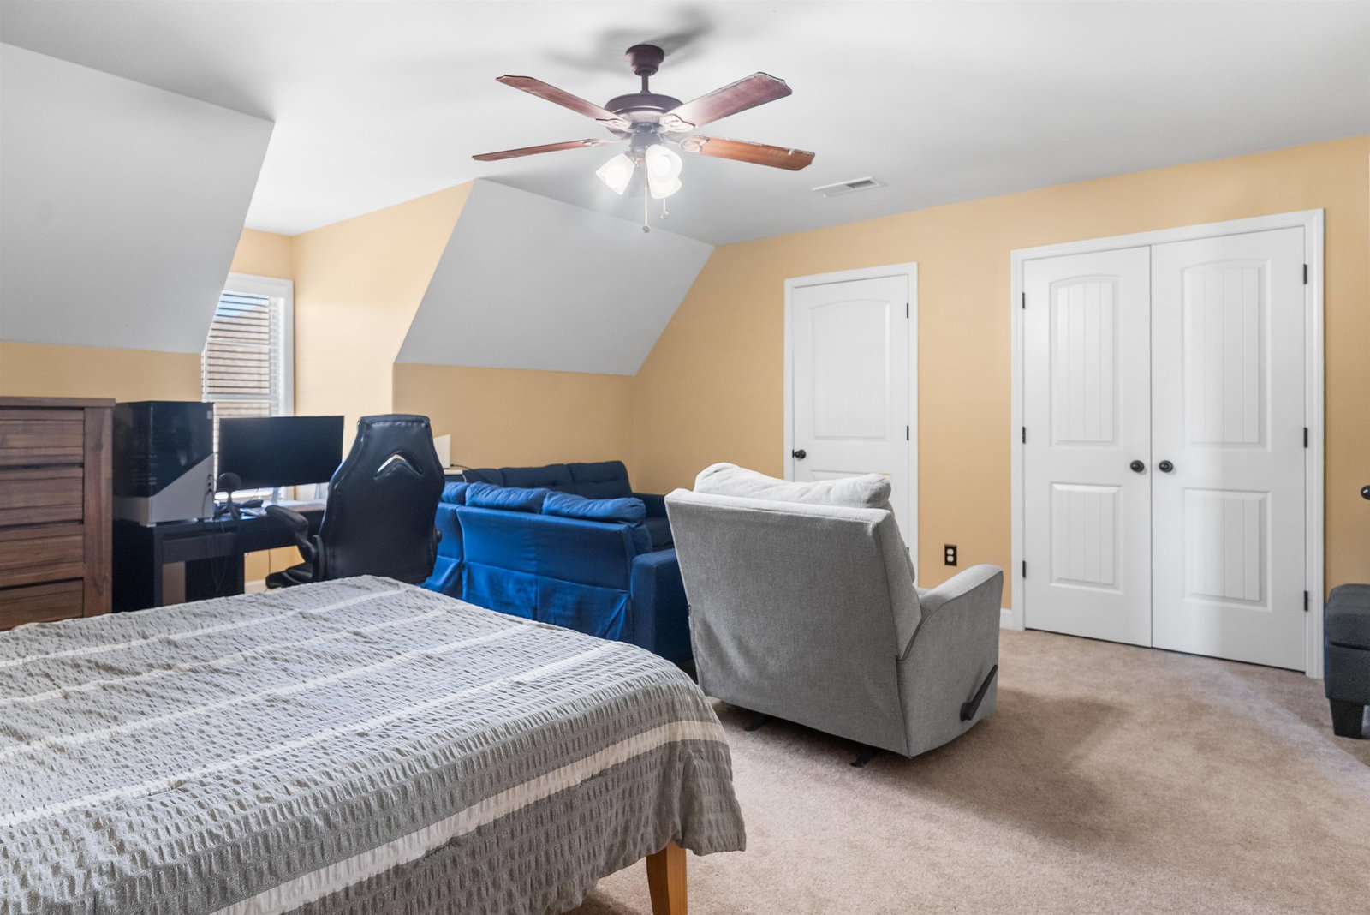
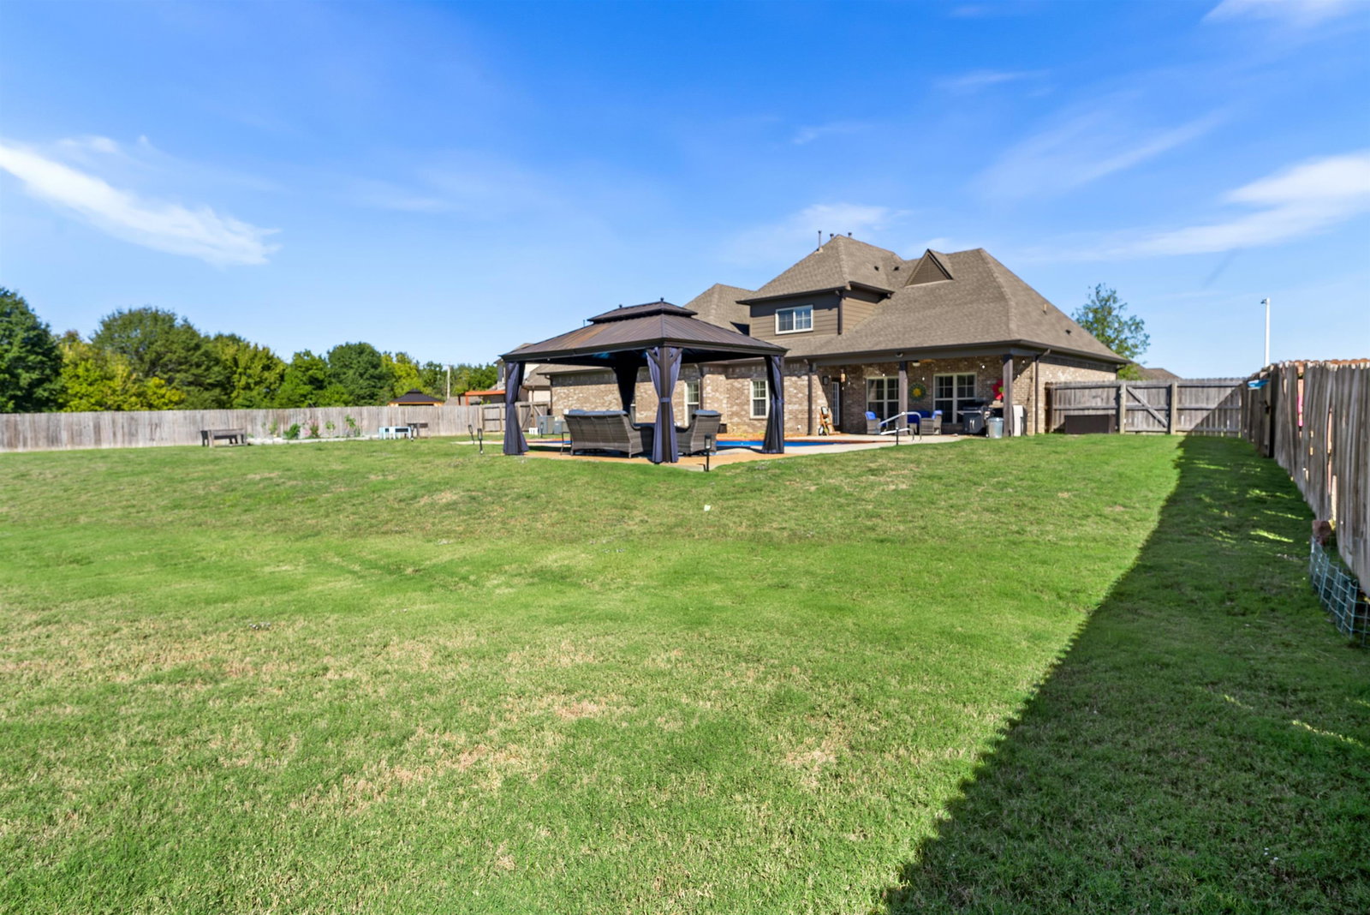
Experience unmatched elegance and spacious comfort in this stunning home, ideally situated on a beautifully maintained lot spanning over half an acre in the heart of Arlington, TN. Featuring five generously sized bedrooms and three full bathrooms, this home provides ample space for family, guests, and versatile living needs. The timeless brick exterior offers undeniable curb appeal, while the backyard serves as a luxurious retreat, perfect for relaxation and entertaining. Schedule your private tour today and discover your potential forever home!
/u.realgeeks.media/groomeco/80A47C59-046D-46CD-9C72-A24626F920A1.jpeg)
Additional Information
- Acres
- 0.60
- Annual Association Fee
- 450
- Annual City Tax
- 1301
- Annual County Tax
- 3447
- Bedrooms Downstairs
- 2
- Bedroom Three Description
- Level 2
- Bedroom Two Description
- Level 2
- Cooling
- Central
- Exterior
- Covered Patio, Gazebo
- Exterior Windows
- Brick Veneer
- Fireplace
- In Living Room
- Fireplaces
- 1
- Floors Ceilings
- Part Hardwood, Part Carpet
- Heating
- Central
- Interior Equipment
- Gas Cooking, Disposal, Dishwasher, Microwave
- Legal Subdivision
- Cambridge Manor
- Living Dining Kitchen
- Separate Living Room, Separate Dining Room, Eat-In Kitchen, Breakfast Bar
- Lot
- 74
- Lot Description
- Level
- Lot Size
- 83.95 X 261.52 IRR
- Misc Interior
- Pull Down Attic Stairs, Attic Access, Walk-In Attic
- Neighborhood Amenities
- Mandatory
- Other Rooms
- Laundry Room
- Parking Storage
- Driveway/Pad, Garage Door Opener(s), Side-Load Garage
- Pool Description
- In Ground
- Stories
- 1.5
- Style
- Traditional
- Subdivision
- CAMBRIDGE MANOR PH2
- Subtype
- Detached Single Family
- Year Built
- 2014
Mortgage Calculator
Listing courtesy of Collier REALTORS.
Some or all of the listings displayed may not belong to the firm whose website is being visited
Copyright© 2026 Memphis Area Association of REALTORS®. The information provided is for the consumer's personal, noncommercial use and may not be used for any purpose other than to identify prospective properties that the consumer may be interested in purchasing. Information deemed reliable, but is not guaranteed accurate. Some or all of the listings displayed may not belong to the firm whose web site is being visited.