5571 Hayes Crest Cir, Arlington, TN 38002
- $545,000
- 4
- BD
- 3
- BA






- List Price
- $545,000
- Status
- ACTIVE
- MLS#
- 10227170
- Bedrooms
- 4
- Bathrooms
- 3
- Lot Size
- 58 X 120
Property Description
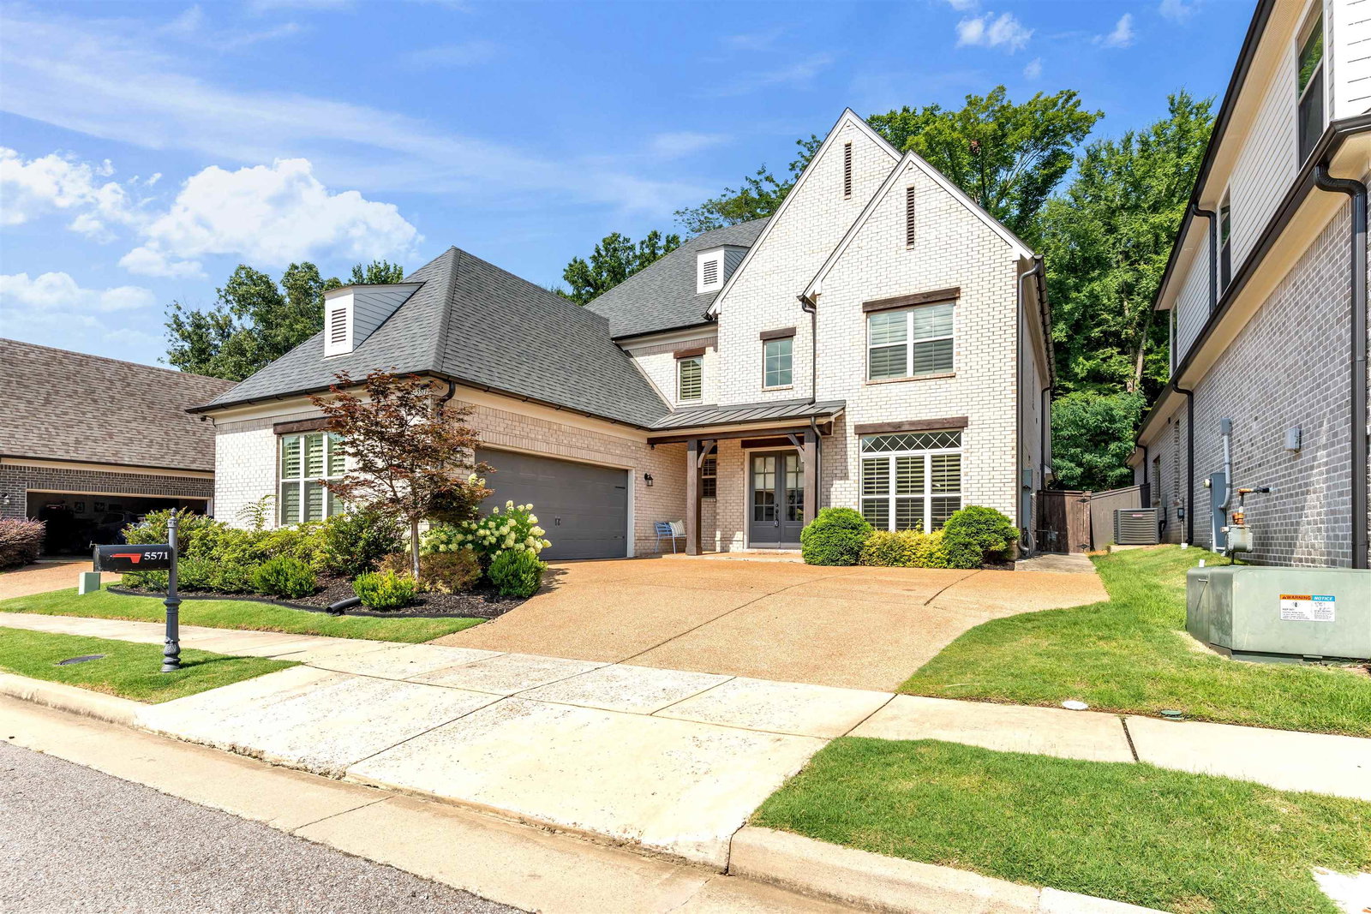
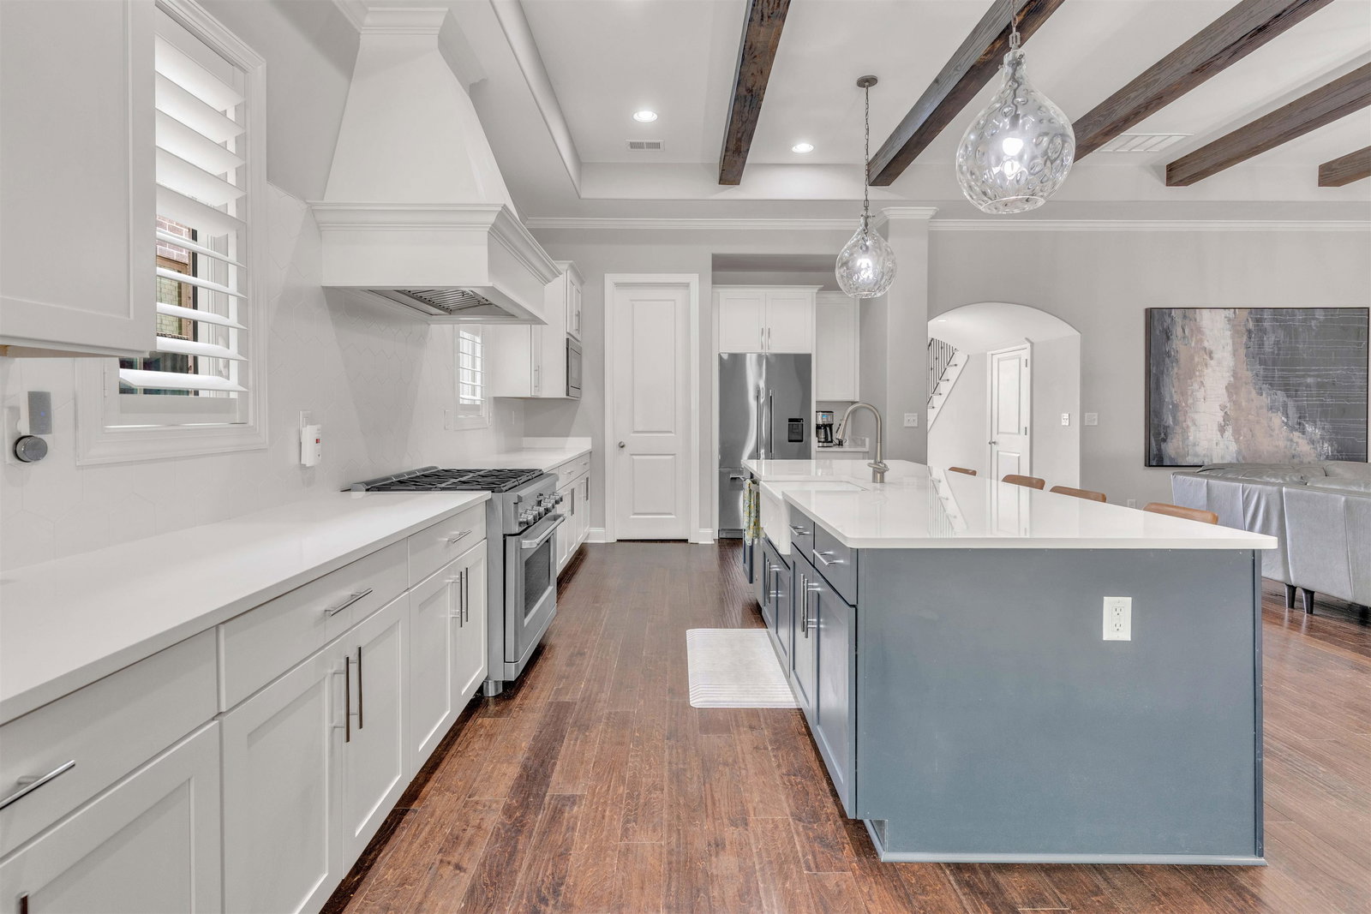
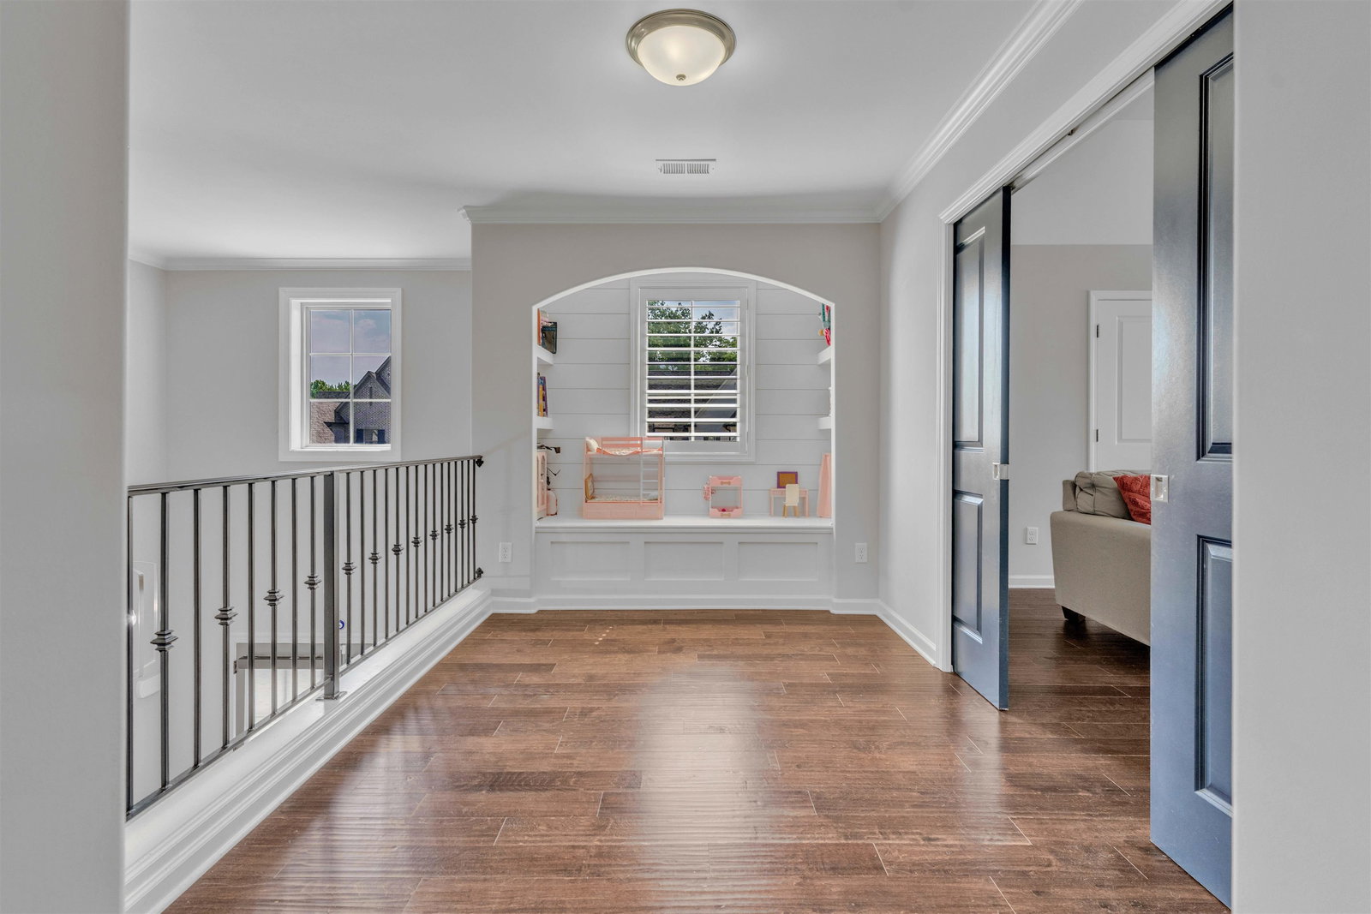
This gorgeous newer construction offers 4 BD/3BA with plenty space for more. Main-level open-concept living, gas fireplace, stunning kitchen with quartz countertops and an walk-in pantry, gas cooking and huge island. Breakfast area with tons of natural light and separate formal dining. Spacious primary suite with dual vanities, soaking tub, separate shower, and walk-in closet. Second bedroom and a full bathroom. Laundry room with a dog shower area. Screened porch with a gas line, and a backyard with new sod and French drainage. Cozy loft upstairs, with 3er bedroom / full bathroom and a bonus room with a huge closet. Attic space can easily be finished for an extra bedroom. EV charging in the garage and a 4K security system. Roof 5 years old. Refrigerator stays. Convenient located to Arlington amenities and the great schools of Arlington district. Welcome Home!
/u.realgeeks.media/groomeco/80A47C59-046D-46CD-9C72-A24626F920A1.jpeg)
Additional Information
- Acres
- 0.16
- Annual City Tax
- 1565
- Annual County Tax
- 3726
- Bedrooms Downstairs
- 2
- Bedroom Three Description
- Hardwood Floor, Level 2, Shared Bath
- Bedroom Two Description
- Hardwood Floor, Level 1, Shared Bath
- Cooling
- Central
- Exterior
- Gas Grill, Screen Porch
- Exterior Windows
- Brick Veneer, Double Pane Window(s)
- Fireplaces
- 1
- Floors Ceilings
- 9 or more Ft. Ceiling, Hardwood Throughout, Tile
- Heating
- Central
- Interior Equipment
- Dishwasher, Disposal, Gas Cooking, Microwave, Range/Oven, Refrigerator
- Legal Subdivision
- Hayes Place Pd
- Living Dining Kitchen
- Eat-In Kitchen, Great Room, Island In Kitchen, Pantry, Separate Breakfast Room, Separate Dining Room, Separate Living Room
- Lot
- 5
- Lot Description
- Landscaped, Professionally Landscaped, Some Trees, Wood Fenced
- Lot Size
- 58 X 120
- Misc Interior
- All Window Treatments, Attic Access, Monitored Alarm, Pet Washing Station, Security System, Smoke Detector(s), Walk-In Attic, Walk-In Closet(s)
- Neighborhood Amenities
- Mandatory
- New Financing
- Conventional, FHA, VA
- Other Rooms
- Attic, Bonus Room, Laundry Room, Loft/Balcony, Sun Room
- Parking Storage
- Driveway/Pad, Garage Door Opener(s), Side-Load Garage
- Stories
- 1.5
- Style
- Traditional
- Subdivision
- HAYES PLACE
- Subtype
- Detached Single Family
- Water Sewer
- Electric Water Heater, Public Sewer, Public Water
- Year Built
- 2020
Mortgage Calculator
Listing courtesy of REMAX Experts.
Some or all of the listings displayed may not belong to the firm whose website is being visited
Copyright© 2026 Memphis Area Association of REALTORS®. The information provided is for the consumer's personal, noncommercial use and may not be used for any purpose other than to identify prospective properties that the consumer may be interested in purchasing. Information deemed reliable, but is not guaranteed accurate. Some or all of the listings displayed may not belong to the firm whose web site is being visited.