11634 Belle Manor Dr, Arlington, TN 38002
- $400,000
- 4
- BD
- 3
- BA






- List Price
- $400,000
- Status
- ACTIVE
- MLS#
- 10224771
- Bedrooms
- 4
- Bathrooms
- 3
- Lot Size
- 0
Property Description
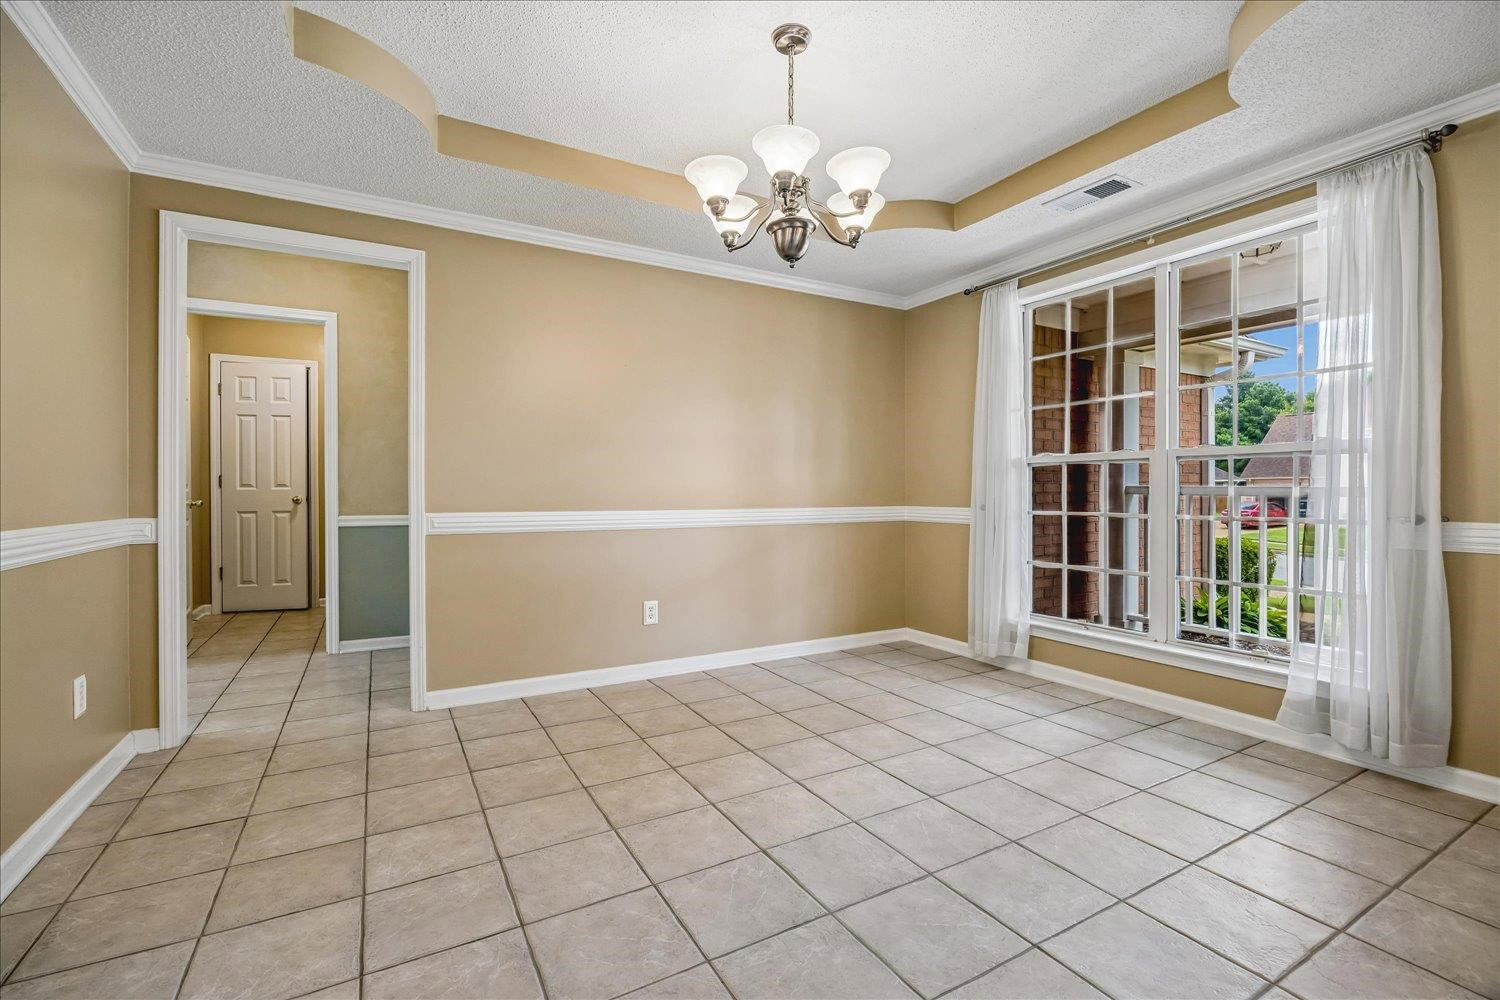
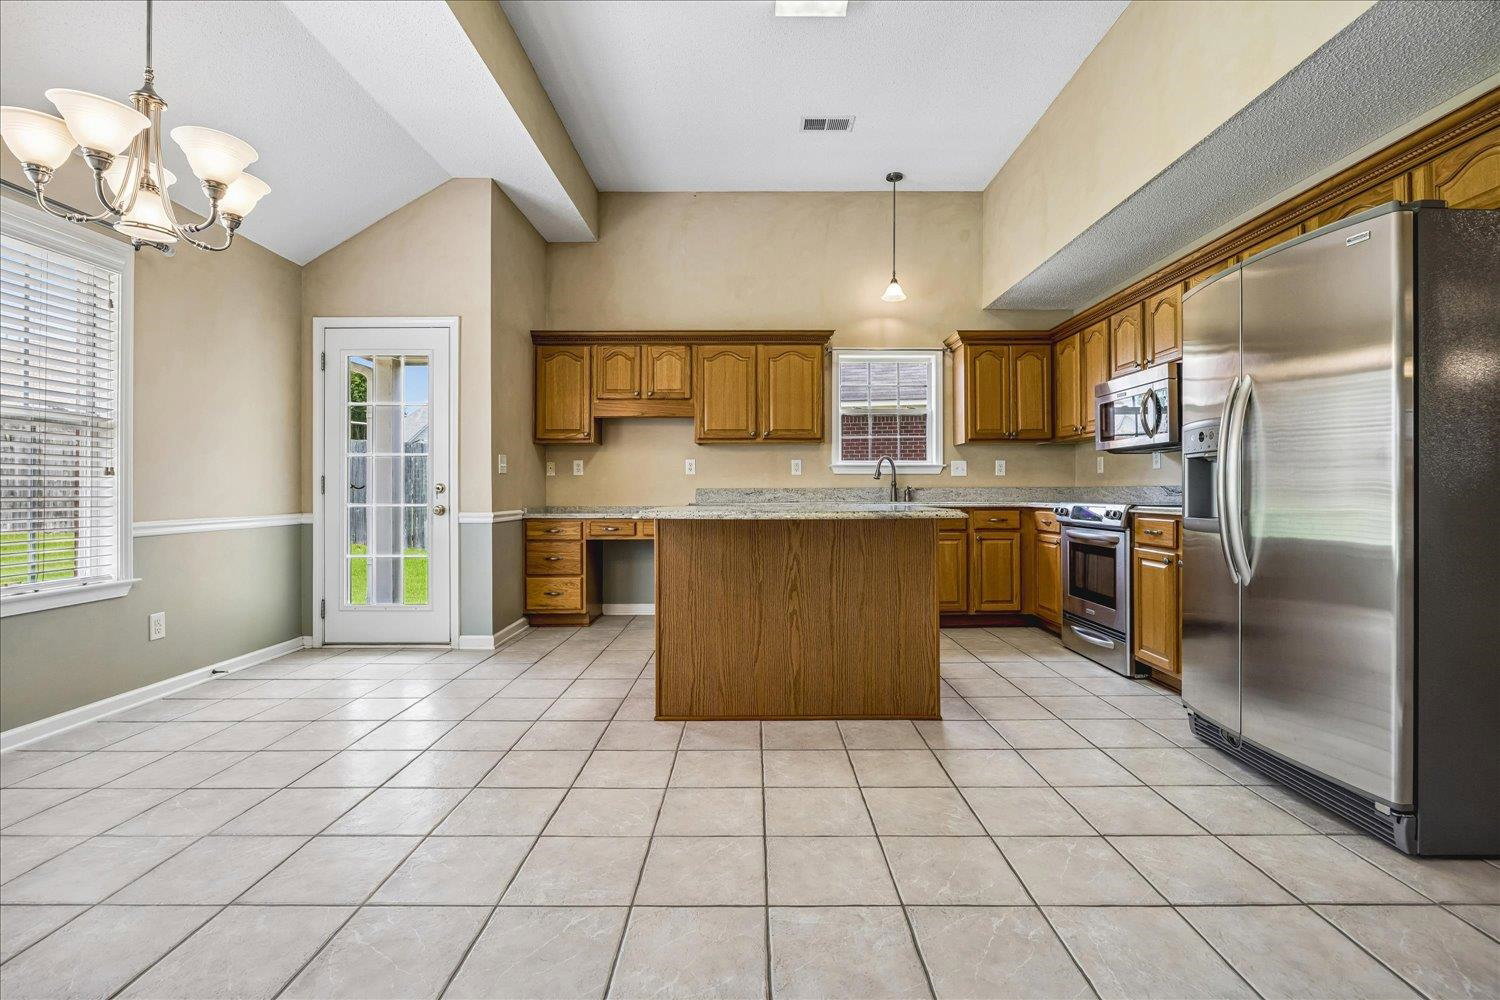
Original owner and beautifully maintained, this exceptional home sits on one of the largest lots in the neighborhood and features the sought-after former model home floor plan! Enjoy a welcoming front porch, abundant natural light, and a spacious vaulted great room with gas fireplace. The primary suite includes custom built in bookcases, while the main level also offers a second bedroom plus an office, providing flexible living options. The kitchen is designed for both everyday living and entertaining with a center island, pantry, granite countertops, stainless appliances, fridge, and ample cabinet space. Upstairs features two additional bedrooms, a full bath, and a layout that's ideal for teens, guests, or in-law quarters. You'll appreciate the incredible storage with generous closet space throughout. Additional updates include new roof in 2025, and new A/C in 2024. Outside, relax on the oversized patio while overlooking the weed free yard with the convenience of a storage shed.
/u.realgeeks.media/groomeco/80A47C59-046D-46CD-9C72-A24626F920A1.jpeg)
Additional Information
- Acres
- 0.58
- Annual City Tax
- 1014
- Annual County Tax
- 2415
- Bedrooms Downstairs
- 2
- Bedroom Three Description
- Level 2, Carpet
- Bedroom Two Description
- Level 1, Carpet
- Cooling
- Central
- Exterior
- Storage Building, Porch, Patio, Wood Fence, Sidewalks
- Exterior Windows
- Brick Veneer
- Fireplace
- In Living Room, Gas Logs
- Fireplaces
- 1
- Floors Ceilings
- Part Carpet, Tile, 9 or more Ft. Ceiling, Vaulted/Coff/Tray Ceiling
- Foundation
- Slab
- Heating
- Central
- Interior Equipment
- Range/Oven, Disposal, Dishwasher, Microwave, Refrigerator
- Legal Subdivision
- Summer Meadows Ph Ii
- Living Dining Kitchen
- Separate Living Room, Separate Dining Room, Updated/Renovated Kitchen, Breakfast Bar, Pantry, Island In Kitchen, Washer/Dryer Connections
- Lot
- 91
- Lot Description
- Some Trees, Landscaped, Wood Fenced
- Lot Size
- 0
- Misc Interior
- All Window Treatments, Cat/Dog Free House
- Neighborhood Amenities
- None
- New Financing
- Conventional, FHA, VA
- Office Description
- Level 1, Carpet
- Office Dimensions
- 11x10
- Other Rooms
- Laundry Room, Office/Sewing Room, Entry Hall, Attic
- Parking Storage
- Driveway/Pad, Garage Door Opener(s), Front-Load Garage
- Roof
- Composition Shingles
- Stories
- 1.3
- Style
- Traditional
- Subdivision
- SUMMER MEADOWS PH2
- Subtype
- Detached Single Family
- Water Sewer
- Public Water, Public Sewer
- Year Built
- 2001
Mortgage Calculator
Listing courtesy of Compass RE.
Some or all of the listings displayed may not belong to the firm whose website is being visited
Copyright© 2026 Memphis Area Association of REALTORS®. The information provided is for the consumer's personal, noncommercial use and may not be used for any purpose other than to identify prospective properties that the consumer may be interested in purchasing. Information deemed reliable, but is not guaranteed accurate. Some or all of the listings displayed may not belong to the firm whose web site is being visited.