5380 Scarlet Ridge Dr, Arlington, TN 38002
- $490,000
- 4
- BD
- 3
- BA










- List Price
- $490,000
- Status
- ACTIVE
- MLS#
- 10222739
- Price Change
- ▼ $10,000 1782422660
- Bedrooms
- 4
- Bathrooms
- 3
- Lot Size
- 100 X 175
Property Description
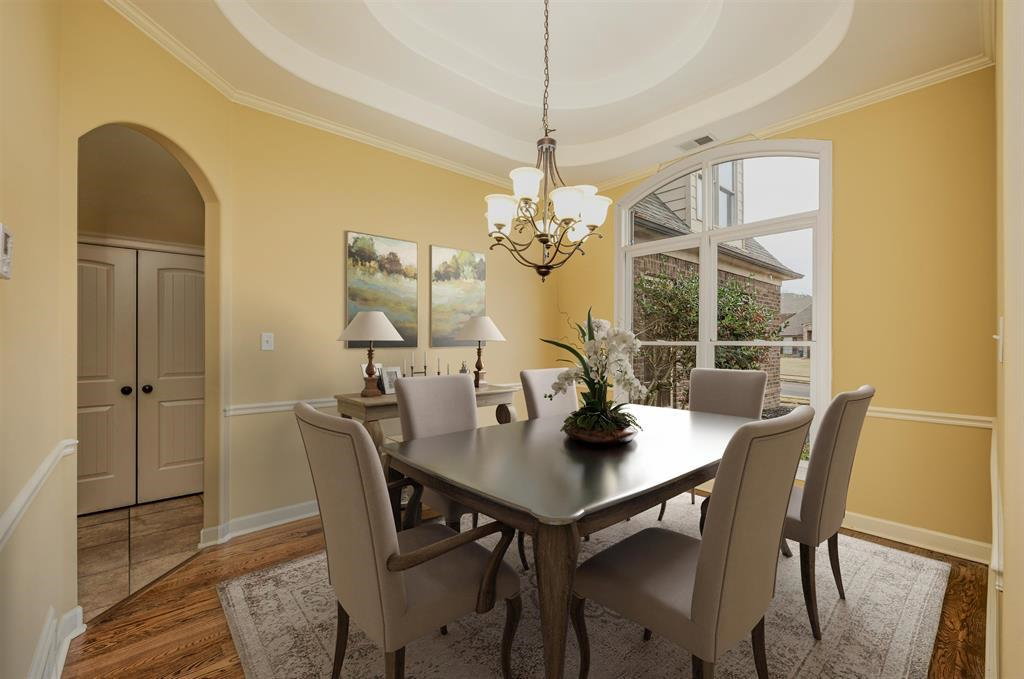
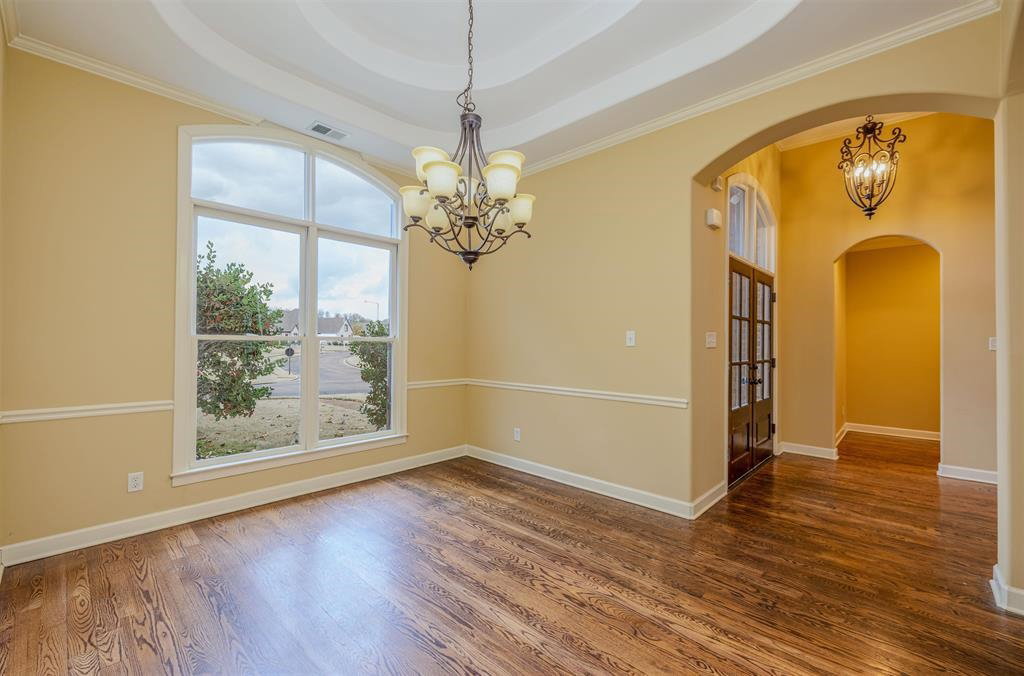
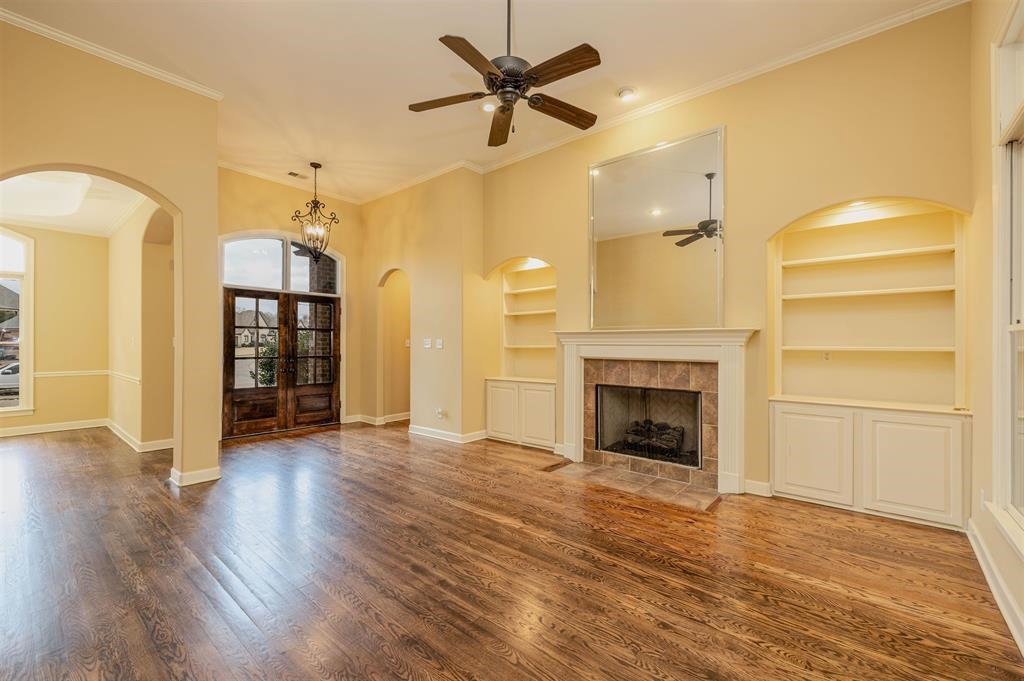
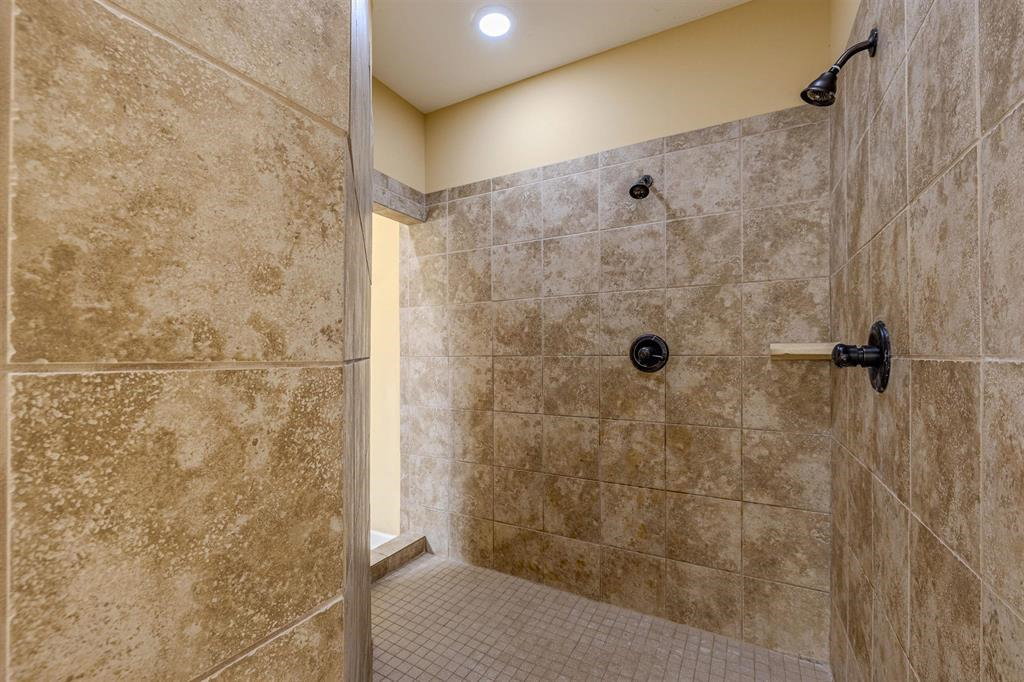
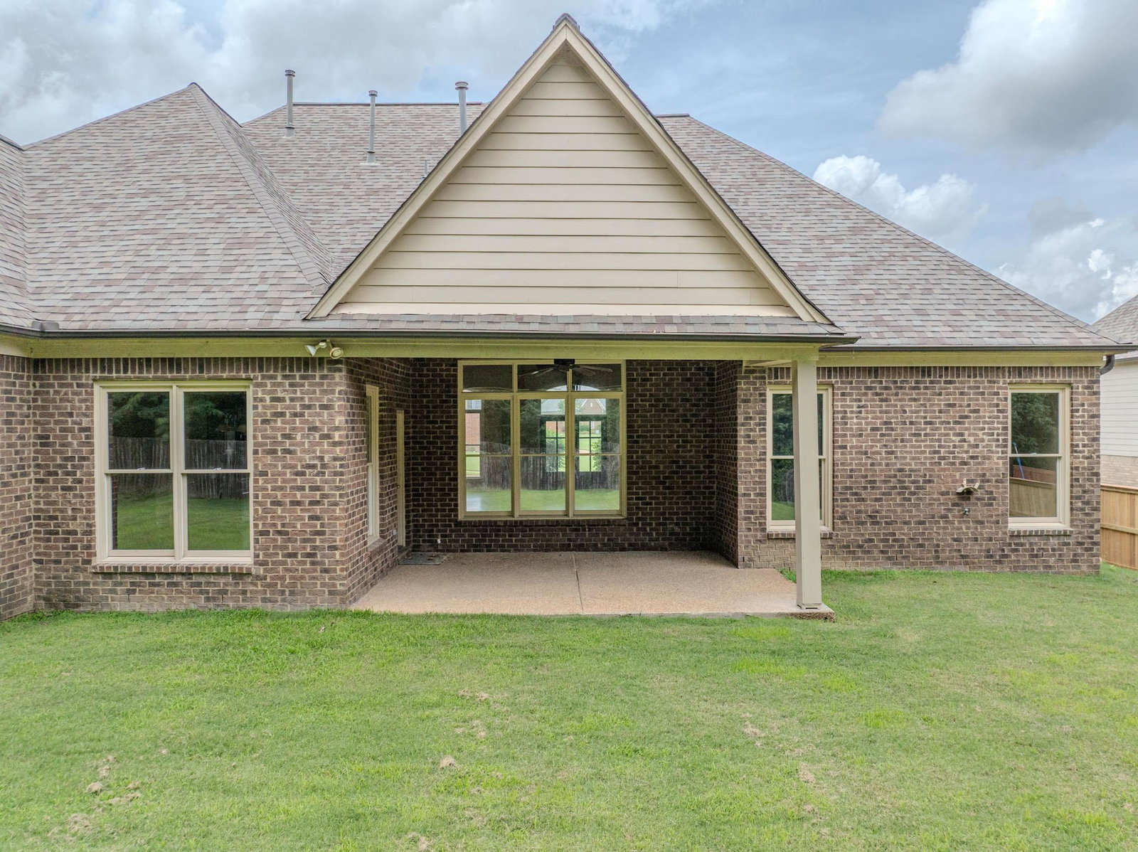
This stunning home is a true standout in highly sought-after Arlington! Featuring a triple side-load garage (a rare find!), this spacious beauty offers 4 bedrooms + a large bonus room. Main level boasts 3 bedrooms for convenient single-level living. Upper level includes the 4th bedroom and a generous bonus room — perfect for a home office, playroom, or guest suite. Step inside to a gorgeous kitchen featuring stainless steel appliances, granite countertops, and double ovens — a true chef’s dream! The hearth room with its cozy fireplace is perfect for relaxing, while the family room offers a second fireplace for even more warmth and charm. Outside, enjoy a fully fenced backyard and a covered patio — ideal for entertaining, play, or quiet evenings. Roof approximately 5 years old. First American Home Warranty. Prime location near the interstate, shopping, hospitals, and award-winning Arlington schools! Perfect for families looking for space, style, and convenience in Arlington, Tennessee.
/u.realgeeks.media/groomeco/80A47C59-046D-46CD-9C72-A24626F920A1.jpeg)
Additional Information
- Acres
- 0.40
- Annual Association Fee
- 150
- Annual City Tax
- 1420
- Annual County Tax
- 3380
- Bedrooms Downstairs
- 3
- Bedroom Three Description
- Level 1, Shared Bath, Carpet
- Bedroom Two Description
- Level 1, Shared Bath, Carpet
- Cooling
- Central, Ceiling Fan(s), Dual System
- Exterior
- Porch, Covered Patio
- Exterior Windows
- Brick Veneer, Wood/Composition
- Fireplaces
- 2
- Floors Ceilings
- Part Hardwood, Part Carpet, Tile, Smooth Ceiling
- Foundation
- Slab
- Heating
- Central, Gas, Dual System
- Interior Equipment
- Double Oven, Cooktop, Dishwasher, Microwave
- Legal Subdivision
- Harrells Ridge
- Living Dining Kitchen
- Separate Dining Room, Great Room, Breakfast Bar, Separate Breakfast Room, Pantry
- Lot
- 47
- Lot Description
- Landscaped, Wood Fenced
- Lot Size
- 100 X 175
- Misc Interior
- Walk-In Closet(s), Walk-In Attic
- Neighborhood Amenities
- Mandatory
- New Financing
- Conventional, FHA, VA
- Other Rooms
- Laundry Room, Play Room, Bonus Room
- Parking Storage
- More than 3 Coverd Spaces, Garage Door Opener(s), Side-Load Garage
- Roof
- Composition Shingles
- Stories
- 1.5
- Style
- Traditional
- Subdivision
- HARRELLS RIDGE
- Subtype
- Detached Single Family
- Water Sewer
- Solar Water Heater, Public Water
- Year Built
- 2008
Mortgage Calculator
Listing courtesy of Crye-Leike, Inc., REALTORS.
Some or all of the listings displayed may not belong to the firm whose website is being visited
Copyright© 2026 Memphis Area Association of REALTORS®. The information provided is for the consumer's personal, noncommercial use and may not be used for any purpose other than to identify prospective properties that the consumer may be interested in purchasing. Information deemed reliable, but is not guaranteed accurate. Some or all of the listings displayed may not belong to the firm whose web site is being visited.