5096 Moudry Run Cv, Lakeland, TN 38002
- $609,000
- 4
- BD
- 3
- BA










- List Price
- $609,000
- Status
- ACTIVE
- MLS#
- 10216280
- Price Change
- ▼ $1,000 1783320922
- Bedrooms
- 4
- Bathrooms
- 3
- Lot Size
- 75.49 X 122.67 IRR
Property Description
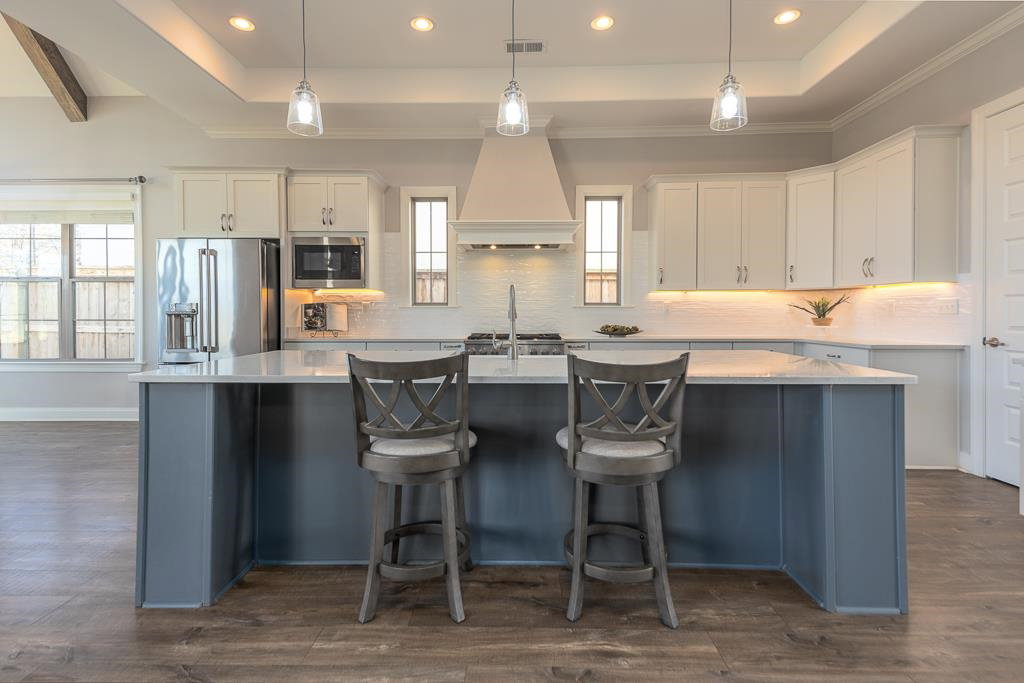
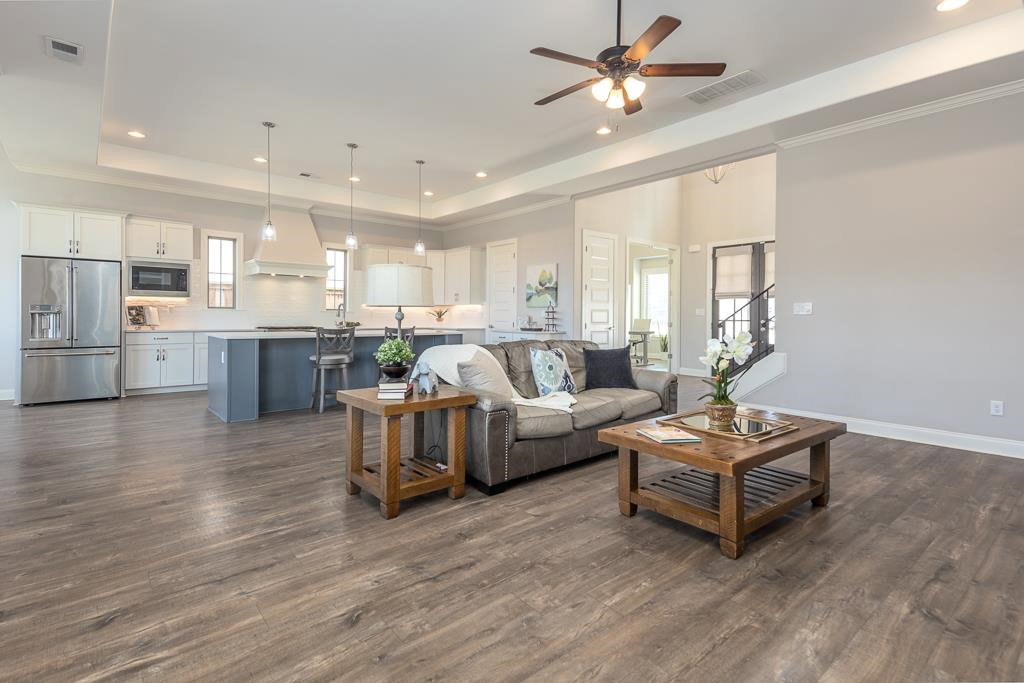
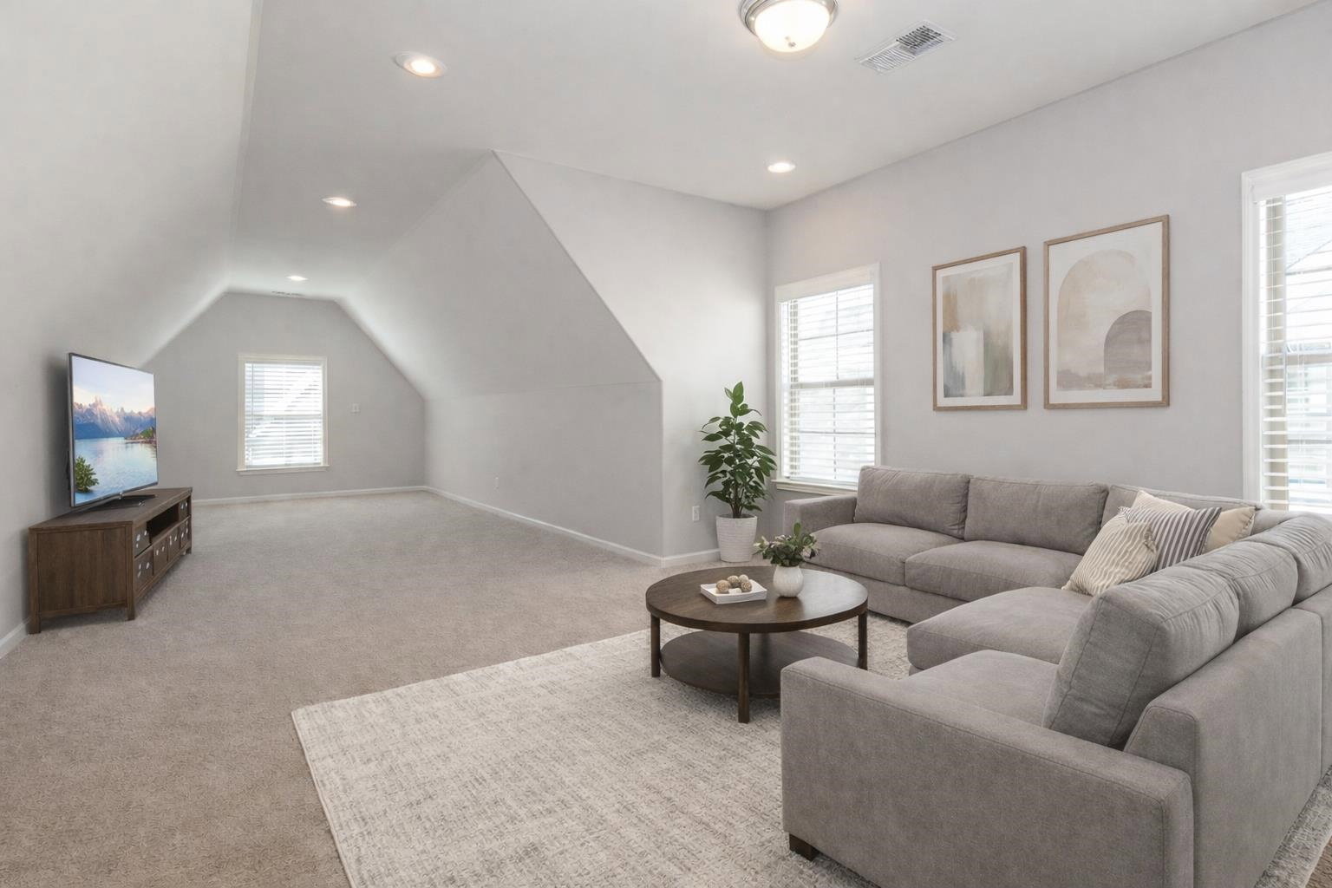
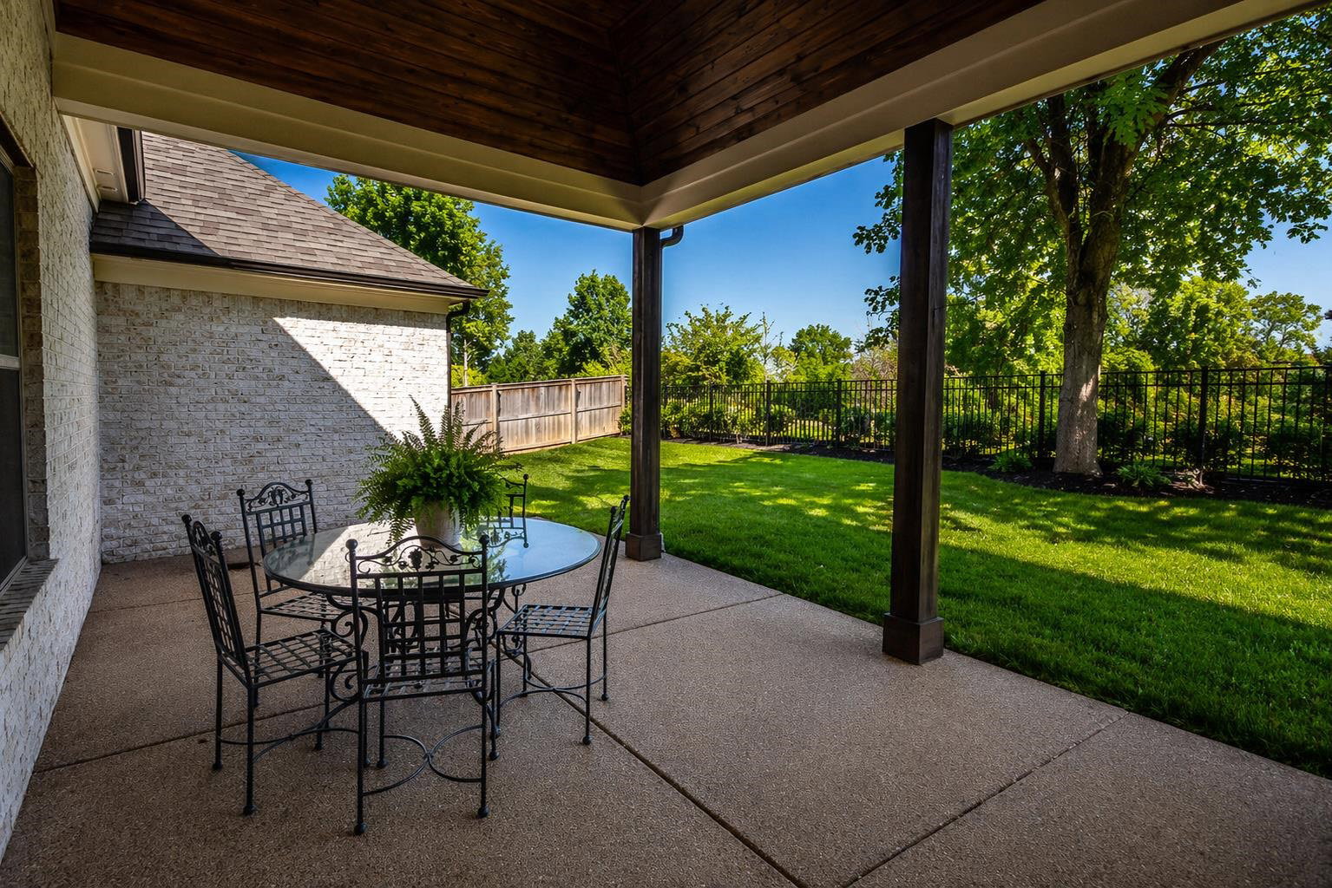
Nestled on a desirable cove lot and backing to an evergreen nursery, this beautifully appointed home offers the perfect combination of style, comfort, and functionality. The open-concept design centers around a chef's kitchen featuring a premium gas range, oversized island with bar seating, coffee station, and an walk-in pantry. The thoughtfully designed layout includes two bedrooms on the main level, including a luxurious primary retreat with a spa-inspired bath and an oversized walk-in closet with direct access to the laundry room. A versatile flex room just off the entry can easily serve as a home office, formal dining room, playroom, or fifth bedroom. Designed for both everyday living and effortless entertaining, this exceptional home truly has it all. Some photos have been virtually staged.
/u.realgeeks.media/groomeco/80A47C59-046D-46CD-9C72-A24626F920A1.jpeg)
Additional Information
- Acres
- 0.22
- Annual City Tax
- 1411
- Annual County Tax
- 4037
- Bedrooms Downstairs
- 2
- Bedroom Three Description
- Level 2, Shared Bath, Smooth Ceiling, Carpet
- Bedroom Two Description
- Level 1, Shared Bath, Smooth Ceiling, Hardwood Floor
- Cooling
- 220 Wiring, Ceiling Fan(s), Central
- Exterior
- Porch, Covered Patio
- Exterior Windows
- Brick Veneer, Wood/Composition, Double Pane Window(s)
- Fireplace
- Gas Logs
- Fireplaces
- 1
- Floors Ceilings
- Part Hardwood, Part Carpet, Tile, Smooth Ceiling
- Foundation
- Slab
- Heating
- Central, Gas
- Interior Equipment
- Range/Oven, Double Oven, Cooktop, Gas Cooking, Disposal, Dishwasher, Microwave, Refrigerator
- Legal Subdivision
- Winstead Farms Pud
- Living Dining Kitchen
- Great Room, Eat-In Kitchen, Breakfast Bar, Pantry, Island In Kitchen
- Lot
- 17
- Lot Description
- Professionally Landscaped
- Lot Size
- 75.49 X 122.67 IRR
- Misc Interior
- All Window Treatments, Walk-In Attic
- Neighborhood Amenities
- None
- New Financing
- Conventional, FHA, VA
- Office Dimensions
- 15x12
- Other Rooms
- Laundry Room, Bonus Room, Attic
- Parking Storage
- Garage Door Opener(s), Side-Load Garage
- Roof
- Composition Shingles
- Stories
- 1.5
- Style
- Traditional
- Subdivision
- WINSTEAD FARMS PLANNED MIXED USE DEVELOPMENT
- Subtype
- Detached Single Family
- Water Sewer
- Public Sewer, Public Water, Tankless Water Heater
- Year Built
- 2022
Mortgage Calculator
Listing courtesy of Compass RE.
Some or all of the listings displayed may not belong to the firm whose website is being visited
Copyright© 2026 Memphis Area Association of REALTORS®. The information provided is for the consumer's personal, noncommercial use and may not be used for any purpose other than to identify prospective properties that the consumer may be interested in purchasing. Information deemed reliable, but is not guaranteed accurate. Some or all of the listings displayed may not belong to the firm whose web site is being visited.